
North Road, Holsworthy, Devon

- PROPERTY TYPE
Semi-Detached
- BEDROOMS
3
- BATHROOMS
2
- SIZE
Ask agent
- TENUREDescribes how you own a property. There are different types of tenure - freehold, leasehold, and commonhold.Read more about tenure in our glossary page.
Freehold
Key features
- ECO SEMI-DETACHED HOME DESIGNED FOR MODERN FAMILY LIVING.
- AIR SOURCE HEAT PUMP AND CLEAN AIR SYSTEM PROVIDING ENERGY-EFFICIENT HEATING AND YEAR-ROUND COMFORT.
- SPACIOUS OPEN-PLAN LIVING ACCOMMODATION, PERFECT FOR MODERN FAMILY LIFE AND ENTERTAINING.
- THREE GENEROUS DOUBLE BEDROOMS, INCLUDING A PRINCIPAL BEDROOM WITH EN-SUITE, PLUS A CONTEMPORARY FAMILY BATHROOM.
- PRIVATE GARDEN, OFF-ROAD PARKING AND ACCESS VIA A SHARED PRIVATE DRIVE.
- SITUATED IN THE SOUGHT-AFTER MARKET TOWN OF HOLSWORTHY, WITHIN EASY REACH OF A WIDE RANGE OF LOCAL AMENITIES.
- BUILT TO A HIGH STANDARD BY A SOUGHT-AFTER AND HIGHLY REGARDED LOCAL BUILDING FIRM.
Description
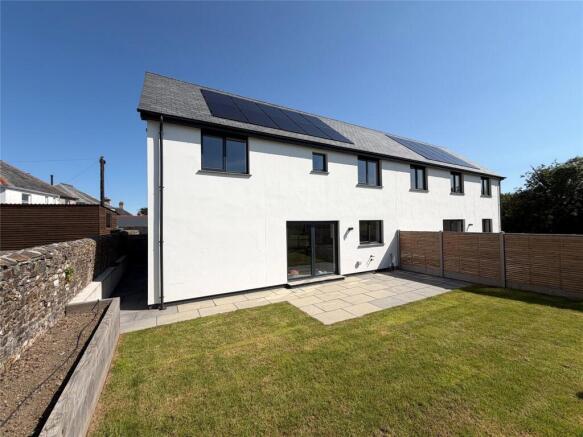
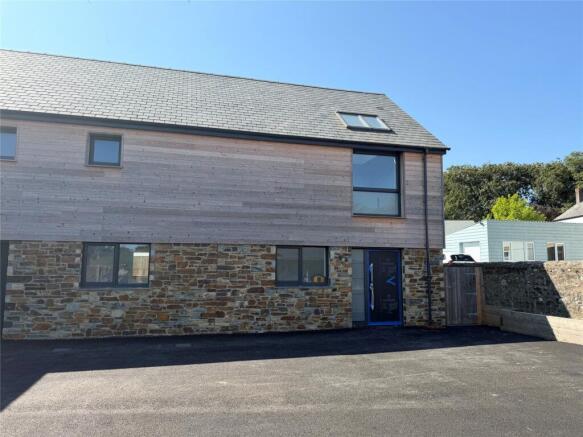
Situated within the highly sought-after market town of Holsworthy, this exceptional eco-friendly three-bedroom semi-detached home has been thoughtfully designed to meet the demands of modern family living. Combining contemporary styling with energy-efficient technology, the property offers well-balanced accommodation, high-quality finishes throughout and an emphasis on both comfort and sustainability.
Built to an excellent specification and benefiting from a 10-year build warranty, the home incorporates an air source heat pump together with a clean air ventilation system, providing efficient heating, improved energy performance and a comfortable indoor environment all year round.
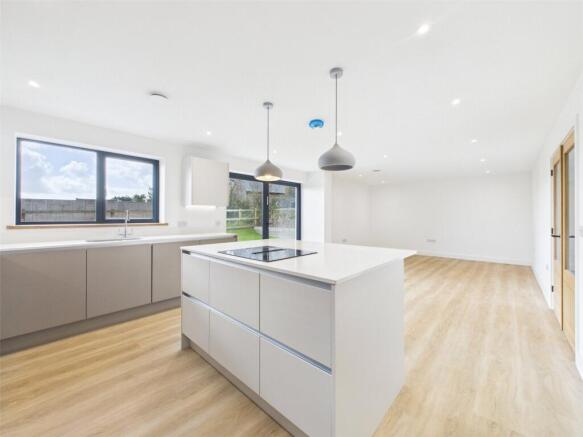
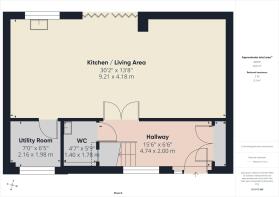
The ground floor centres around a superb open-plan living space, creating the perfect setting for everyday family life as well as entertaining guests. The seamless layout offers ample space for relaxing, dining and socialising, while a separate utility room and cloakroom/WC provide additional practicality and convenience.
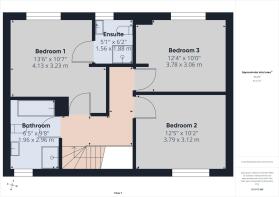
The first floor comprises three generous double bedrooms, ensuring ample accommodation for families or those requiring flexible home working space. The principal bedroom enjoys the benefit of a stylish en-suite shower room, whilst the remaining bedrooms are served by a contemporary family bathroom, finished to a high standard.
Externally, the property enjoys private gardens, offering an ideal space for outdoor entertaining, al fresco dining or family recreation throughout the seasons. Off-road parking is provided, with the property approached via a shared private driveway, creating an attractive set-back position.
Perfectly positioned within the thriving market town of Holsworthy, the property is within easy reach of an excellent range of local amenities, including shops, supermarkets, schools, healthcare facilities, cafés and leisure amenities, making it an ideal choice for families, professionals and those seeking an energy-efficient home in a well-connected and desirable location.
The property is situated within a few minutes level walk of Holsworthy town centre and enjoys a prominent setting along this residential road. Holsworthy itself caters particularly well for its inhabitants with a good range of national and local shops together with many amenities including regular bus services, library, park, health centre, indoor heated swimming pool, sports hall, bowling green, golf course, etc. Bude on the North Cornish coastline, famous for its safe sandy surfing beaches and wider range of shopping facilities, is some 7 miles distant whilst for those wishing to travel further afield Okehampton the 'gateway to Dartmoor' is some 23 miles distant and offers a direct dual carriageway connection to the Cathedral city of Exeter with its Inter City rail and motorway links. The port and market town of Bideford is some 20 miles with the regional and North Devon Centre of Barnstaple some 30 miles. Launceston Cornwall's ancient capital is some 16 miles.
Directions
From the centre of Holsworthy proceed on the A388 towards Bideford. Follow the road for a short distance where the property will be found on the right hand side. (If you reach the mini-roundabout then you have gone too far)
Agents Notes
The properties come with the benefit of a 10 year warranty. Before any sale is formally agreed, we have a legal obligation under the Money Laundering regulations and Terrorist Financing Act 2017 to obtain proof of your identity and of your address, take copies and retain on file for five years and will only be used for this purpose. We carry out this through a secure platform to protect your data. Each purchaser will be required to pay £20 upon an offer verbally being agreed to carry out these checks prior to the property being advertised as sale agreed.
Services
Mains electric, water and drainage. Air source heat pump together with a clean air ventilation system.
Brochures
Particulars- COUNCIL TAXA payment made to your local authority in order to pay for local services like schools, libraries, and refuse collection. The amount you pay depends on the value of the property.Read more about council Tax in our glossary page.
- Band: TBC
- PARKINGDetails of how and where vehicles can be parked, and any associated costs.Read more about parking in our glossary page.
- Yes
- GARDENA property has access to an outdoor space, which could be private or shared.
- Yes
- ACCESSIBILITYHow a property has been adapted to meet the needs of vulnerable or disabled individuals.Read more about accessibility in our glossary page.
- Ask agent
Energy performance certificate - ask agent

Add an important place to see how long it'd take to get there from our property listings.
__mins driving to your place
Affordability

About Bond Oxborough Phillips, Holsworthy
Albion House, 4 High Street, Holsworthy, EX22 6EL



Notes
Staying secure when looking for property
Ensure you're up to date with our latest advice on how to avoid fraud or scams when looking for property online.
Visit our security centre to find out moreDisclaimer - Property reference HOS260216. The information displayed about this property comprises a property advertisement. Rightmove.co.uk makes no warranty as to the accuracy or completeness of the advertisement or any linked or associated information, and Rightmove has no control over the content. This property advertisement does not constitute property particulars. The information is provided and maintained by Bond Oxborough Phillips, Holsworthy. Please contact the selling agent or developer directly to obtain any information which may be available under the terms of The Energy Performance of Buildings (Certificates and Inspections) (England and Wales) Regulations 2007 or the Home Report if in relation to a residential property in Scotland.
*This is the average speed from the provider with the fastest broadband package available at this postcode. The average speed displayed is based on the download speeds of at least 50% of customers at peak time (8pm to 10pm). Fibre/cable services at the postcode are subject to availability and may differ between properties within a postcode. Speeds can be affected by a range of technical and environmental factors. The speed at the property may be lower than that listed above. You can check the estimated speed and confirm availability to a property prior to purchasing on the broadband provider's website. Providers may increase charges. The information is provided and maintained by Decision Technologies Limited. **This is indicative only and based on a 2-person household with multiple devices and simultaneous usage. Broadband performance is affected by multiple factors including number of occupants and devices, simultaneous usage, router range etc. For more information speak to your broadband provider.