
Highfield Place, Epping

- PROPERTY TYPE
Detached Bungalow
- BEDROOMS
3
- BATHROOMS
2
- SIZE
1,722 sq ft
160 sq m
- TENUREDescribes how you own a property. There are different types of tenure - freehold, leasehold, and commonhold.Read more about tenure in our glossary page.
Freehold
Key features
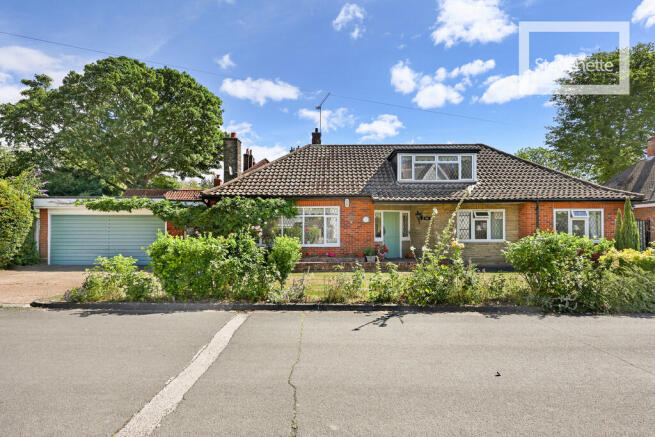
- Individual Established Chalet Bungalow
- 3 (Potentially 4) Bedrooms
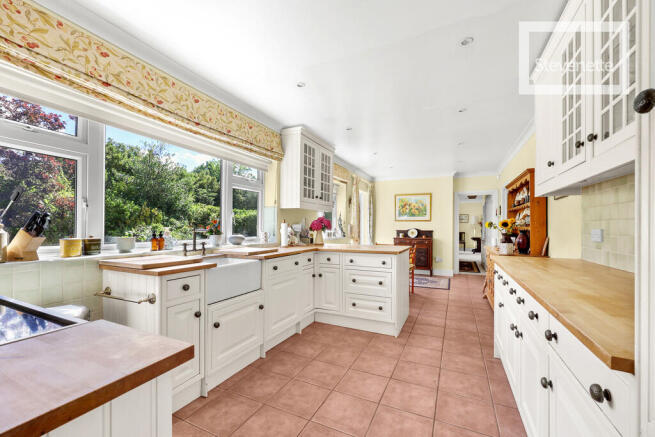
- 24' Breakfast Kitchen
- 1700+ sq.ft. plus 430+ sq.ft Outbuilding
- Positive Pre-App to Build Separate Dwelling
- Close to High Street & Station
- Cul-de-Sac Position
- Short Walk to The Forest
- Security Alarm
- Step-Free Access
Description
This is a particularly exciting opportunity as the bungalow retains a number of original features though offers a new owner chance to undertake general updating according to their tastes and a positive response to a PRE-APP to erect a detached chalet bungalow to the side of the main property has been received. Subject to planning permission and all necessary consents there could, therefore, be an opportunity for multi-generational living side-by-side or the build and eventual sale of either bungalow.
GROUND FLOOR
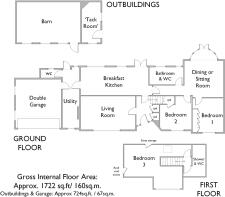
ENTRANCE HALL Built-in storage and cloaks cupboards. Parquet floor.
LIVING ROOM 19' 15" x 11' 11" (6.17m x 3.63m) Parquet floor and living flame gas fire.
BREAKFAST KITCHEN 24' 2" x 9' 11" (7.37m x 3.02m)
DINING OR SITTING ROOM 17' 5" max x 13' 11" (5.31m x 4.24m) Measured into the projecting bay window which has French doors opening to the garden. This room, could, in the agent's opinion be separated from the hallway to create a separate and 4th bedroom.
BEDROOM 1 12' 7" x 11' 0" (3.84m x 3.35m) The measurements include a full bank of fitted wardrobes.
BEDROOM 2 11' 11" x 11' 10" (3.63m x 3.61m) Built-in storage cupboard.
BATHROOM & WC 12' 2" x 6' 2" (3.71m x 1.88m) Currently configured to allow use as a wet room.
UTILITY ROOM 20' 9" x 6' 0" (6.32m x 1.83m) Floor-standing boiler.
WC
ATTACHED DOUBLE GARAGE 17' 3" x 16' 1" (5.26m x 4.9m) Electric up and over door.
FIRST FLOOR
LANDING
BEDROOM 3 24' 0" max x 15' 9" max (7.32m x 4.8m) Eaves storage accesses.
SHOWER & WC
EXTERIOR The bungalow stands behind a wide lawned garden with planted borders and beds. A large driveway provides parking for approximately 4 vehicles.
The rear garden is lawned with well-stocked borders and beds and is enclosed by fencing. A paved terrace is ideally positioned to catch the sun in front of the:
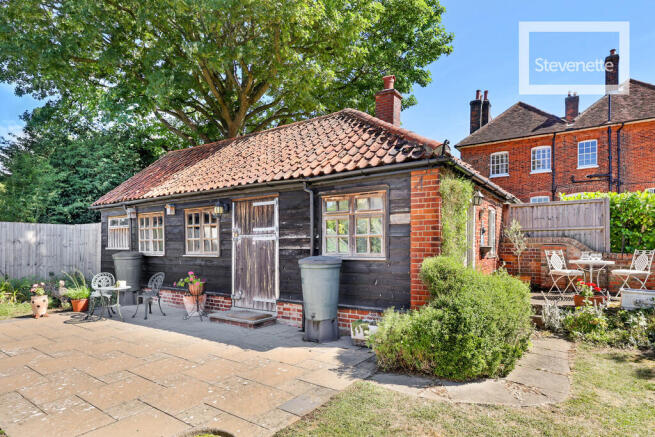
BARN 22' 9" x 14' 6" (6.93m x 4.42m) Formerly part of the outbuildings to Winchelsea House that stands to the north, this useful and spacious building could, in our opinion, be put to a number of uses such as home studio, gym, garden room or even (subject to all necessary permissions and consents) an annexe. Forming the right hand section of the building is the:
'TACK ROOM' 14' 4" x 6' 10" (4.37m x 2.08m) A useful garden store that retains its cast iron fireplace.
PLANNING In April 2026, a 'Pre-App' investigation was instigated into establishing the viability of a scheme to demolish the double garage and utility room (linking the garage to the main body of the bungalow) and replacing it with a detached chalet bungalow of approximately 1200sq.ft. with off-street parking. The approximate division of the land is indicated in yellow on the accompanying site plan.
In June 2026 a positive response was received from Epping Forest District Council Planning Department suggesting "The proposed development is, in principle, acceptable and likely to be supported at application stage."
Further information is available upon request.
TENURE We understand the property to be freehold and vacant possession is to be granted upon completion (subject to confirmation by the seller's solicitor).
SERVICES All mains services are understood to be connected. No services or installations have been tested.
BROADBAND It is understood that Fibre Optic Broadband is available in this area.
COUNCIL TAX Council Tax is payable to Epping Forest District Council. The property is shown in Council Tax band 'G'.
Brochures
(S3) 6-Page Portr...- COUNCIL TAXA payment made to your local authority in order to pay for local services like schools, libraries, and refuse collection. The amount you pay depends on the value of the property.Read more about council Tax in our glossary page.
- Band: G
- PARKINGDetails of how and where vehicles can be parked, and any associated costs.Read more about parking in our glossary page.
- Garage
- GARDENA property has access to an outdoor space, which could be private or shared.
- Yes
- ACCESSIBILITYHow a property has been adapted to meet the needs of vulnerable or disabled individuals.Read more about accessibility in our glossary page.
- Ask agent

Add an important place to see how long it'd take to get there from our property listings.
__mins driving to your place
Affordability

About Stevenette & Company, Epping
5a Simon Campion Court, 232-234 High Street, Epping, CM16 4AU



Notes
Staying secure when looking for property
Ensure you're up to date with our latest advice on how to avoid fraud or scams when looking for property online.
Visit our security centre to find out moreDisclaimer - Property reference 103220002959. The information displayed about this property comprises a property advertisement. Rightmove.co.uk makes no warranty as to the accuracy or completeness of the advertisement or any linked or associated information, and Rightmove has no control over the content. This property advertisement does not constitute property particulars. The information is provided and maintained by Stevenette & Company, Epping. Please contact the selling agent or developer directly to obtain any information which may be available under the terms of The Energy Performance of Buildings (Certificates and Inspections) (England and Wales) Regulations 2007 or the Home Report if in relation to a residential property in Scotland.
*This is the average speed from the provider with the fastest broadband package available at this postcode. The average speed displayed is based on the download speeds of at least 50% of customers at peak time (8pm to 10pm). Fibre/cable services at the postcode are subject to availability and may differ between properties within a postcode. Speeds can be affected by a range of technical and environmental factors. The speed at the property may be lower than that listed above. You can check the estimated speed and confirm availability to a property prior to purchasing on the broadband provider's website. Providers may increase charges. The information is provided and maintained by Decision Technologies Limited. **This is indicative only and based on a 2-person household with multiple devices and simultaneous usage. Broadband performance is affected by multiple factors including number of occupants and devices, simultaneous usage, router range etc. For more information speak to your broadband provider.