
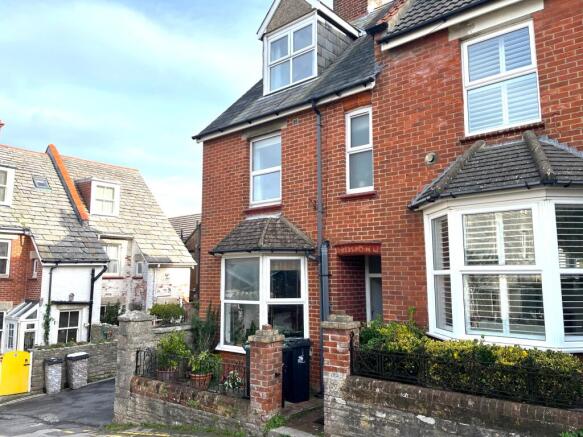
Central Villas, Mount Pleasant Lane, Swanage, Dorset

- PROPERTY TYPE
End of Terrace
- BEDROOMS
4
- BATHROOMS
2
- SIZE
Ask agent
- TENUREDescribes how you own a property. There are different types of tenure - freehold, leasehold, and commonhold.Read more about tenure in our glossary page.
Freehold
Key features
- Town centre location - close to the beach, shops, restaurants , bus station , Swanage railway and medical practice - 3 storey end of terrace - 2 reception room - 4 bedrooms - 2 bathrooms.
Description
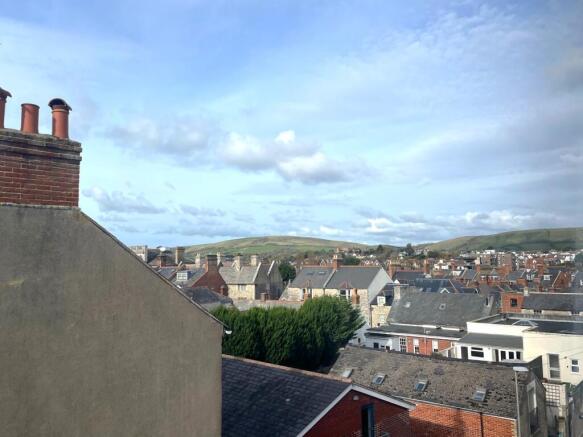
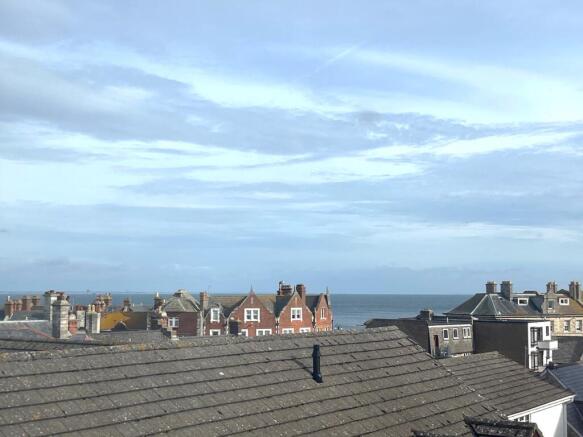
DESCRIPTION: An end of terrace house built we believe around the turn of the 20th century of brick elevations under a slate roof. The property has good-sized rooms over three floors and has character features. A particular feature is the small, enclosed courtyard to the rear, and there are some hill and sea views from the upper floors.
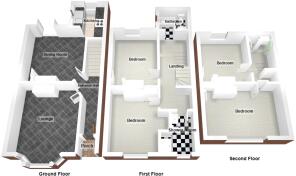
ACCOMMODATION: Covered entrance porch. Outside light.
ENTRANCE HALL: Part glazed front door, radiator, fuse box and meter, tiled floor, central heating thermostat.
LOUNGE (W): 15’2” (4.58m) into bay x 11’10” (3.6m). Tiled floor, radiator, Purbeck stone open fireplace, polished stone mantle and hearth.
DINING ROOM (E): 12’5” (3.79m) x 12’3” (3.74m). Tiled floor, shelved chimney recess, radiator, shelved store cupboard housing gas meter, recess for fridge/freezer, one wood panelled wall, double glazed door to the courtyard. Opening to:
KITCHEN (E & N): 7’11” (2.43m) x 6’9” (2.06m). Tiled floor, ware sink unit with wooden drainer, space and plumbing for washing machine, work surfaces with drawers and cupboards under, electric oven and hob, wall cupboards, tiled splash backs.
FIRST FLOOR
LANDING: Radiator, wall light.
BATHROOM/W.C.: Obscure double-glazed window, radiator, panelled bath, low level w.c., wash basin, fully tiled walls, strip-light/shaver point, part sloping ceiling.
BEDROOM 2 (E): 12’6” (3.81m) x 9’8” (2.96m). Radiator, cupboard to alcove.
BEDROOM 1 (W): 12’6” (3.83m) x 10’9” (3.28m). Radiator, view to the hills over rooftops.
SHOWER ROOM/W.C.: Obscure double-glazed window, tiled shower cubicle with mains shower unit, low level w.c., wash basin, part tiled, part wood panelled walls.
SECOND FLOOR
LANDING: East facing Velux window, cupboard on half landing housing Worcester boiler, shelved linen cupboard, loft access.
BEDROOM 4 (E): 9’9” (2.98m) x 9’3” (2.82m). Original cast iron feature fireplace, cupboard to alcove, radiator, view to the sea over rooftops, part sloping ceiling.
BEDROOM 3 (W): 15’1” (4.6m) x 10’5” (3.18m). Original cast iron feature fireplace, radiator, cupboard to alcove, view to the Purbeck hills, part sloping ceiling.
OUTSIDE: Small paved front garden with wrought iron railings. Walled and paved rear courtyard, raised shrub bed outside tap, outside light, lean to shed.
ADDITIONAL INFORMATION: Property type: End terrace. Construction: Standard. Electric supply: Mains. Water supply: Mains. Heating: Mains gas. Broadband: Fttp (checker.ofcom.org.uk). Mobile signal/coverage: Please see: checker.ofcom.org.uk
COUNCIL TAX: Band D: £2818.07 payable for 2026/27 (excluding discounts, or additional home premium).
VIEWING: By appointment only please, with the Agents MILES & SON. Our office is normally open Monday-Friday 9am-5pm and Saturday 9am-3pm April-September inclusive, 9am-12.30 pm at other times. Lunchtimes included
Brochures
Brochure 1- COUNCIL TAXA payment made to your local authority in order to pay for local services like schools, libraries, and refuse collection. The amount you pay depends on the value of the property.Read more about council Tax in our glossary page.
- Band: D
- PARKINGDetails of how and where vehicles can be parked, and any associated costs.Read more about parking in our glossary page.
- On street
- GARDENA property has access to an outdoor space, which could be private or shared.
- Enclosed garden
- ACCESSIBILITYHow a property has been adapted to meet the needs of vulnerable or disabled individuals.Read more about accessibility in our glossary page.
- Ask agent

Add an important place to see how long it'd take to get there from our property listings.
__mins driving to your place
Affordability




Notes
Staying secure when looking for property
Ensure you're up to date with our latest advice on how to avoid fraud or scams when looking for property online.
Visit our security centre to find out moreDisclaimer - Property reference 4313. The information displayed about this property comprises a property advertisement. Rightmove.co.uk makes no warranty as to the accuracy or completeness of the advertisement or any linked or associated information, and Rightmove has no control over the content. This property advertisement does not constitute property particulars. The information is provided and maintained by Miles & Son, Swanage. Please contact the selling agent or developer directly to obtain any information which may be available under the terms of The Energy Performance of Buildings (Certificates and Inspections) (England and Wales) Regulations 2007 or the Home Report if in relation to a residential property in Scotland.
*This is the average speed from the provider with the fastest broadband package available at this postcode. The average speed displayed is based on the download speeds of at least 50% of customers at peak time (8pm to 10pm). Fibre/cable services at the postcode are subject to availability and may differ between properties within a postcode. Speeds can be affected by a range of technical and environmental factors. The speed at the property may be lower than that listed above. You can check the estimated speed and confirm availability to a property prior to purchasing on the broadband provider's website. Providers may increase charges. The information is provided and maintained by Decision Technologies Limited. **This is indicative only and based on a 2-person household with multiple devices and simultaneous usage. Broadband performance is affected by multiple factors including number of occupants and devices, simultaneous usage, router range etc. For more information speak to your broadband provider.