
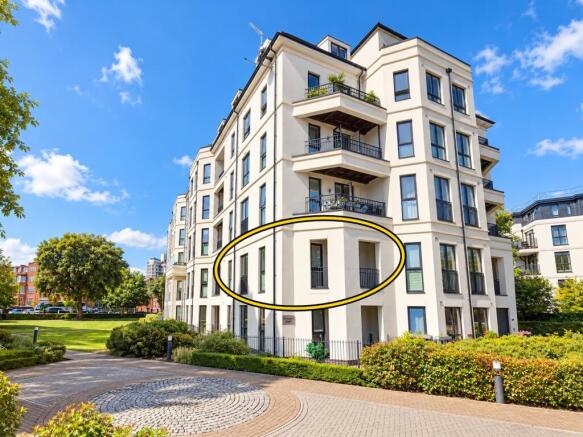
Hawthorne Court, West Cliff Road, Bournemouth, Dorset, BH2

- PROPERTY TYPE
Apartment
- BEDROOMS
1
- BATHROOMS
1
- SIZE
560 sq ft
52 sq m
Key features
- Contemporary Luxury with a nod to Traditional Architectural Design
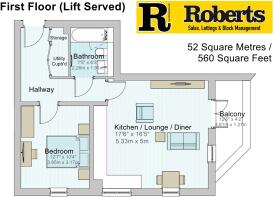
- One Double Bedroom Dual Aspect Apartment with 52 Sq'M / 560 Sq'Ft of Floor Space
- Under Floor Heating Throughout & MVHR (Heat & Clean Air Ventilation System) to Living Area, Bedroom & Bathroom
- Lift to All Floors Including Underground Resident Parking Area (One Parking Space per Apartment)
- Open Plan Dual Aspect Living with Double Doors to Private Balcony
- Integrated Appliances to Kitchen & 'Amtico' Vinyl Laminate Flooring to Hallway & Living Area
- Double Door Utility Cupboard in Hallway & Tasteful & Bespoke Premium Bathroom Suite
- Share in Freehold, Ground Rent £0 pa, Maintenance £1400 pa
- A Short (5-minute) Level Walk to Cliff Tops with Access to Beach & Promenade
- Offered with No Forward Chain Soon to be Vacant
Description
Enjoying a sought-after south-facing aspect with distant sea views from both the lounge and bedroom, the apartment combines stylish modern living with high-quality finishes, a private balcony and secure underground gated parking.
The Accommodation
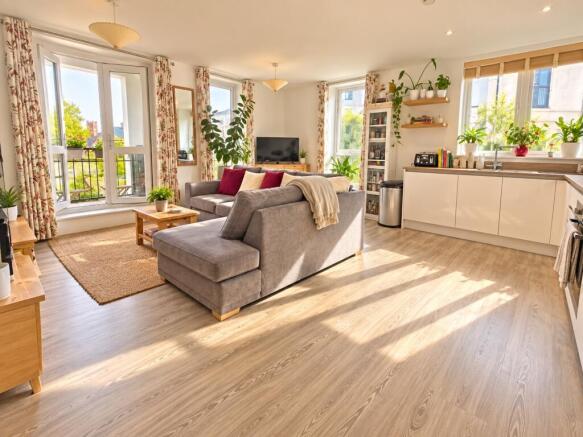
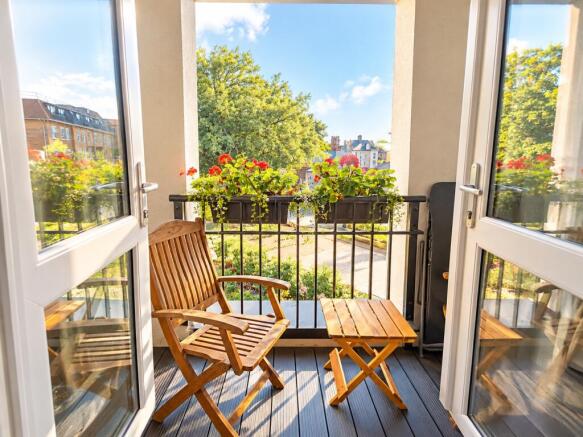
Accessed via a secure entry phone system with both lift and staircase access, the apartment is situated on the first floor and offers a welcoming L-shaped entrance hall with two excellent storage cupboards, including a utility cupboard housing the energy-efficient electric boiler and plumbing for a washing machine. The impressive dual-aspect open-plan living space is flooded with natural light and finished with quality wooden flooring throughout. Double doors open onto a private balcony, creating the perfect place to relax and enjoy the sunshine.
The sleek contemporary kitchen is fitted with gloss units and integrated appliances including a double oven, electric hob and dishwasher, making it as practical as it is stylish.
The generous double bedroom enjoys the same bright southerly aspect and distant sea views, while the beautifully appointed bathroom features a modern suite with a rainfall shower over the bath, vanity unit and mirrored storage.
Modern Comfort
Designed with comfort and efficiency in mind, the apartment benefits from:
• Underfloor heating throughout
• Mechanical Ventilation & Heat Recovery (MVHR) system for fresh, filtered air
• Water softening system
• EPC Rating: B
Outside
The development is set within attractive communal grounds and benefits from secure underground gated parking (permit for one vehicle).
Perhaps the biggest attraction is the location. Hidden away in the ever-popular West Cliff, you're just a short stroll from Bournemouth's award-winning beaches, cliff-top walks, cafés, restaurants and town centre, making this a wonderful place to enjoy coastal living.
Tenure & Additional Information
• Share of the Freehold
• Service Charge: £1,400 per annum
• Ground Rent: Nil
• Secure underground gated parking
• Lift serving all floors
• Private south-facing balcony
• Distant sea views
• Council Tax Band C
• EPC Rating: B
Offering contemporary design, energy-efficient living and an enviable coastal location, this superb apartment is an ideal permanent home, holiday retreat or investment opportunity. Properties of this quality, so close to the beach, are rarely available—early viewing is highly recommended.
For further information or to arrange a viewing, please contact the sole selling agents, Roberts.
------------------------------------------
------------------------------------------
------------------------------------------
Communal entrance leading to stairs, lift & landings. The apartment lies on the first floor.
Entrance Hallway:
An L-shaped room. Plain ceiling with recessed down lighting and mains wired smoke detector. Central heating controls and audio-visual entry system. Cupboard housing electric meter and consumer unit. Double-doored storage and utility cupboard with space and plumbing for washing machine, shelving and housing pressurised hot water cylinder. Under floor heating controls. ‘Amtico’ vinyl laminate flooring.
Open Plan Lounge / Kitchen / Diner:
17’ 6 x 16’ 5 / 5.33m x 5m (approx’).
Lounge / Diner Area:
A dual aspect room having plain ceiling with ceiling light point. Full length UPVC double-glazed windows to front and side aspects. Double casement doors leading to private balcony. TV / media point and telephone point. ‘Amtico’ vinyl laminate flooring. MVHR (heat and clean air ventilation system).
Private Balcony:
12’ 6 x 4’ 2 / 3.81m x 1.27m (approx’).
Composite deck-style flooring and wrought iron railing. Looking on to communal grounds. Light point.
Kitchen Area:
Plain ceiling with recessed down lighting and mains wired heat detector. UPVC double-glazed window to side aspect.
A range of wall and base mounted units with work surfaces over. One and a quarter bowl sink unit with mixer tap. Integrated oven with halogen hob. Integrated fridge / freezer, integrated dishwasher. Splash back upstand, under unit lighting and ‘Amtico’ vinyl laminate flooring.
Bedroom:
12’ 7 x 10’ 4 / 3.85m x 3.17m (approx’).
Plain ceiling with ceiling light point. UPVC double-glazed full length window to front aspect. MVHR (heat and clean air ventilation system).
Bathroom:
7’ 5 x 6’ 3 / 2.26m x 1.91m (approx’).
Plain ceiling with recessed down lighting and extractor. Panelled bath with glass shower screen and thermostatic shower rose. Vanity unit with wash hand basin and mixer tap. Concealed cistern WC and heated ladder style towel rail. Tiled walls and tiled flooring. MVHR (heat and clean air ventilation system).
Outside / Parking:
The property lies in well maintained and well-presented communal grounds. Lift served secure gated underground resident parking with each apartment having use of one parking space.
Tenure:
Share in the Freehold (Acquired 10/25)
Charges:
£1,400 per annum
Ground Rent:
Nil
Council Tax:
Band C
Brochures
Brochure- COUNCIL TAXA payment made to your local authority in order to pay for local services like schools, libraries, and refuse collection. The amount you pay depends on the value of the property.Read more about council Tax in our glossary page.
- Band: C
- PARKINGDetails of how and where vehicles can be parked, and any associated costs.Read more about parking in our glossary page.
- Permit,Gated,Underground
- GARDENA property has access to an outdoor space, which could be private or shared.
- Terrace
- ACCESSIBILITYHow a property has been adapted to meet the needs of vulnerable or disabled individuals.Read more about accessibility in our glossary page.
- 1st floor,Lift access,Wide doorways,Level access
Hawthorne Court, West Cliff Road, Bournemouth, Dorset, BH2

Add an important place to see how long it'd take to get there from our property listings.
__mins driving to your place
Affordability




Notes
Staying secure when looking for property
Ensure you're up to date with our latest advice on how to avoid fraud or scams when looking for property online.
Visit our security centre to find out moreDisclaimer - Property reference RE00HAWTH3980349290482390482904823490. The information displayed about this property comprises a property advertisement. Rightmove.co.uk makes no warranty as to the accuracy or completeness of the advertisement or any linked or associated information, and Rightmove has no control over the content. This property advertisement does not constitute property particulars. The information is provided and maintained by Roberts, Bournemouth. Please contact the selling agent or developer directly to obtain any information which may be available under the terms of The Energy Performance of Buildings (Certificates and Inspections) (England and Wales) Regulations 2007 or the Home Report if in relation to a residential property in Scotland.
*This is the average speed from the provider with the fastest broadband package available at this postcode. The average speed displayed is based on the download speeds of at least 50% of customers at peak time (8pm to 10pm). Fibre/cable services at the postcode are subject to availability and may differ between properties within a postcode. Speeds can be affected by a range of technical and environmental factors. The speed at the property may be lower than that listed above. You can check the estimated speed and confirm availability to a property prior to purchasing on the broadband provider's website. Providers may increase charges. The information is provided and maintained by Decision Technologies Limited. **This is indicative only and based on a 2-person household with multiple devices and simultaneous usage. Broadband performance is affected by multiple factors including number of occupants and devices, simultaneous usage, router range etc. For more information speak to your broadband provider.