
Stanford Road, Brighton

- PROPERTY TYPE
Terraced
- BEDROOMS
5
- BATHROOMS
3
- SIZE
Ask agent
- TENUREDescribes how you own a property. There are different types of tenure - freehold, leasehold, and commonhold.Read more about tenure in our glossary page.
Freehold
Key features
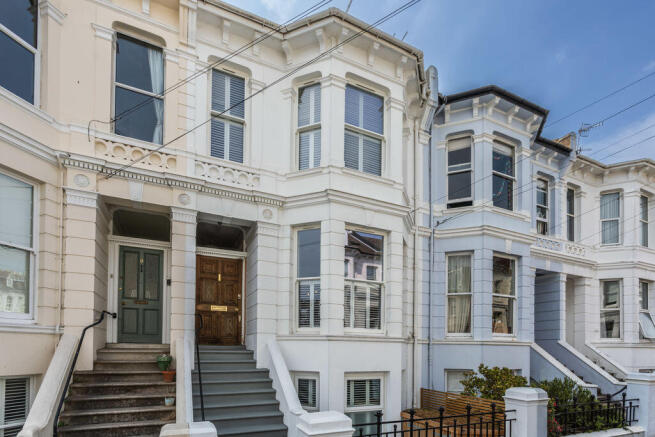
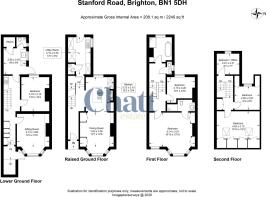
- A substantial Victorian terraced home arranged over 4 floors
- 5 Bedrooms
- 3 Reception rooms
- 3 Bathrooms
- Fully renovated
- Beautifully landscaped rear garden
Description
Brighton & Hove is renowned for its cultural diversity, offering world class shopping, restaurants and provision of the arts. Preston Park station is one stop away from Brighton station, providing regular mainline services to Gatwick Airport and London. Recreational facilities are in abundance, including numerous first-class gyms, swimming, tennis, paddle, and sailing at Brighton Marina. There are also a range of revered state and private schools locally.
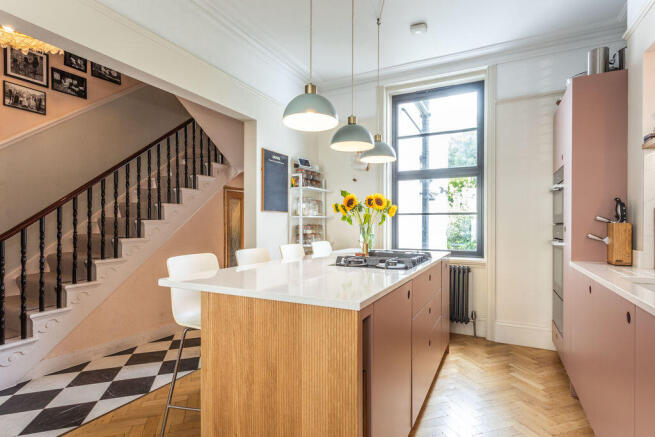
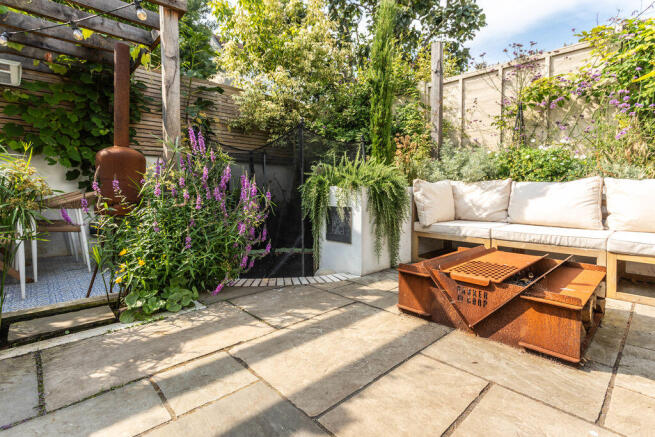
Having undergone an exceptional programme of renovation and remodelling, this substantial Victorian terraced home effortlessly combines the elegance of its period origins with the comforts of contemporary living. Arranged over four beautifully presented floors, the property offers remarkably flexible accommodation, including the potential for self-contained annexe living within the lower ground floor. Throughout the house, original character features have been carefully preserved and enhanced by thoughtfully considered modern touches. Extensive improvements include replacement windows, complete rewiring and replumbing, alongside a stylish interior scheme that creates a cohesive and trendy atmosphere. At the heart of the home is a stunning bespoke kitchen, beautifully designed opening onto the dining area, creating an impressive free flowing space ideal for both everyday family life and entertaining. A practical utility room is discreetly positioned to the rear. Across the upper floors are five bedrooms including a generous principal bedroom with en-suite shower room, complemented by a well appointed family bathroom. The lower ground floor provides exceptional versatility, currently comprising a sitting room, bedroom, shower room and gym presenting an ideal opportunity for guest accommodation, multigenerational living or the creation of a self-contained annexe. Outside, the landscaped rear garden has been thoughtfully designed to provide a series of private outdoor spaces that can be enjoyed throughout the day. Contemporary rendered walls, architectural planting and carefully defined seating areas create a tranquil and secluded setting, while both the front and rear gardens benefit from practical storage including bike and garden sheds, each thoughtfully finished with attractive living roofs.
KITCHEN
Contemporary painted oak wall and base units
Quartz worksurfaces with breakfast bar, upstands and splashback
Inset sink
‘Quooker’ instant boiling, filter and sparkling water tap
Integrated ‘Miele’ electric oven
Integrated ‘Miele’ Microwave
Integrated ‘Miele’ warming drawer
Centre island with ‘Quartz’ worksurfaces and breakfast bar
Inset ‘Elicia’ 5 ring gas hob
Integrated ‘Miele’ fridge
Oak herringbone block flooring
BATHROOMS
Family Bathroom
‘Lusso Stone’ free standing bath with floor mounted taps and hand shower attachment
Large fully tiled walk in shower with hand shower attachment
Free standing modern wash hand basin with selection of drawers under
Heated ladder style radiator
Tiled floor with electric underfloor heating
Principal Bedroom En-Suite Shower Room
Fully tiled shower cubicle with wall mounted shower and hand shower attachment
Low level w.c. suite
Free standing wash hand basin with drawers under
Tiled floor with electric underfloor heating
Lower Ground Floor Gym/Sauna/Wet Room
Space for Sauna
Wall mounted shower with fully tiled floor
Low level w.c. suite
SPECIFICATION
Bespoke kitchen from ‘Naked Kitchens’
‘Quooker’ instant boiling, filter and sparkling water tap
Fitted plantain shutters
Electric underfloor heating to the family bathroom and principal bedroom en-suite shower room
Wood burning stoves in the sitting room and family room
Upgraded double glazed windows
External storage including bike shed and garden shed with ‘living roofs’
Ground floor utility area with space and plumbing for appliances
Landscaped rear garden
EXTERNAL
The property is approached via a set of rendered stairs to the front door, stairs lead down to a lower paved front garden with timber bike shed and further access to the lower ground floor. A tiered area of paving extends from the rear of the property providing a sun terrace defined by a modern fishpond and there is a further pergola covered seating area complete with external heater. In one corner is a cleverly sunken trampoline. There is a further seating area and kitchen garden with raised timber beds.
Brochures
Full DetailsBrochure- COUNCIL TAXA payment made to your local authority in order to pay for local services like schools, libraries, and refuse collection. The amount you pay depends on the value of the property.Read more about council Tax in our glossary page.
- Ask agent
- PARKINGDetails of how and where vehicles can be parked, and any associated costs.Read more about parking in our glossary page.
- Ask agent
- GARDENA property has access to an outdoor space, which could be private or shared.
- Yes
- ACCESSIBILITYHow a property has been adapted to meet the needs of vulnerable or disabled individuals.Read more about accessibility in our glossary page.
- Ask agent

Add an important place to see how long it'd take to get there from our property listings.
__mins driving to your place
Affordability


Notes
Staying secure when looking for property
Ensure you're up to date with our latest advice on how to avoid fraud or scams when looking for property online.
Visit our security centre to find out moreDisclaimer - Property reference 12883307. The information displayed about this property comprises a property advertisement. Rightmove.co.uk makes no warranty as to the accuracy or completeness of the advertisement or any linked or associated information, and Rightmove has no control over the content. This property advertisement does not constitute property particulars. The information is provided and maintained by Chatt Estates, Ditchling. Please contact the selling agent or developer directly to obtain any information which may be available under the terms of The Energy Performance of Buildings (Certificates and Inspections) (England and Wales) Regulations 2007 or the Home Report if in relation to a residential property in Scotland.
*This is the average speed from the provider with the fastest broadband package available at this postcode. The average speed displayed is based on the download speeds of at least 50% of customers at peak time (8pm to 10pm). Fibre/cable services at the postcode are subject to availability and may differ between properties within a postcode. Speeds can be affected by a range of technical and environmental factors. The speed at the property may be lower than that listed above. You can check the estimated speed and confirm availability to a property prior to purchasing on the broadband provider's website. Providers may increase charges. The information is provided and maintained by Decision Technologies Limited. **This is indicative only and based on a 2-person household with multiple devices and simultaneous usage. Broadband performance is affected by multiple factors including number of occupants and devices, simultaneous usage, router range etc. For more information speak to your broadband provider.