
Styles Croft, Swanland

- PROPERTY TYPE
Detached
- BEDROOMS
4
- BATHROOMS
2
- SIZE
Ask agent
- TENUREDescribes how you own a property. There are different types of tenure - freehold, leasehold, and commonhold.Read more about tenure in our glossary page.
Freehold

Key features
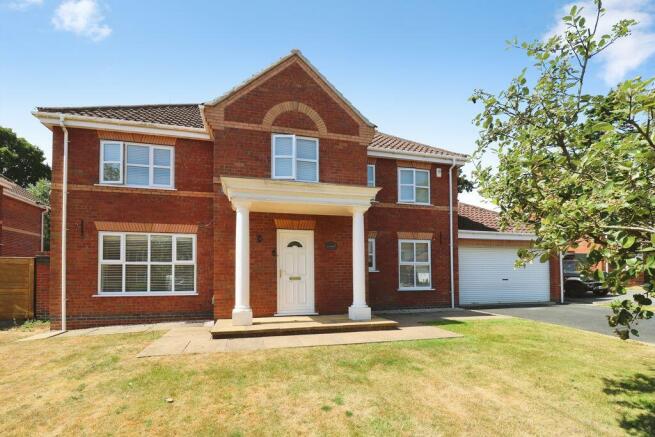
- Select cul-de-sac position towards the head of Styles Croft in highly sought-after Swanland
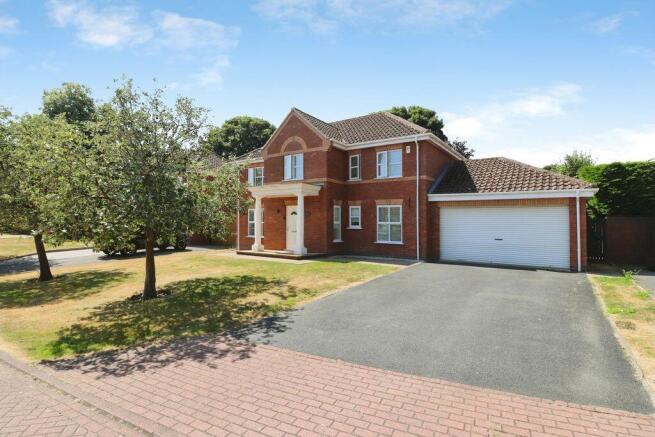
- Impressive four-bedroom detached family home
- Large west-facing rear garden with a private, mature and well-established outlook
- Stylish contemporary kitchen, separate utility room, study and two reception rooms
- Principal bedroom with dressing room and en-suite shower room
- Planning permission granted for a substantial modern extension, offering exceptional future potential
Description
The Ground Floor
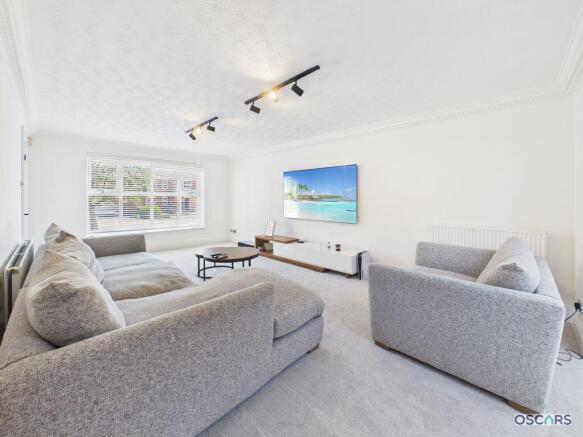
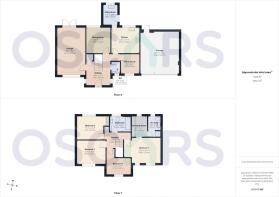
A welcoming entrance hall creates an excellent first impression, leading through to a superb dual-aspect lounge measuring over 20 feet in length, where large windows and French doors provide an abundance of natural light and a seamless connection to the rear garden. The separate dining room offers an ideal setting for formal entertaining whilst remaining conveniently positioned adjacent to the stylish, recently appointed kitchen, which features sleek contemporary cabinetry, quality integrated appliances, generous work surfaces and ample storage. A separate utility room provides further practicality with direct access to the garden, while a versatile study offers the perfect space for those working from home, children's homework or a playroom. Completing the ground floor is a useful cloakroom/WC.
The First Floor
The first floor continues to impress with four well-proportioned bedrooms. The principal suite enjoys the luxury of a dedicated dressing room together with a modern en-suite shower room, creating a true retreat for the owners. The remaining bedrooms are all generous in size and are served by a stylish family bathroom fitted with both a bath and shower over. The thoughtful layout makes this an ideal home for growing families seeking flexibility and space
The Gardens & Plot
Externally, the property occupies one of the larger plots within the development. The sizeable west-facing rear garden is undoubtedly one of the home's standout features, providing an excellent degree of privacy with mature trees and established planting creating a peaceful backdrop. The expansive lawn offers endless opportunities for family life, outdoor entertaining or future landscaping, whilst the sunny west-facing aspect ensures afternoon and evening sunshine throughout much of the year. To the front, a driveway provides ample off-street parking and leads to the double garage
The Location
Styles Croft is a small, exclusive cul-de-sac situated within the heart of Swanland, one of East Yorkshire's most prestigious and sought-after villages. Renowned for its attractive tree-lined surroundings, excellent community atmosphere and high quality homes, Swanland offers an outstanding lifestyle for families and professionals alike. The village boasts a range of local amenities including a well-regarded primary school, village shops, cafés, public houses and sports facilities, whilst the nearby market town of Hessle provides a wider selection of shopping and leisure amenities. The area is particularly well placed for commuters, with convenient access to the A63 connecting Hull, the Humber Bridge and the M62 motorway network. Surrounded by picturesque countryside yet offering excellent transport links, Swanland continues to be one of the region's most desirable residential locations. Styles Croft itself enjoys a peaceful setting within the village, making it an...
Planning Permission Granted
For purchasers looking to create their forever home, planning permission has already been secured for a striking contemporary extension, allowing the property to be significantly enlarged and reconfigured if desired. Equally, the existing accommodation is exceptionally well presented and ready to move straight into, giving buyers the flexibility to enjoy the home immediately or enhance it further in the future. For further details please contact our sales team
Fixtures & Fittings
Fixtures and fittings within the property may be available by separate negotiation unless otherwise stated. Any items of particular importance to you can be verified with our team.
Free Valuation
If you are considering selling or letting your property, we would be delighted to provide a free valuation and marketing advice. Please contact the office on to arrange an appointment.
Agents Notes
In most cases we use wide angle lens photography to ensure we capture as much of the room and its features. This can distort the image slightly and should be considered alongside the other details within the particulars. Oscars give notice that these particulars whilst believed to be accurate are set out as a general outline only for guidance and do not constitute any part of an offer or contract. Purchasers and potential purchasers should not rely on them as statements or representations of fact, but must satisfy themselves by inspection or otherwise to assess their accuracy. No person in the employment of Oscars has the authority to make or give any representation or warranty in relation to the property. In compliance with NTSELAT guidance on referral fees, we confirm that vendors and prospective purchasers will be offered estate agency and other associated services for which certain referral fees/commissions may be made available to the agent. Full details can be found on our...
ID/AML Checks
Please note that if your offer is accepted on a property, we are legally required to undertake identity checks and anti-money laundering checks. These are conducted by a third party, Hipla, on our behalf and there is a charge of £20+VAT (£24 incl VAT) for their services. If you do not wish for your data to be processed for ID/AML purposes you must notify our sales team at offer stage.
Property Information
The property is of traditional brick construction under a tiled roof and is connected to mains gas, electric, water and drainage (not tested).
EPC rating - TBC/Ordered
Council Tax Band - G (East Riding of Yorkshire Council)
Tenure - Freehold
Broadband - Standard & Ultrafast are available in this location
Mobile phone coverage - Three, O2, Vodafone & EE all have coverage in this location- please refer to the Ofcom website for further details
Flood risk - rivers and sea is very low, surface water is very low
Brochures
Full Details- COUNCIL TAXA payment made to your local authority in order to pay for local services like schools, libraries, and refuse collection. The amount you pay depends on the value of the property.Read more about council Tax in our glossary page.
- Band: G
- PARKINGDetails of how and where vehicles can be parked, and any associated costs.Read more about parking in our glossary page.
- Yes
- GARDENA property has access to an outdoor space, which could be private or shared.
- Yes
- ACCESSIBILITYHow a property has been adapted to meet the needs of vulnerable or disabled individuals.Read more about accessibility in our glossary page.
- Ask agent
Styles Croft, Swanland

Add an important place to see how long it'd take to get there from our property listings.
__mins driving to your place
Affordability


Notes
Staying secure when looking for property
Ensure you're up to date with our latest advice on how to avoid fraud or scams when looking for property online.
Visit our security centre to find out moreDisclaimer - Property reference 12890717. The information displayed about this property comprises a property advertisement. Rightmove.co.uk makes no warranty as to the accuracy or completeness of the advertisement or any linked or associated information, and Rightmove has no control over the content. This property advertisement does not constitute property particulars. The information is provided and maintained by Oscars, Hull. Please contact the selling agent or developer directly to obtain any information which may be available under the terms of The Energy Performance of Buildings (Certificates and Inspections) (England and Wales) Regulations 2007 or the Home Report if in relation to a residential property in Scotland.
*This is the average speed from the provider with the fastest broadband package available at this postcode. The average speed displayed is based on the download speeds of at least 50% of customers at peak time (8pm to 10pm). Fibre/cable services at the postcode are subject to availability and may differ between properties within a postcode. Speeds can be affected by a range of technical and environmental factors. The speed at the property may be lower than that listed above. You can check the estimated speed and confirm availability to a property prior to purchasing on the broadband provider's website. Providers may increase charges. The information is provided and maintained by Decision Technologies Limited. **This is indicative only and based on a 2-person household with multiple devices and simultaneous usage. Broadband performance is affected by multiple factors including number of occupants and devices, simultaneous usage, router range etc. For more information speak to your broadband provider.