Eye Lane, Luston with 2 acre plot

- PROPERTY TYPE
Detached
- BEDROOMS
4
- BATHROOMS
3
- SIZE
Ask agent
- TENUREDescribes how you own a property. There are different types of tenure - freehold, leasehold, and commonhold.Read more about tenure in our glossary page.
Freehold
Key features
- FOUR BEDROOM DETACHED COUNTRY HOME
- THREE BATHROOM, FOUR RECEPTION ROOMS
- SET WITHIN CIRCA 2.5 ACRES
- REMODELLED AND EXTENDED IN RECENT YEARS
- STUNNING GARDENS WITH FEATURE STONE POND & GREENHOUSE
- EXTENSIVE GARAGING WITH HYDRAULIC LIFT & WELL EQUIPPED WORKSHOP
- POOL HOUSE WITH HEATED POOL & CHANGING FACILITIES/GYM
- SWEEPING DRIVEWAY AND AMPLE PARKING OPPORTUNITY
- IMMACULATE CONDITION
- SOUGHT AFTER EDGE OF VILLAGE LOCATION
Description
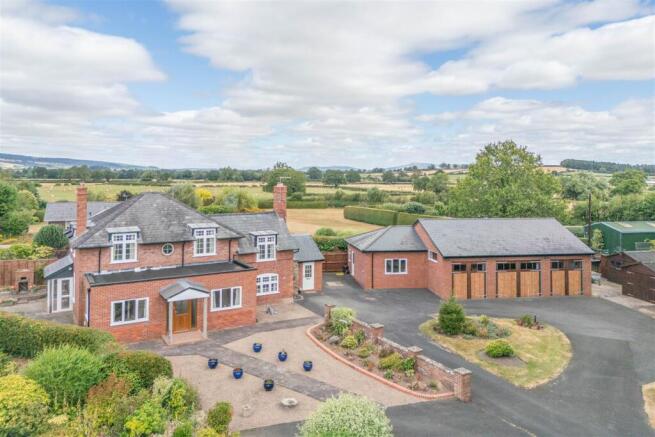
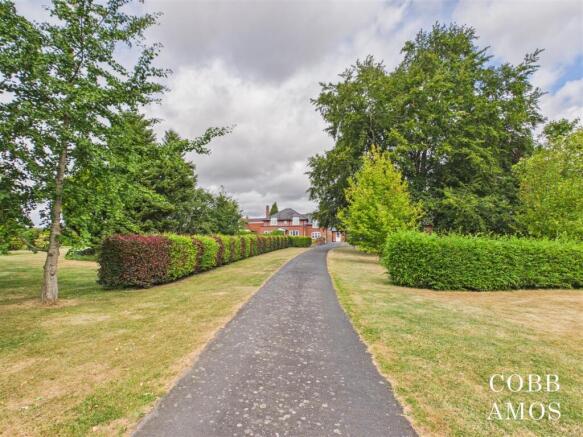
Introduction - Beech House is a detached country home which has been lovingly renovated by the current vendors and is located on the outskirts of the popular village of Luston. The property has accommodation comprising; main entrance hallway, home office/library, garden room, dining room, kitchen/breakfast room, cloakroom, glazed porch, utility room, sitting room, second entrance with second cloakroom, four bedrooms (two with en-suite) and a family bathroom. The grounds extend to approximately 2.5 acres and include a sweeping, private driveway, driveway parking with turning circle, bespoke workshop and three bay garage and additional outbuildings for storage, pool house with changing room/gym, large expanse of lawn, area for growing vegetables and raised stone pond/water feature.
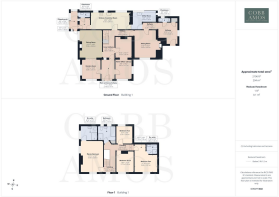
Property Description - Entry begins into a light and bright main entrance hallway with room for a selection of decorative furniture. To the right is a reception room with dual sections linked by an open archway. The room is currently set up as a home office/library. It has pleasant front and side aspect giving great vantage points for enjoying the front garden and any prized vehicles parked outside the three bay bespoke garage beyond. There is ample room here for an array of desks and library furniture ideal for those needing to work from home. To the left is an inviting garden room also with views of the front garden. It would make a wonderful hobby space due to its light and airy qualities or an additional sitting room which the owners currently enjoy. Adjoining the garden room is a formal dining room. The rooms are linked by a glazed door that can operate as a single opening for colder months or fold back to widen the connection between the spaces at times of visiting guests/family or warmer Summer months when cool breeze circulation is welcomed. The dining room is a good size and comfortably holds an eight-seater dining table. There is a fireplace with contemporary electric fire inserted which creates a good, central focus to the room.
From the dining room a door leads into an inner hallway where the stairs to the first floor are located with under-stair cupboard and access to the remainder of the ground floor which consists of: kitchen/breakfast room, cloakroom, glazed porch, utility room, second entrance/exit with cloakroom and inner hallway leading to a formal sitting room. The kitchen/breakfast room is lit by a number of windows with rear aspect making the space light and open. There is a good range of wall and floor units with two electric ovens (one with hob top run by LPG outside cyclinders of propane), housing for a fridge, freezer and microwave. Any keen cooks or bakers would be delighted by the amount of work top and cupboard space on offer here plus the knowledge that there is room for a breakfast table for social cooking/hosting opportunities. Leading from the kitchen to the West side of the property is access to a cloakroom with WC and hand-basin and a glazed porch with sliding glazed doors that looks out onto a raised water feature. What a lovely spot this would be for enjoying a morning coffee in light of the attraction that this area would be to visiting wildlife. Also accessed from the kitchen on the East side is a utility room. The room is well equipped with housing for the boiler, washing machine, tumble dryer, freezer and sink with a range of cupboards for storage. Linked via a small hallway from the utility is a second entrance/exit and a door leading to a quietly positioned sitting room. Having an additional entrance is ideal in any rural home particularly for busy gardeners/dog walkers or car enthusiasts who want to make direct pathways to the wash facilities. There is a cupboard here for the storage of coats/hats and outdoor footwear alongside a second cloakroom with WC and hand-basin. The sitting room completes the ground-floor of this impressive home. The age of the oldest part of Beech House is apparent here with exposed timbers and beams on show and inglenook fireplace with Clearview wood-burner. What a lovely spot for hunkering down in the Winter with roaring fire.
On the first floor are four bedrooms (two with en-suite), family bathroom and loft access. The master bedroom has generous proportions and would accommodate the largest of beds. It enjoys dual aspect with glorious views of farmland and the landscaped grounds. The en-suite has a large, modern shower cubicle with chrome fitments, WC, hand-basin, radiator and window that frames the pond and its associated wildlife. Bedroom two is a good sized double with a selection of fitted cupboards, en-suite facilities and a lovely view of the sweeping driveway to the front of the property. The en-suite has a shower cubicle, WC and hand-basin. Bedroom three is a double bedroom with built in storage and glorious views of the landscaped grounds to the front of the property. Bedroom four is a single bedroom with rear aspect. It could become a dressing room, study or additional hobby space if otherwise required. The family bathroom is comfortably sized to allow a full size bath, large shower cubicle, WC, hand-basin with vanity cupboard, chrome heated towel rail, airing cupboard with water tank and two windows.
Garden - The magnificent grounds to this home extend to circa 2.5 acres and are attractively landscaped. The majority of the grounds run either side of the private driveway and are laid to lawn with a selection of mature trees, shrubs and a variety of plum, pear, cherry and apple trees. There is an area of patio to the front of the home for alfresco dining and Summer entertainment alongside an area for growing vegetables and accompanying greenhouse and potting shed. To the West side of the property is a raised stone water feature/pond with graveled areas and bench seating opportunity.
Garage, Outbuildings, Pool House & Parking - A sweeping, private driveway runs through the centre of the landscaped grounds leading to a selection of outbuildings and impressive turning circle. The outbuildings and garage are as follows:
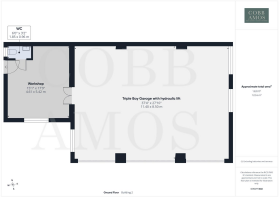
*A bespoke three bay garage with adjoining workshop. The workshop is well equipped with storage facility and central bench, power and lighting. It has its own WC and hand basin facility. The three bay area has three sets of double wooden doors with height appropriate for campervans. There is power, lighting, concrete base and a mechanical lift ideal for any mechanics or car enthusiasts.
*A second outbuilding of timber construction has two sections. The first has double doors, power and lighting and is ideal for garden storage. The second section is larger and also with double doors, power and lighting. This would house any larger machinery or garden equipment. There is also a wood store.
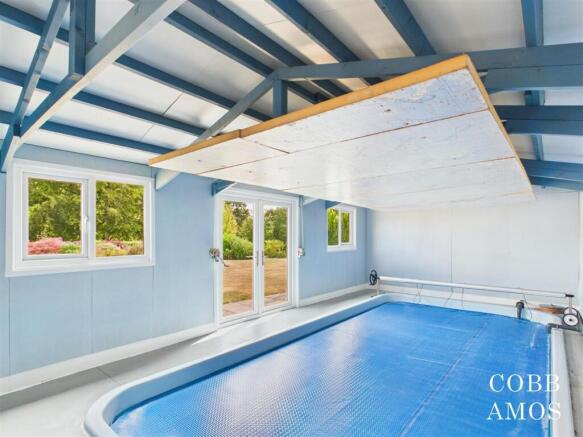
*Pool House with two sections. The first having light and power and being ideal as a changing room or gym. The second houses a heated indoor swimming pool with French doors that open out onto the private garden space.
There is room for the parking of several vehicles.
Services - Mains electricity and water.
Oil heating.
Septic Tank.
Tenure: Freehold
Herefordshire Council Tax Band F
Broadband - Broadband typeHighest available download speed Highest available upload speedAvailability
Standard 2 Mbps 0.3 Mbps Good
Superfast 47 Mbps 8 Mbps Good
Ultrafast 1800 Mbps 1000 Mbps Good
Networks in your area - Gigaclear, Openreach
Source: Ofcom Mobile Checker
Outdoor & Indoor Mobile Coverage - Please follow the link below taken from Ofcom Mobile Checker:
Location - The small rural village of Luston has a range of local amenities including a primary school, village public house and church and is conveniently located just three miles away from the market town of Leominster. The popular market town of Leominster boasts a wealth of local shops, primary and secondary schools, a weekly open air market, national supermarkets and a host of recreational facilities including the sports centre and swimming pool. The historic market town of Ludlow is approximately nine miles away which offers a wealth of amenities and facilities including primary and secondary schooling, leisure and sporting opportunities, supermarkets, public transport links and delightful medieval markets, antiques shops and cafés. There are several prestigious private schools nearby (Moor Park and Lucton School just a few miles away). The village is located on a bus route to both Leominster and Ludlow.
What3words - What3words:///relatives.bombard.imparts
Agent's Note - In accordance with The Money Laundering Regulations 2007, Cobb Amos are required to carry out customer due diligence checks by identifying the customer and verifying the customer’s identity on the basis of documents, data or information obtained from a reliable and independent source. At the point of your offer being verbally accepted, you agree to paying a non-refundable fee of £24 inclusive of VAT per purchaser in order for us to carry out our due diligence.
Brochures
Eye Lane, Luston with 2 acre plotBrochure- COUNCIL TAXA payment made to your local authority in order to pay for local services like schools, libraries, and refuse collection. The amount you pay depends on the value of the property.Read more about council Tax in our glossary page.
- Band: F
- PARKINGDetails of how and where vehicles can be parked, and any associated costs.Read more about parking in our glossary page.
- Garage
- GARDENA property has access to an outdoor space, which could be private or shared.
- Yes
- ACCESSIBILITYHow a property has been adapted to meet the needs of vulnerable or disabled individuals.Read more about accessibility in our glossary page.
- Ask agent
Eye Lane, Luston with 2 acre plot

Add an important place to see how long it'd take to get there from our property listings.
__mins driving to your place
Affordability



Notes
Staying secure when looking for property
Ensure you're up to date with our latest advice on how to avoid fraud or scams when looking for property online.
Visit our security centre to find out moreDisclaimer - Property reference 34842681. The information displayed about this property comprises a property advertisement. Rightmove.co.uk makes no warranty as to the accuracy or completeness of the advertisement or any linked or associated information, and Rightmove has no control over the content. This property advertisement does not constitute property particulars. The information is provided and maintained by Cobb Amos, Leominster. Please contact the selling agent or developer directly to obtain any information which may be available under the terms of The Energy Performance of Buildings (Certificates and Inspections) (England and Wales) Regulations 2007 or the Home Report if in relation to a residential property in Scotland.
*This is the average speed from the provider with the fastest broadband package available at this postcode. The average speed displayed is based on the download speeds of at least 50% of customers at peak time (8pm to 10pm). Fibre/cable services at the postcode are subject to availability and may differ between properties within a postcode. Speeds can be affected by a range of technical and environmental factors. The speed at the property may be lower than that listed above. You can check the estimated speed and confirm availability to a property prior to purchasing on the broadband provider's website. Providers may increase charges. The information is provided and maintained by Decision Technologies Limited. **This is indicative only and based on a 2-person household with multiple devices and simultaneous usage. Broadband performance is affected by multiple factors including number of occupants and devices, simultaneous usage, router range etc. For more information speak to your broadband provider.