Woodlea, Forest Hall, NE12

- PROPERTY TYPE
Semi-Detached
- BEDROOMS
3
- BATHROOMS
2
- SIZE
840 sq ft
78 sq m
- TENUREDescribes how you own a property. There are different types of tenure - freehold, leasehold, and commonhold.Read more about tenure in our glossary page.
Freehold
Key features
- Beautifully Presented three bedroom semi detached home.
- Detached garage, driveway parking and gardens.
- Well positioned on a popular development in Forest Hall NE12
- Excellent transport links via Benton Metro Station , the A1 and A19
Description
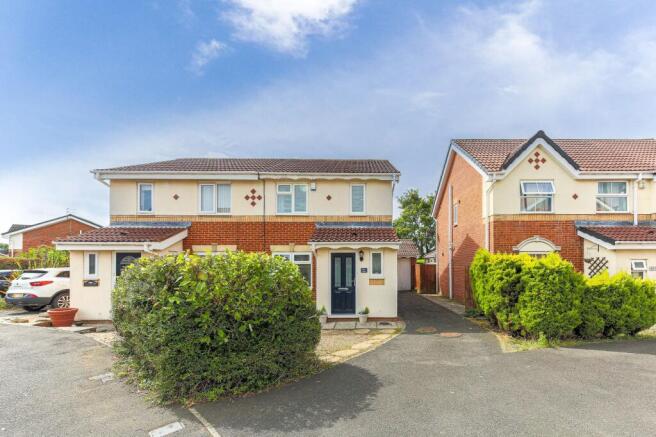
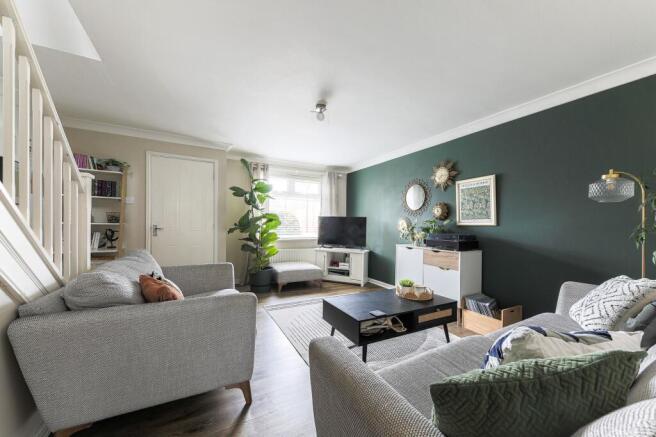
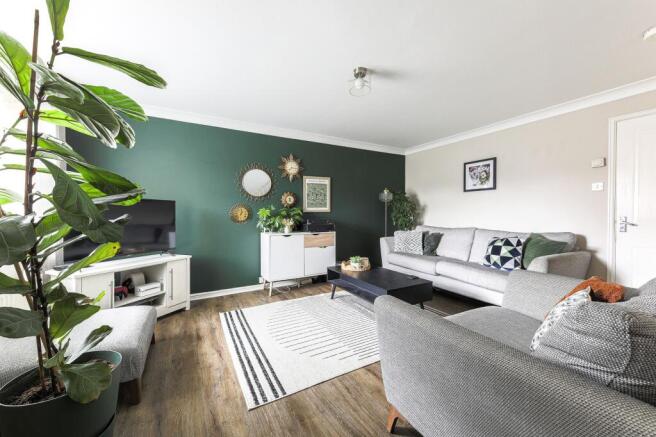
This beautifully presented three-bedroom, two-bathroom semi-detached house offers a harmonious blend of modern style and practical living, perfect for families, professionals, or discerning investors. The property welcomes you with a contemporary exterior, featuring a combination of brick and cream render, a well-maintained front garden with mature shrubs, and convenient off-road parking. Stepping inside, you are greeted by three inviting reception rooms, each thoughtfully designed with modern decor, wood flooring, and abundant natural light. The open plan living areas are enhanced by striking feature walls, decorative artwork, and comfortable seating arrangements, creating warm and welcoming spaces for relaxation and entertaining.
The stylish kitchen is a true heart of the home, boasting sleek modern units, integrated appliances, ample counter space, a chic patterned backsplash, and wood-effect flooring. The open-plan design seamlessly connects the kitchen and dining area, where skylights and French doors flood the space with natural light and provide effortless access to the garden. Upstairs, three well-appointed bedrooms offer a calming retreat, each benefiting from built-in storage, decorative shelving, and vibrant accent walls. The bedrooms include a bright master with a built-in wardrobe, a spacious guest room, and a charming child’s bedroom with playful décor. Two contemporary bathrooms serve the home, featuring geometric tile designs, heated towel rails, elegant fixtures, and stylish gold accents for a luxurious touch.
Additional features elevate this property further, including built-in bookshelves and storage solutions throughout, a carpeted staircase for added comfort, and thoughtfully designed lighting fixtures. The well-maintained rear garden is a standout feature, offering a spacious lawn, a stylish patio area for alfresco dining, and a tranquil outdoor seating space. French doors from the dining area enhance the indoor-outdoor flow, making this garden perfect for family gatherings or relaxing evenings. Privacy is assured with a modern fenced boundary, and mature landscaping creates a peaceful atmosphere year-round.
This semi-detached home combines style, practicality, and comfort, making it a compelling choice for those seeking a quality residence with excellent features. With off-road parking, multiple reception rooms, modern bathrooms, and a stunning garden, this property is ready to welcome its next owners to enjoy a superb standard of living. Contact us today to arrange a viewing and experience all this wonderful home has to offer.
Forest Hall is a well-established suburb named after the Victorian mansion that once stood in the area. This leafy neighbourhood offers a mix of properties, local shops, cafés such as Sands of Tyne Coffee Shop & Bar, and supermarkets, complemented by nearby green spaces. Benton Metro Station and road links via the A19 and A1 provide straightforward commuting. Families are well served by schools including Forest Hall Primary and Ivy Road Primary, alongside nearby secondary schools. With its combination of character, amenities, and green surroundings, Forest Hall remains a highly desirable area for residents of all ages.
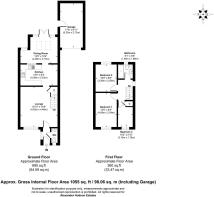
Dining Room
4.09m x 3.15m
Kitchen
4.39m x 2.53m
Lounge
4.83m x 4.46m
Garage
5.33m x 2.73m
Bathroom
1.85m x 1.68m
Bedroom 1
4.09m x 2.54m
Bedroom 2
3.28m x 2.58m
Bedroom 3
3.1m x 1.78m
Disclaimer
At Alexander Hudson Estates, we take great care to ensure our marketing is accurate, clear, and transparent. These particulars are intended as a guide only and do not form part of any offer or contract.
All descriptions, images, floor plans, and measurements are provided in good faith but should not be relied upon as statements of fact. Interested parties are advised to carry out their own due diligence and satisfy themselves as to the accuracy of the information provided.
- COUNCIL TAXA payment made to your local authority in order to pay for local services like schools, libraries, and refuse collection. The amount you pay depends on the value of the property.Read more about council Tax in our glossary page.
- Band: C
- PARKINGDetails of how and where vehicles can be parked, and any associated costs.Read more about parking in our glossary page.
- Yes
- GARDENA property has access to an outdoor space, which could be private or shared.
- Private garden
- ACCESSIBILITYHow a property has been adapted to meet the needs of vulnerable or disabled individuals.Read more about accessibility in our glossary page.
- Ask agent
Energy performance certificate - ask agent
Woodlea, Forest Hall, NE12

Add an important place to see how long it'd take to get there from our property listings.
__mins driving to your place
Affordability

Notes
Staying secure when looking for property
Ensure you're up to date with our latest advice on how to avoid fraud or scams when looking for property online.
Visit our security centre to find out moreDisclaimer - Property reference 5e5a503f-2447-4744-a34d-cd9078c8a6f4. The information displayed about this property comprises a property advertisement. Rightmove.co.uk makes no warranty as to the accuracy or completeness of the advertisement or any linked or associated information, and Rightmove has no control over the content. This property advertisement does not constitute property particulars. The information is provided and maintained by Alexander Hudson Estates, Newcastle. Please contact the selling agent or developer directly to obtain any information which may be available under the terms of The Energy Performance of Buildings (Certificates and Inspections) (England and Wales) Regulations 2007 or the Home Report if in relation to a residential property in Scotland.
*This is the average speed from the provider with the fastest broadband package available at this postcode. The average speed displayed is based on the download speeds of at least 50% of customers at peak time (8pm to 10pm). Fibre/cable services at the postcode are subject to availability and may differ between properties within a postcode. Speeds can be affected by a range of technical and environmental factors. The speed at the property may be lower than that listed above. You can check the estimated speed and confirm availability to a property prior to purchasing on the broadband provider's website. Providers may increase charges. The information is provided and maintained by Decision Technologies Limited. **This is indicative only and based on a 2-person household with multiple devices and simultaneous usage. Broadband performance is affected by multiple factors including number of occupants and devices, simultaneous usage, router range etc. For more information speak to your broadband provider.