
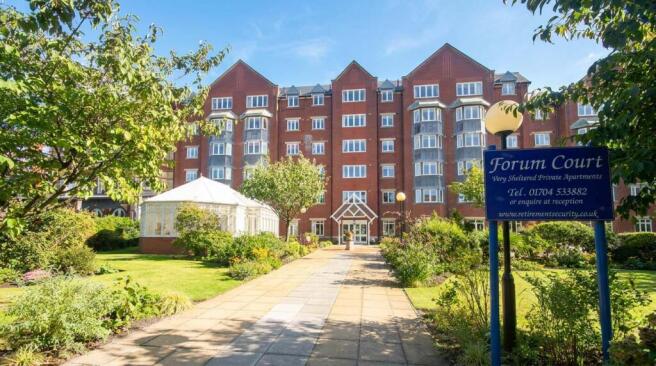
Forum Court, Lord Street, Southport, PR8 1JP

- PROPERTY TYPE
Retirement Property
- BEDROOMS
2
- BATHROOMS
1
- SIZE
Ask agent
Key features
- Prestigious retirement development
- Third-floor apartment with lift
- Views over Lord Street
- Spacious two-bedroom layout
- Residents' lounge & dining room
- House Manager & entry system
- Wet room & excellent storage
- No onward chain
- Sefton MBC Band D
- Leasehold
Description
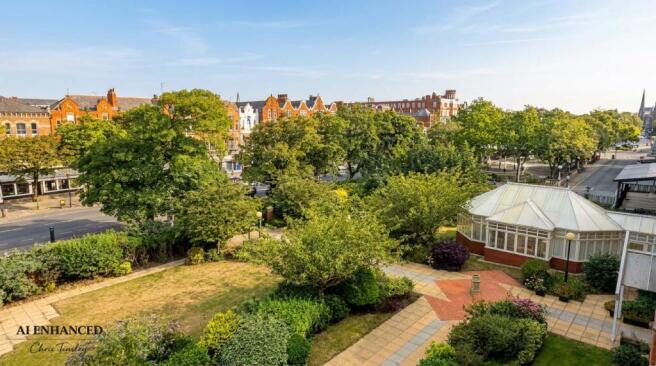
Forum Court is an exclusive and highly regarded 'Very Sheltered' retirement development, thoughtfully designed to enable residents to enjoy an independent lifestyle within the comfort and security of their own home. Benefiting from an enviable position on the third floor, this well-proportioned apartment enjoys delightful elevated views over the famous Lord Street boulevard and Southport town centre. Residents benefit from an impressive range of communal facilities, including a secure entry phone system, House Manager's office, welcoming residents' lounge, dining room, conservatory and lift access to all floors, creating a safe, sociable and convenient environment. The centrally heated and double-glazed accommodation briefly comprises a private entrance hall with a generous walk-in store room, additional storage cupboard and separate WC, a spacious lounge with an attractive bay window overlooking Lord Street, a well-appointed breakfast kitchen with a range of integrated appliances, two bedrooms, one with fitted wardrobes, and a modern wet room. Ideally situated in the heart of Southport, with shops, cafés, restaurants, public transport and local amenities all within easy walking distance, this superb retirement apartment is offered for sale with no onward chain, making it an excellent opportunity for those seeking a secure and convenient lifestyle.
Communal Entrance
Communal entrance with entry phone system, manager’s office, conservatory sitting area and residents’ lounge including dining room. Stairs and passenger lifts lead to all floors.
Third Floor
Private Entrance Hall
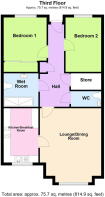
Entrance door with glazed, stained and leaded light insert leads to entrance hall with Chubb emergency pull cord system. Built-in cupboard and separate walk-in cupboard measuring 7’1” x 3’7”, housing the consumer unit and meters.
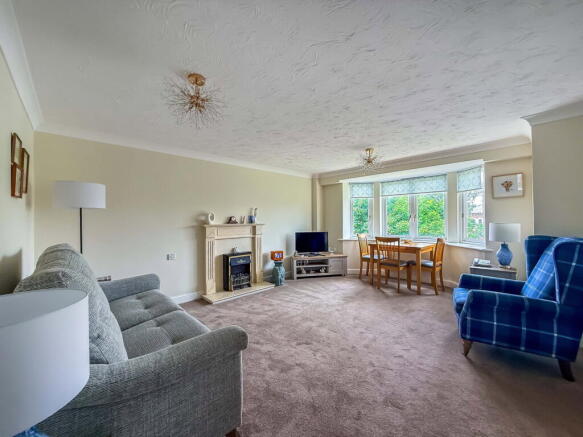
Lounge/Diner - 5.36m x 4.34m (17'7" into bay x 14'3")
Double glazed bay window overlooks the Lord Street vista. Coal-effect electric fire with Marble effect interior, hearth and surround. Emergency pull cord. Glazed inner door leads to…
Kitchen - 3.78m x 2.62m (12'5" x 8'7")
Double glazed window overlooks Lord Street. Wall-mounted 'Worcester' combination style central heating boiler system. Kitchen comprises a range of built-in base units including cupboards and drawers with matching wall cupboards and working surfaces. One and a half bowl sink unit with mixer tap and drainer. Appliances include 'Bosch' electric oven and grill, four-ring ceramic hob, integral fridge freezer and washing machine. 'Karndean' flooring and part wall tiling.
Bedroom 1 - 3.63m x 3.02m (11'11" to front of wardrobes x 9'11")
Double glazed window. Fitted wardrobes with vanity mirrored frontage. Emergency pull cord.
Bedroom 2 - 3.84m x 2.67m (12'7" x 8'9")
Double glazed window. Fitted computer desk with wall shelving and drawers. Emergency pull cord.
Wet Room/WC - 2.36m x 2.21m (7'9" x 7'3")
Modernised wet room with retractable shower seat and plumbed-in overhead shower unit including separate handheld shower attachment and wall grab rails. Low level WC. Vanity wash hand basin with mixer tap and illuminated vanity wall mirror. Part wall tiling.
Separate WC - 2.16m x 1.19m (7'1" x 3'11")
Low level WC. Vanity wash hand basin with mixer tap and cupboards below. Part wall tiling. Emergency pull cord. Extractor.
Outside
Communal gardens and residents’ parking to the rear on a first come, first served basis.
Council Tax
Tenure
Service Charge
Very Sheltered Housing
Transfer Fee
Please note: A transfer fee is payable to Retirement Security Ltd (RSL) each time the property is sold or ownership is transferred. The fee is calculated as a percentage of the gross sale price and is based on the length of ownership, as follows:
- Up to 1 year: 1% of the gross sale price
- Between 1 and 2 years: 2% of the gross sale price
- 2 years or more: 3% of the gross sale price
Prospective purchasers are advised to satisfy themselves as to the terms and conditions of the transfer fee prior to committing to a purchase.
Mobile Phone Signal
Check signal strengths by clicking this link:
Broadband
Check the availability by clicking this link:
Brochures
Brochure 1- COUNCIL TAXA payment made to your local authority in order to pay for local services like schools, libraries, and refuse collection. The amount you pay depends on the value of the property.Read more about council Tax in our glossary page.
- Band: D
- PARKINGDetails of how and where vehicles can be parked, and any associated costs.Read more about parking in our glossary page.
- Off street,Gated,Residents
- GARDENA property has access to an outdoor space, which could be private or shared.
- Communal garden
- ACCESSIBILITYHow a property has been adapted to meet the needs of vulnerable or disabled individuals.Read more about accessibility in our glossary page.
- Lift access,Wide doorways,Ramped access,Level access shower,Level access
Forum Court, Lord Street, Southport, PR8 1JP

Add an important place to see how long it'd take to get there from our property listings.
__mins driving to your place

About Chris Tinsley Estate Agents, Southport
12a Anchor Street, Southport, PR9 0UT



Notes
Staying secure when looking for property
Ensure you're up to date with our latest advice on how to avoid fraud or scams when looking for property online.
Visit our security centre to find out moreDisclaimer - Property reference S1810384. The information displayed about this property comprises a property advertisement. Rightmove.co.uk makes no warranty as to the accuracy or completeness of the advertisement or any linked or associated information, and Rightmove has no control over the content. This property advertisement does not constitute property particulars. The information is provided and maintained by Chris Tinsley Estate Agents, Southport. Please contact the selling agent or developer directly to obtain any information which may be available under the terms of The Energy Performance of Buildings (Certificates and Inspections) (England and Wales) Regulations 2007 or the Home Report if in relation to a residential property in Scotland.
*This is the average speed from the provider with the fastest broadband package available at this postcode. The average speed displayed is based on the download speeds of at least 50% of customers at peak time (8pm to 10pm). Fibre/cable services at the postcode are subject to availability and may differ between properties within a postcode. Speeds can be affected by a range of technical and environmental factors. The speed at the property may be lower than that listed above. You can check the estimated speed and confirm availability to a property prior to purchasing on the broadband provider's website. Providers may increase charges. The information is provided and maintained by Decision Technologies Limited. **This is indicative only and based on a 2-person household with multiple devices and simultaneous usage. Broadband performance is affected by multiple factors including number of occupants and devices, simultaneous usage, router range etc. For more information speak to your broadband provider.