
Fox Mill Farm, The Fox, Purton, Swindon, Wiltshire, SN5

- PROPERTY TYPE
Equestrian Facility
- BEDROOMS
4
- BATHROOMS
3
- SIZE
3,273 sq ft
304 sq m
- TENUREDescribes how you own a property. There are different types of tenure - freehold, leasehold, and commonhold.Read more about tenure in our glossary page.
Freehold
Key features
- Detached period farmhouse with historic links to Purton Mill
- Self-contained integral annexe
- Range of modern farm buildings
- Ring-fenced holding with direct access from the public highway
- Set in attractive Wiltshire countryside
- About 118.37 acres in all
- For sale as a whole or in two lots
- EPC Rating = F
Description
Description
DESCRIPTION
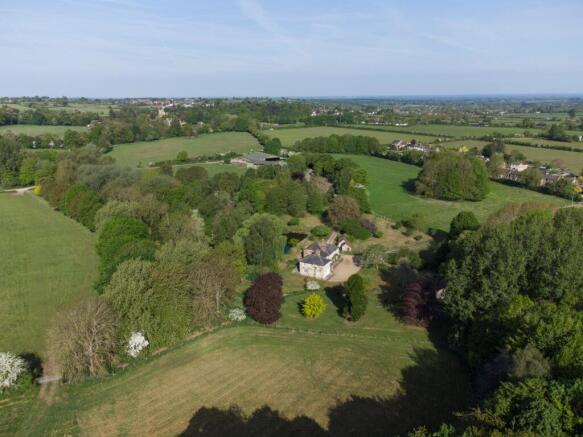
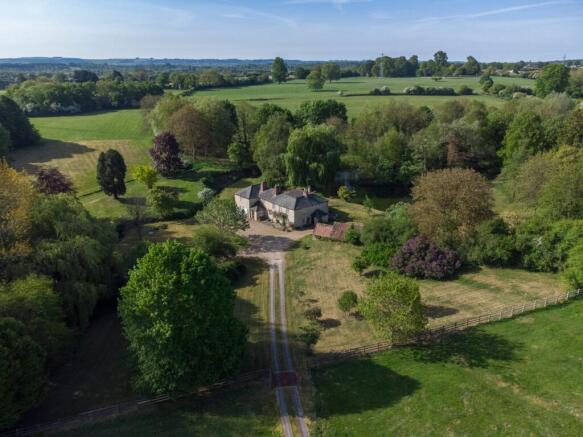
Fox Mill Farm is a residential grassland farm extending in all to approximately 118.37 acres (47.9 hectares). It occupies a private rural setting and is conveniently placed for Swindon, Purton and the M4. The property is principally ring-fenced and approached by a private drive leading to the farmhouse, gardens, lake, farm buildings and surrounding pasture.
It is offered for sale as a whole or in two lots:
Lot 1 comprises the farmhouse and its integral bedsit, together with the gardens, grounds, ornamental lake, adjoining garden and stable buildings, and the surrounding pasture land closest to the house extending to approximately 16 acres in total.
Lot 2 comprises the main range of farm buildings, associated concrete yards and the balance of the farmland and woodland. It has its own access onto the public highway and can be operated independently of Lot 1.
LOT 1 - FOX MILL FARMHOUSE
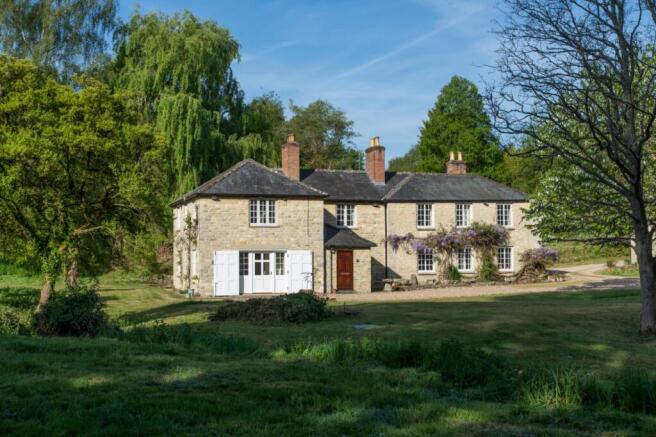
Fox Mill Farmhouse is a detached period residence, understood to have formed part of the former Purton Mill. It is constructed predominantly of stone, with elevations of brick in part, beneath a pitched slate roof.
The house stands in its own gardens and grounds and overlooks the Mill lake. The accommodation provides flexible family living space with scope to reconfigure the layout, subject to any necessary consents.
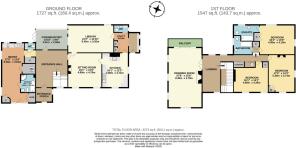
On the ground floor, an entrance porch opens into a stone-floored entrance hall, off which lie a cloakroom, conservatory, library, sitting room, kitchen, utility room and rear lobby. The sitting room has an open fire and the library has exposed beams and fitted bookshelves.
At first-floor level, the principal landing gives access to a triple-aspect drawing room, with timber flooring, an open fireplace and double doors opening onto a balcony that overlooks the gardens and lake. An inner landing leads to three bedrooms, one with ensuite facilities, together with a family bathroom.
To the western end of the farmhouse is a ground floor self-contained bedsit with double doors to the garden, a kitchenette and an ensuite bathroom.
GARDENS AND GROUNDS
The farmhouse sits within gardens and grounds extending to about 7 acres. The lake is a notable feature, set within mature planting of trees, shrubberies and waterside borders, with a stream running along one boundary, fed via the lake sluice gate.
A range of stone garden stores stands close to the house. Across the lawn is a concrete yard with a three-bay garage, a stable building of three loose boxes and a further store room.
LAND
The land within Lot 1 lies immediately around the farmhouse and gardens, extending to approximately 16.09 acres (6.52 hectares) of permanent pasture and woodland. The fields are stock fenced with established hedgerow boundaries and are served by water troughs.
LOT 2 - FARM BUILDINGS AND LAND
The farm buildings lie to the north-west of the farmhouse, set apart from the residential accommodation, with a separate access onto the public highway. They comprise a practical range of modern agricultural buildings arranged around a concrete yard, previously used in connection with a pedigree Charolais beef suckler herd.
The Lot 2 land extends to approximately 102.28 acres (41.39 hectares) of permanent pasture and woodland distributed across the holding. The land is gently undulating and is generally stock fenced with established hedgerow boundaries and mains-fed water troughs. The woodland, hedgerows and watercourses add amenity and environmental interest.
Location
Fox Mill Farm is situated in the Wiltshire countryside to the west of Swindon, close to the village of Purton.
Square Footage: 3,273 sq ft
Acreage: 118.37 Acres
Directions
Nearest postcode: SN5 4EF
What3words gives every 3m x 3m square in the world a unique 3 word address. This what3words gives the precise entrance to the property – ///originals.quit.juggler
Additional Info
VIEWINGSStrictly by appointment with Savills.
Brochures
Web Details- COUNCIL TAXA payment made to your local authority in order to pay for local services like schools, libraries, and refuse collection. The amount you pay depends on the value of the property.Read more about council Tax in our glossary page.
- Band: G
- PARKINGDetails of how and where vehicles can be parked, and any associated costs.Read more about parking in our glossary page.
- Yes
- GARDENA property has access to an outdoor space, which could be private or shared.
- Yes
- ACCESSIBILITYHow a property has been adapted to meet the needs of vulnerable or disabled individuals.Read more about accessibility in our glossary page.
- Ask agent

Add an important place to see how long it'd take to get there from our property listings.
__mins driving to your place
Affordability
About Savills Rural Agency, Covering Central England
Wytham Court, 11 West Way, Botley, Oxford, OX2 0QL
Notes
Staying secure when looking for property
Ensure you're up to date with our latest advice on how to avoid fraud or scams when looking for property online.
Visit our security centre to find out moreDisclaimer - Property reference OXR260053. The information displayed about this property comprises a property advertisement. Rightmove.co.uk makes no warranty as to the accuracy or completeness of the advertisement or any linked or associated information, and Rightmove has no control over the content. This property advertisement does not constitute property particulars. The information is provided and maintained by Savills Rural Agency, Covering Central England. Please contact the selling agent or developer directly to obtain any information which may be available under the terms of The Energy Performance of Buildings (Certificates and Inspections) (England and Wales) Regulations 2007 or the Home Report if in relation to a residential property in Scotland.
*This is the average speed from the provider with the fastest broadband package available at this postcode. The average speed displayed is based on the download speeds of at least 50% of customers at peak time (8pm to 10pm). Fibre/cable services at the postcode are subject to availability and may differ between properties within a postcode. Speeds can be affected by a range of technical and environmental factors. The speed at the property may be lower than that listed above. You can check the estimated speed and confirm availability to a property prior to purchasing on the broadband provider's website. Providers may increase charges. The information is provided and maintained by Decision Technologies Limited. **This is indicative only and based on a 2-person household with multiple devices and simultaneous usage. Broadband performance is affected by multiple factors including number of occupants and devices, simultaneous usage, router range etc. For more information speak to your broadband provider.