Norton Canon, Hereford

- PROPERTY TYPE
Detached
- BEDROOMS
4
- BATHROOMS
5
- SIZE
3,805 sq ft
353 sq m
- TENUREDescribes how you own a property. There are different types of tenure - freehold, leasehold, and commonhold.Read more about tenure in our glossary page.
Freehold
Key features
- Countryside Views
- Oak Framed Garden Room
- Double Garage & Driveway
- 4 Ensuites
- 4 Double Bedrooms
- High Specification Throughout
- Within 10 Year Warranty
- Large Open Plan Living Space
Description
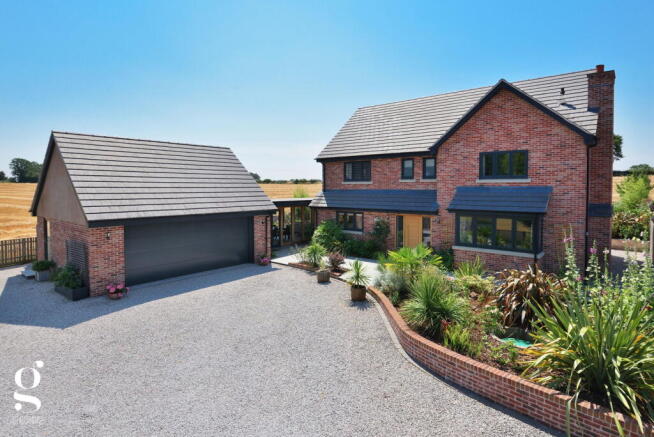
A Stunning Executive 4 Bedroom Detached Family Home, finished to an exceptional specification throughout, boasting an outstanding 12 metre open plan kitchen/dining room, oak framed garden room, double garage with first floor conversion, and open countryside views in the village of Norton Canon.
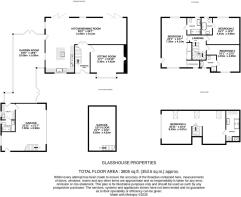
Entrance Hall – Sitting Room – Open Plan Kitchen/Dining/Living Room – Garden Room – Utility Room – Shower Room – Double Garage with Converted Loft – First Floor Landing – Principal Bedroom with Dressing Room & Ensuite – 2 Further Double Bedrooms with Ensuites – Second Floor Bedroom with Ensuite – Garden – Gated Driveway
Constructed just 3 years ago, this outstanding detached home extends to approximately 3,805 sq. ft and has been designed around modern family living, with generous proportions and an exceptional standard of finish throughout. The centrepiece of the home is undoubtedly the remarkable open plan kitchen and dining space, stretching almost 12 metres in length and flowing seamlessly into a spectacular oak framed garden room, creating an unrivalled entertaining space.
Situated in the popular village of Norton Canon, the property enjoys uninterrupted views across open countryside while offering spacious and versatile accommodation over three floors. Every bedroom benefits from its own ensuite, while underfloor heating throughout the ground floor, bespoke oak joinery, quartz worktops and high quality fittings reflect the careful attention given to every aspect of the build.
The Property
Entrance Hall: Enter through a stunning solid oak front door into a spacious reception hall, finished with porcelain tiled flooring continuing throughout the ground floor. A generous lobby area provides the perfect place for coats and shoes, with a bespoke oak staircase rising to the first floor and oak doors leading into the principal reception rooms.
Sitting Room: A well proportioned reception room enjoying a large bay window overlooking the front of the property. Fully carpeted and offering ample space for multiple seating arrangements, the room features a fireplace with both gas and woodburner connections available should either be desired.
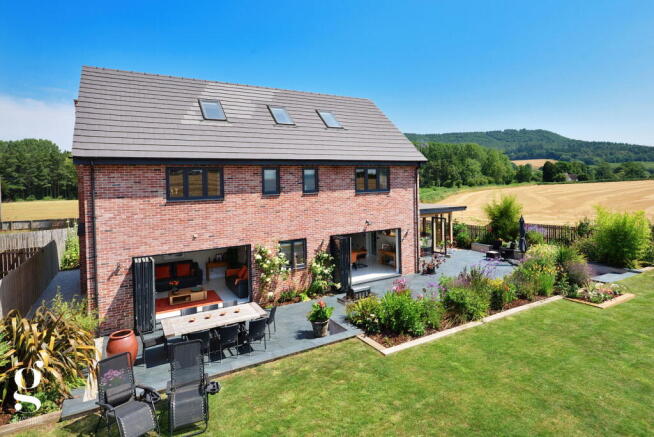
Open Plan Kitchen/Dining/Living Room: Without question the heart of the home, this magnificent open plan living space measures almost 12 metres in length and has been designed for entertaining on a grand scale. Two sets of large bi-folding doors open directly onto the garden terrace, flooding the room with natural light and creating a seamless connection between inside and out. Porcelain tiled flooring runs throughout with underfloor heating beneath, while the generous proportions easily accommodate substantial dining and living furniture.
The kitchen itself has been expertly installed by Mackintosh Kitchens and comprises an extensive range of contemporary cabinets, arranged around an L-shaped layout. Quartz worktops are complemented by a large central island with breakfast bar and five zone induction hob. Integrated appliances include a Neff oven & grill, full height fridge, full height freezer, dishwasher and pantry cupboard, while the sink is perfectly positioned beneath a window enjoying views towards the front of the property.
Garden Room: A spectacular oak framed addition creating an exceptional third reception space. Finished with natural slate flooring and surrounded by full height glazing, the room enjoys panoramic views across the gardens and surrounding countryside, with double doors opening directly onto the patio. Access is provided back into the kitchen/dining room, utility room and front of the property, making it an incredibly versatile space for entertaining or everyday family life.
Utility Room: Fitted with matching cabinetry, worktops and an inset sink, with space and plumbing for laundry appliances. A window enjoys attractive views across the surrounding fields, while doors provide access to both the garden room and garage.
Shower Room: Beautifully appointed with a large walk-in thermostatic shower, low flush WC, vanity wash hand basin with built-in storage and chrome heated towel rail.
Double Garage: An exceptionally generous double garage with electric up-and-over door, personnel door to the driveway and staircase rising to a substantial loft area. Already converted, this space offers excellent potential for a 5th bedroom, home office, hobby room, games room or additional reception area, subject to any further finishing works required.
Landing: A bright and spacious landing served by a bespoke oak staircase with contemporary glass balustrade, providing access to all first floor bedrooms.
Bedroom 1: An outstanding principal suite extending to over seven metres in total length. The bedroom comfortably accommodates a large bed together with a seating or study area, while glazed doors open onto a Juliet balcony enjoying far reaching views across the surrounding countryside. Cleverly concealed behind matching sliding doors are fitted wardrobes and a discreet dressing room. The ensuite is finished with solid engineered oak flooring and comprising a large walk-in thermostatic shower, vanity wash hand basin with built-in storage, low flush WC and chrome heated towel rail.
Bedroom 2: A generous double bedroom overlooking the rear of the property, complete with its own ensuite bathroom featuring a freestanding centrepiece bath, vanity wash hand basin with storage, low flush WC, chrome heated towel rail and solid engineered oak flooring.
Bedroom 3: Another spacious double bedroom overlooking the front of the property and benefiting from a private ensuite fitted with a large walk-in thermostatic shower, vanity wash hand basin with storage, low flush WC, chrome heated towel rail and solid engineered oak flooring.
Bedroom 4: Occupying the entire second floor, this exceptional bedroom suite provides an incredibly versatile space measuring over 30 feet in length. There is ample room for a large bedroom alongside a dressing area, study or additional seating space. Large apex windows frame delightful countryside views, while three Velux roof windows with integrated blinds flood the room with natural light. Oak doors and glazed balustrade continue the high quality finish found throughout the home. The final ensuite is finished with porcelain tiled flooring and fitted with a large walk-in thermostatic shower, vanity wash hand basin with storage, low flush WC, chrome heated towel rail and useful boiler cupboard.
Outside
The property is approached through private gated access onto a generous driveway providing parking for multiple vehicles and access to the double garage.
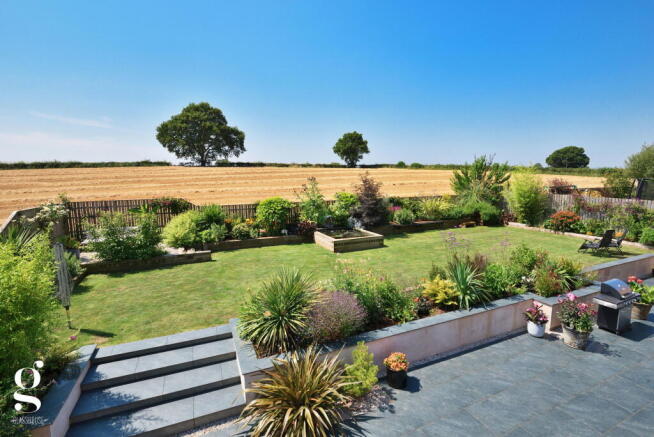
To the rear, the beautifully landscaped garden has been thoughtfully designed for both entertaining and family life. A substantial paved terrace extends across the full width of the property, providing an exceptional space for outdoor dining and summer barbecues. Steps rise to an expansive lawn where a pond and water feature create an attractive focal point, surrounded by mature shrub borders and established planting. Access is available to both sides of the property, while the entire garden enjoys uninterrupted views across the open fields beyond.
Practicalities
Herefordshire Council Tax Band 'E'
LPG Gas Central Heating
Double Glazed Throughout
Mains Electricity & Water
Private Drainage (treatment plant)
Underfloor Heating Throughout Ground Floor
UltraFast Fibre Broadband Available
Directions
From Hereford, head west on the A438 along Whitecross Road, then straight over at the roundabout onto Kings Acre Road. Continue for 1.5 miles, then turn right onto the A480 and proceed for 6.9 miles where the property can be found behind electric gates on the left hand side.
What3Words: ///down.nuns.zoos
- COUNCIL TAXA payment made to your local authority in order to pay for local services like schools, libraries, and refuse collection. The amount you pay depends on the value of the property.Read more about council Tax in our glossary page.
- Band: E
- PARKINGDetails of how and where vehicles can be parked, and any associated costs.Read more about parking in our glossary page.
- Garage,Driveway
- GARDENA property has access to an outdoor space, which could be private or shared.
- Private garden
- ACCESSIBILITYHow a property has been adapted to meet the needs of vulnerable or disabled individuals.Read more about accessibility in our glossary page.
- Ask agent

Add an important place to see how long it'd take to get there from our property listings.
__mins driving to your place
Affordability
About Glasshouse Estates and Properties LLP, Hereford
Berrow Business Centre Bath Street Hereford HR1 2HE
Notes
Staying secure when looking for property
Ensure you're up to date with our latest advice on how to avoid fraud or scams when looking for property online.
Visit our security centre to find out moreDisclaimer - Property reference S1810403. The information displayed about this property comprises a property advertisement. Rightmove.co.uk makes no warranty as to the accuracy or completeness of the advertisement or any linked or associated information, and Rightmove has no control over the content. This property advertisement does not constitute property particulars. The information is provided and maintained by Glasshouse Estates and Properties LLP, Hereford. Please contact the selling agent or developer directly to obtain any information which may be available under the terms of The Energy Performance of Buildings (Certificates and Inspections) (England and Wales) Regulations 2007 or the Home Report if in relation to a residential property in Scotland.
*This is the average speed from the provider with the fastest broadband package available at this postcode. The average speed displayed is based on the download speeds of at least 50% of customers at peak time (8pm to 10pm). Fibre/cable services at the postcode are subject to availability and may differ between properties within a postcode. Speeds can be affected by a range of technical and environmental factors. The speed at the property may be lower than that listed above. You can check the estimated speed and confirm availability to a property prior to purchasing on the broadband provider's website. Providers may increase charges. The information is provided and maintained by Decision Technologies Limited. **This is indicative only and based on a 2-person household with multiple devices and simultaneous usage. Broadband performance is affected by multiple factors including number of occupants and devices, simultaneous usage, router range etc. For more information speak to your broadband provider.