
Grange Road, Widmer End, HP15

- PROPERTY TYPE
Detached
- BEDROOMS
5
- BATHROOMS
4
- SIZE
2,411 sq ft
224 sq m
- TENUREDescribes how you own a property. There are different types of tenure - freehold, leasehold, and commonhold.Read more about tenure in our glossary page.
Freehold
Key features
- Completely Renovated Link Detached Family Home - Adjacent To Widmer Fields
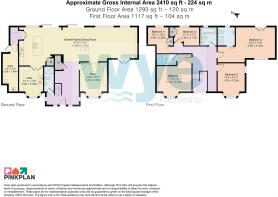
- Five Bedrooms - Two Luxury Ensuites - Family Bathroom - Downstairs Shower Room
- Open Plan Kitchen/Dining/Living Room - Lounge Area - Utility Room - Store/Boiler Room
- Landing With Large Window - Large Hallway - Underfloor Heating & Gas Central Heating - Double Glazing
- Wood Flooring - Large Patio Doors To Garden
- Driveway Parking For Several Cars - Good Size Private Garden With Side Access
Description
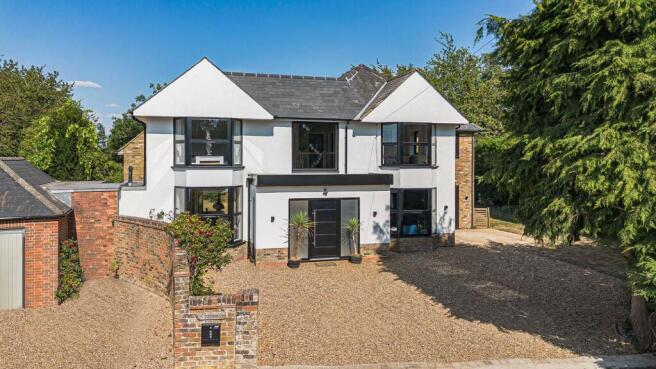
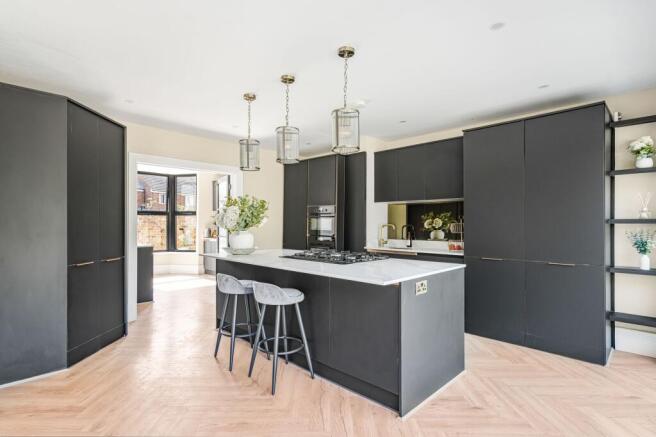
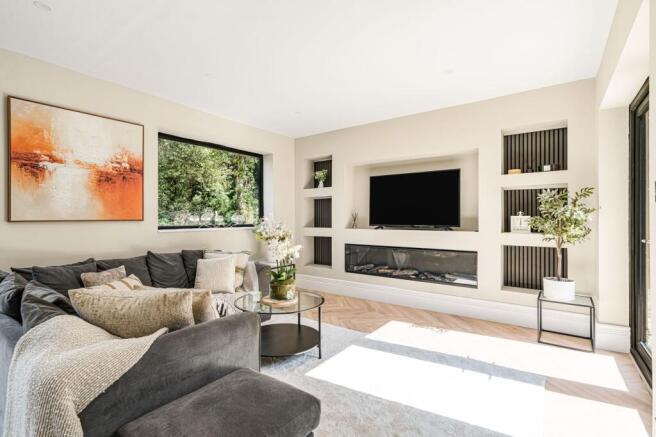
A truly exceptional contemporary family residence; Chaseway has been extensively renovated and modernised by the current owners to an impeccable standard, creating a luxurious turnkey home in one of Buckinghamshire's most desirable village settings. Occupying a substantial plot, at the end of a peaceful cul-de-sac and backing directly onto Widmer Fields, the property enjoys an exceptionally private setting while remaining conveniently close to local amenities. The impressive, double-height entrance hall creates an unforgettable first impression, featuring a striking glass balustrade with an oak handrail that immediately showcases the exceptional quality and craftsmanship found throughout the home. From here, the spacious entrance flows effortlessly into the beautifully designed open-plan living areas that perfectly balance elegant, contemporary styling with practical family living. At the heart of the home is a spectacular open-plan kitchen, dining and family room, thoughtfully designed for both everyday life and entertaining. The bespoke kitchen features elegant quartz worktops, premium integrated AEG appliances, twin dishwashers, a wine fridge, extensive storage and a generous, fitted pantry. The adjoining family space is flooded with natural light through large patio doors that open onto the garden, creating a bright and welcoming environment with a seamless connection between indoor and outdoor living. Complementing the ground floor are a practical utility room, a stylish shower room and a separate store and boiler room. High-quality wood flooring, bespoke ambient lighting and premium finishes further enhance the home's sophisticated aesthetic. The first floor continues to impress, with a light-filled landing leading to five generously proportioned bedrooms. Two luxurious principal suites benefit from beautifully appointed en-suite shower rooms, while a contemporary family bathroom serves the remaining bedrooms. Each room has been carefully designed to provide a calm and elegant retreat. The principal bedroom also enjoys a delightful, Juliet balcony overlooking the surrounding greenery. The extensive refurbishment includes new electrics and plumbing throughout, a modern gas boiler, underfloor heating to the ground floor, gas central heating to the first floor and double glazing throughout, ensuring excellent energy efficiency and year-round comfort. Outside, the generous rear garden is predominantly laid to lawn, providing an ideal setting for family life, relaxation and entertaining. A hardstanding area with existing plumbing and electrics offers excellent potential for an annexe, garden room or log cabin (subject to any necessary consents). To the front, a substantial driveway provides ample parking for multiple vehicles, whilst enhancing the property's impressive kerb appeal. Combining exceptional contemporary design, premium specification, outstanding school catchments and an enviable village location, Chaseway represents a rare opportunity to acquire a beautiful family home where every detail has been thoughtfully considered.
EPC Rating: C
Disclaimer
Whilst we endeavour to make our sales details accurate and reliable they should not be relied on as statements of representation of fact and do not constitute any part of an offer or contract.
BUYER INFORMATION
We are required, by law, to verify the identity of all purchasers and individuals involved with the financing of a purchase of a property to comply with Anti Money Laundering Regulations. For this purpose we partner with a secure platform called Movebutler/I Am Property and charges are made at the point of completing the verification in the sum of £30 plus VAT per person (£36.00).
Brochures
Property Brochure- COUNCIL TAXA payment made to your local authority in order to pay for local services like schools, libraries, and refuse collection. The amount you pay depends on the value of the property.Read more about council Tax in our glossary page.
- Band: F
- PARKINGDetails of how and where vehicles can be parked, and any associated costs.Read more about parking in our glossary page.
- Yes
- GARDENA property has access to an outdoor space, which could be private or shared.
- Yes
- ACCESSIBILITYHow a property has been adapted to meet the needs of vulnerable or disabled individuals.Read more about accessibility in our glossary page.
- Ask agent

Add an important place to see how long it'd take to get there from our property listings.
__mins driving to your place




Notes
Staying secure when looking for property
Ensure you're up to date with our latest advice on how to avoid fraud or scams when looking for property online.
Visit our security centre to find out moreDisclaimer - Property reference 2fab711f-746d-4513-a7b3-91bcf0a1878a. The information displayed about this property comprises a property advertisement. Rightmove.co.uk makes no warranty as to the accuracy or completeness of the advertisement or any linked or associated information, and Rightmove has no control over the content. This property advertisement does not constitute property particulars. The information is provided and maintained by The Wye Partnership, Hazlemere. Please contact the selling agent or developer directly to obtain any information which may be available under the terms of The Energy Performance of Buildings (Certificates and Inspections) (England and Wales) Regulations 2007 or the Home Report if in relation to a residential property in Scotland.
*This is the average speed from the provider with the fastest broadband package available at this postcode. The average speed displayed is based on the download speeds of at least 50% of customers at peak time (8pm to 10pm). Fibre/cable services at the postcode are subject to availability and may differ between properties within a postcode. Speeds can be affected by a range of technical and environmental factors. The speed at the property may be lower than that listed above. You can check the estimated speed and confirm availability to a property prior to purchasing on the broadband provider's website. Providers may increase charges. The information is provided and maintained by Decision Technologies Limited. **This is indicative only and based on a 2-person household with multiple devices and simultaneous usage. Broadband performance is affected by multiple factors including number of occupants and devices, simultaneous usage, router range etc. For more information speak to your broadband provider.