
Gibbs Lane, Siston, Bristol

- PROPERTY TYPE
Equestrian Facility
- BEDROOMS
9
- BATHROOMS
6
- SIZE
Ask agent
- TENUREDescribes how you own a property. There are different types of tenure - freehold, leasehold, and commonhold.Read more about tenure in our glossary page.
Freehold
Key features
- Approximately 25.6 acres of gardens, paddocks and grounds
- Substantial stone-built principal residence
- Two self-contained cottages offering flexible accommodation
- Ten stables, floodlit all-weather arena, paddocks and equestrian facilities
- Extensive garaging, workshops, offices and gym
- Beautiful landscaped gardens with terrace, pond and stream
- Highly sought-after conservation village between Bath and Bristol
- Ideal for equestrian enthusiasts, multi-generational living, home working or business use
Description
SUMMARY
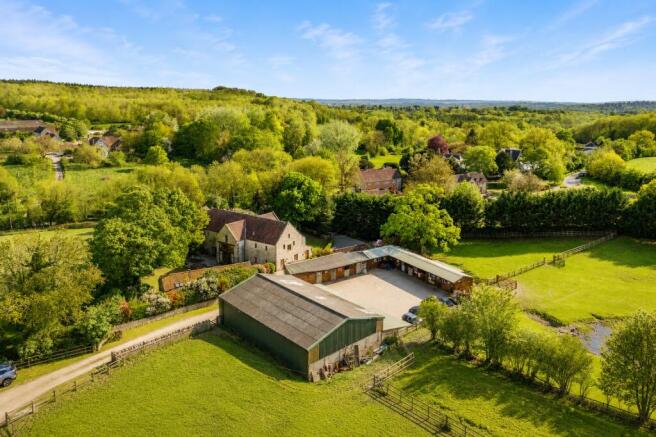
An exceptional country estate set within approximately 25.6 acres in the sought-after conservation village of Siston. Offering an impressive principal residence, two cottages, extensive equestrian facilities, substantial garaging, workshops, offices, gym, gardens, paddocks and arena.
DESCRIPTION
A Distinguished Country Estate with Equestrian Facilities and Extensive Garaging
Set behind electric gates in the heart of the historic conservation village of Siston, this remarkable country estate extends to approximately 25.6 acres. Combining an elegant stone-built principal residence, two self-contained cottages, exceptional equestrian facilities, extensive garaging and an impressive collection of leisure, business and agricultural buildings, the estate offers an increasingly rare combination of privacy, versatility and accessibility.
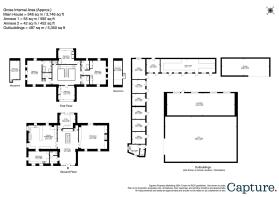
Situated between the World Heritage City of Bath and the vibrant city of Bristol, the estate lends itself equally to family living, equestrian pursuits, multi-generational occupation, home working and vehicle collecting, with almost 10,000 sq ft of accommodation across the principal house, cottages and outbuildings.
The Principal Residence
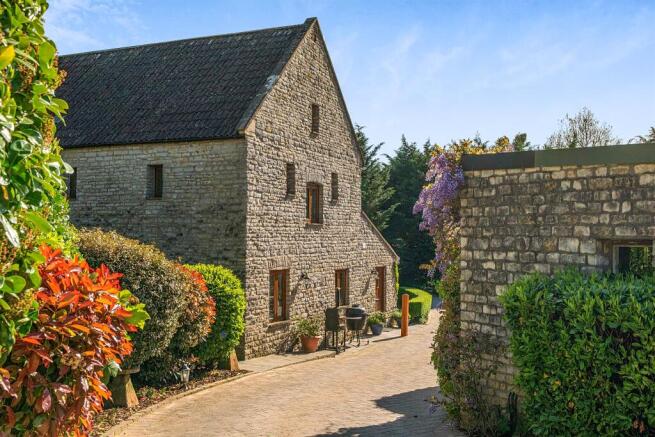
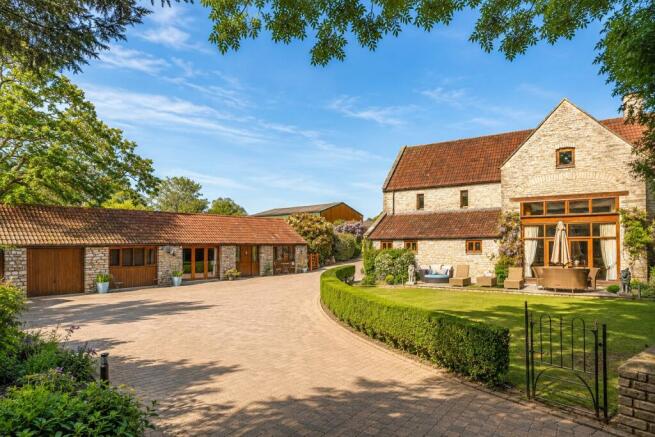
Approached via a sweeping block-paved driveway, the principal residence enjoys an impressive sense of arrival, framed by mature gardens and attractive stone elevations.
Beyond the entrance, a dramatic double-height reception hall immediately establishes the scale and character of the house. A handcrafted oak staircase rises to a galleried landing beneath exposed timber trusses, while the glazed rear elevation draws natural light deep into the interior and frames views across the gardens.
The reception rooms provide elegant yet welcoming spaces for entertaining and everyday living. The drawing room centres around a substantial stone fireplace with a contemporary wood-burning stove, complemented by bespoke oak cabinetry and fitted shelving. French doors open directly onto the terrace, while the formal dining room provides an elegant setting for family occasions and entertaining.
The bespoke oak kitchen has been designed around a traditional Aga and provides an inviting space for everyday family life as well as larger gatherings. Extensive cabinetry, generous preparation areas, a central island and adjoining utility room ensure the kitchen is as practical as it is welcoming. A dedicated study with bespoke oak furniture provides an ideal home office overlooking the grounds.
Bedroom Accommodation
The first floor is arranged around the impressive galleried landing. The principal suite includes a walk-in wardrobe and luxurious en suite bathroom, while a guest bedroom benefits from an en suite shower room. Two further double bedrooms are served by a family bathroom. Exposed beams, vaulted ceilings and handcrafted joinery continue throughout the first floor.
The Cottages
The two cottages provide exceptional flexibility, whether accommodating extended family, guests, independent teenagers or staff. One offers two bedrooms together with a private garden and greenhouse, while the second provides one bedroom with an additional loft bedroom. Subject to any necessary consents, they also offer excellent potential for holiday letting or supplementary income.
Leisure & Lifestyle
A beautifully converted barn now serves as a private pub and games room, creating a memorable entertaining space that complements the lifestyle offered by the estate. A gymnasium, multiple offices, workshops and stores provide excellent flexibility for home working, business use and leisure pursuits.
Equestrian Facilities
The estate is exceptionally well equipped for equestrian use, centered around a traditional stable yard comprising ten stables, a floodlit all-weather arena, enclosed concrete yard, hay barn, storage facilities and well-maintained paddocks providing excellent year-round grazing.
Garaging & Outbuildings
The extensive garaging, workshops and ancillary buildings will undoubtedly appeal to car collectors and motoring enthusiasts, providing outstanding accommodation for classic cars, performance vehicles, vintage collections or specialist automotive storage, together with generous workshop space, offices, a double garage, car port and approximately 5,350 sq ft of versatile outbuildings.
Gardens & Grounds
Formal gardens surround the house with broad terraces, mature planting and expansive lawns. The pond, gently flowing stream and mature trees create a wonderfully established landscape that provides privacy and a genuine sense of tranquility throughout the seasons. Beyond, the estate opens into well-maintained paddocks bordered by mature hedgerows, extending to approximately 25.6 acres. Additional land is available via separate negotiation.
Situation
Siston is one of South Gloucestershire's most attractive conservation villages, renowned for its historic architecture and rural surroundings whilst remaining exceptionally convenient for Bath, Bristol and the M4 motorway. Bristol Parkway provides regular high-speed rail services to London Paddington, while Bristol Airport offers an extensive range of domestic and international destinations. The surrounding countryside is ideal for riding, walking and country pursuits, with an excellent selection of schools, sporting facilities and amenities nearby.
Agents Note
Please note than an AML fee is chargeable to the buyer once an offer has is accepted to cover the cost of carrying out the required identity and anti-money laundering checks.
Once these checks have been completed the fee can not be refunded, even if the property purchase does not go ahead.
1. MONEY LAUNDERING REGULATIONS - Intending purchasers will be asked to produce identification documentation at a later stage and we would ask for your co-operation in order that there will be no delay in agreeing the sale.
2: These particulars do not constitute part or all of an offer or contract.
3: The measurements indicated are supplied for guidance only and as such must be considered incorrect.
4: Potential buyers are advised to recheck the measurements before committing to any expense.
5: Connells has not tested any apparatus, equipment, fixtures, fittings or services and it is the buyers interests to check the working condition of any appliances.
6: Connells has not sought to verify the legal title of the property and the buyers must obtain verification from their solicitor.
Brochures
PDF Property ParticularsFull Details- COUNCIL TAXA payment made to your local authority in order to pay for local services like schools, libraries, and refuse collection. The amount you pay depends on the value of the property.Read more about council Tax in our glossary page.
- Band: G
- PARKINGDetails of how and where vehicles can be parked, and any associated costs.Read more about parking in our glossary page.
- Yes
- GARDENA property has access to an outdoor space, which could be private or shared.
- Front garden,Back garden
- ACCESSIBILITYHow a property has been adapted to meet the needs of vulnerable or disabled individuals.Read more about accessibility in our glossary page.
- Ask agent

Add an important place to see how long it'd take to get there from our property listings.
__mins driving to your place
Affordability




Notes
Staying secure when looking for property
Ensure you're up to date with our latest advice on how to avoid fraud or scams when looking for property online.
Visit our security centre to find out moreDisclaimer - Property reference TWB308118. The information displayed about this property comprises a property advertisement. Rightmove.co.uk makes no warranty as to the accuracy or completeness of the advertisement or any linked or associated information, and Rightmove has no control over the content. This property advertisement does not constitute property particulars. The information is provided and maintained by Connells, Trowbridge. Please contact the selling agent or developer directly to obtain any information which may be available under the terms of The Energy Performance of Buildings (Certificates and Inspections) (England and Wales) Regulations 2007 or the Home Report if in relation to a residential property in Scotland.
*This is the average speed from the provider with the fastest broadband package available at this postcode. The average speed displayed is based on the download speeds of at least 50% of customers at peak time (8pm to 10pm). Fibre/cable services at the postcode are subject to availability and may differ between properties within a postcode. Speeds can be affected by a range of technical and environmental factors. The speed at the property may be lower than that listed above. You can check the estimated speed and confirm availability to a property prior to purchasing on the broadband provider's website. Providers may increase charges. The information is provided and maintained by Decision Technologies Limited. **This is indicative only and based on a 2-person household with multiple devices and simultaneous usage. Broadband performance is affected by multiple factors including number of occupants and devices, simultaneous usage, router range etc. For more information speak to your broadband provider.