Eagle Way, Great Warley

- PROPERTY TYPE
Apartment
- BEDROOMS
1
- BATHROOMS
1
- SIZE
666 sq ft
62 sq m
Key features
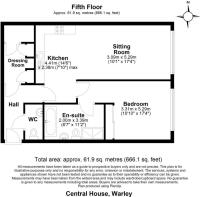
- Fifth-floor one-bedroom apartment of approximately 666 sq ft
- Positioned within the sought-after Central House development in Warley
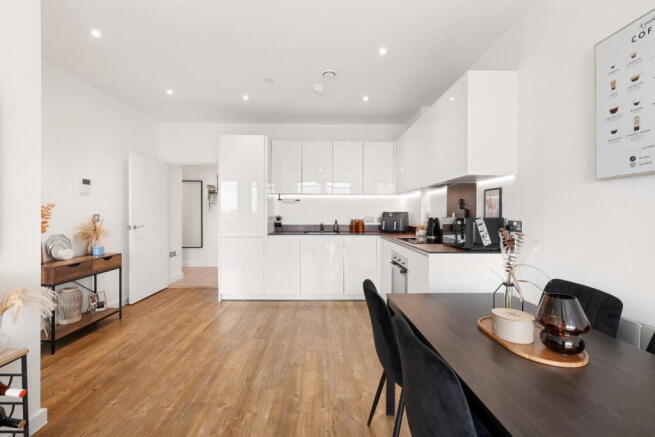
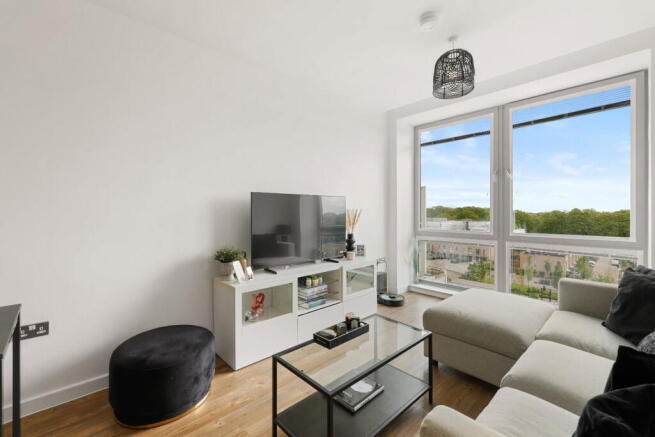
- Expansive open-plan kitchen, dining and living space with wide-format glazing
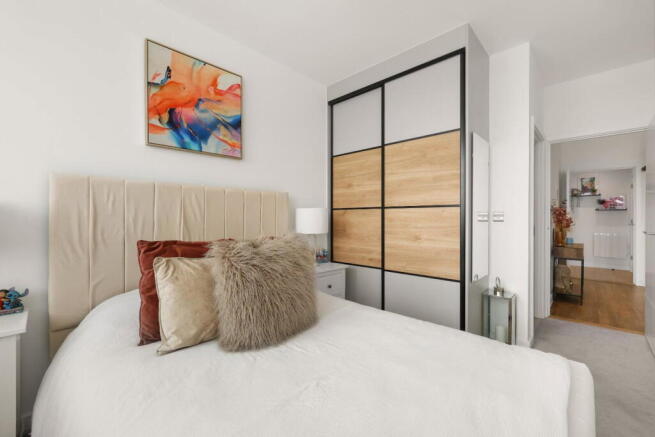
- Large double bedroom with bespoke fitted wardrobes and adjoining dressing room
- Stylish bathroom with separate shower enclosure and full-size bath, plus additional guest WC
- Contemporary interiors with warm timber flooring, soft neutral tones and considered storage throughout
- Landscaped communal gardens and residents’ grounds with seating areas
- Ideally positioned for Brentwood station and Elizabeth Line connections into London
Description
Occupying a bright fifth-floor position within the contemporary Central House development, this carefully composed one-bedroom apartment unfolds across a generous lateral plan of over 660 sq ft. The interiors balance clean modern detailing with softer natural textures and warm finishes, while broad windows frame elevated green views across the surrounding landscape. Thoughtfully upgraded and beautifully presented throughout, the apartment combines practical modern living with a calm, understated aesthetic.
The Property
Entry is to a wide central hall, where pale tiled flooring, full-height fitted storage and panelled detailing establish the apartment’s refined yet functional tone. Cleverly integrated utility storage conceals laundry and household space behind bespoke cabinetry, while a separate guest WC has been finished with brass fittings, timber shelving and monochrome accents.
Beyond, the apartment opens into a generous open-plan living space arranged around large picture windows overlooking the communal gardens and tree canopy beyond. Timber-effect flooring runs throughout, lending warmth to the otherwise crisp architectural lines. The proportions comfortably accommodate distinct dining and seating areas, while the elevated outlook and abundant natural light give the room an airy quality throughout the day.
The kitchen is arranged in a clean L-shaped formation with glossy white cabinetry, integrated appliances and dark composite-style worktops. Under-cabinet lighting and minimal detailing reinforce the apartment’s contemporary aesthetic.
The bedroom sits quietly to one side of the plan and is notably generous in scale, with space for a king-size bed and additional furniture. Soft neutral finishes and full-height glazing create a calm atmosphere, while bespoke fitted wardrobes and the adjoining dressing room provide excellent storage rarely found in apartments of this scale.
The bathroom has been thoughtfully finished with textured full-height tiling, brass fixtures and a combination of walk-in shower and full-size bath, offering a more substantial arrangement than is typical for a one-bedroom apartment.
The Outside
Central House is arranged around beautifully maintained communal gardens with wide pathways, mature planting and sheltered seating areas that soften the modern architecture of the development. The building itself has a distinctly contemporary appearance, with extensive glazing and clean horizontal lines giving it an almost boutique hotel character.
From the apartment’s elevated fifth-floor position there are long green views across the surrounding landscape, creating an unexpected sense of openness and privacy.
Residents benefit from secure entry systems, well-maintained communal areas and the convenience of lift access.
The Area
Warley sits to the south-west of Brentwood, combining immediate access to countryside walks and green open spaces with excellent connections into London. The apartment is particularly well positioned for Brentwood station, where Elizabeth Line services provide direct access to Liverpool Street, Farringdon and Paddington, making the area increasingly popular with city professionals.
Brentwood’s centre offers an established mix of independent cafés, restaurants, wine bars and everyday amenities, while nearby Shenfield and Ingatestone provide further options. Thorndon Country Park and Weald Country Park are both close by, offering extensive woodland walks and cycling routes.
Despite its strong commuter credentials, the area retains a quieter and more residential character than many London fringe locations, with a balance of greenery, modern amenities and access to the wider Essex countryside.
Further Information
Tenure - Leasehold
Council Tax - Brentwood Band C
Mains Electric, Gas, Water and Sewage
Sellers position - No chain
Service Charge - £2066 pa
Ground Rent - N/A
Mobile Coverage
EE Good outdoor, variable in-home
There is a variable chance of a good connection to support mobile services in parts of the home, as well as outdoors. Basic services such as voice and text messages are more likely to be available.
O2 Good outdoor and in-home
There is a good chance of getting a connection good enough to support mobile services in a typical home, as well as outdoors.
3 Good outdoor and in-home
There is a good chance of getting a connection good enough to support mobile services in a typical home, as well as outdoors.
Vodafone Good outdoor and in-home
There is a good chance of getting a connection good enough to support mobile services in a typical home, as well as outdoors.
Broadband Coverage
The table shows the predicted broadband services in your area.
Broadband type Highest available download speed Highest available upload speed Availability
Standard 13 Mbps 1 Mbps Good
Superfast Not available Not available Unlikely
Ultrafast Not available Not available Unlikely
You may be able to obtain broadband service from these Fixed Wireless Access providers covering your area.
EE, Three
AML
By law, Move Plus are required to conduct anti-money laundering checks on all potential buyers and sellers, and we
take this responsibility very seriously. In line with HMRC guidelines, our trusted partner, Coadjute, will securely
manage these checks on our behalf. Once an offer is accepted (subject to contract), Coadjute will send a secure
link for you to complete the biometric checks electronically. A non-refundable fee of £45+ VAT per person will apply
for these checks, and Coadjute will handle the payment for this service. These anti-money laundering checks must
be completed before we can send the memorandum of sale to the solicitors to confirm the sale.
Brochures
Brochure 1- COUNCIL TAXA payment made to your local authority in order to pay for local services like schools, libraries, and refuse collection. The amount you pay depends on the value of the property.Read more about council Tax in our glossary page.
- Band: C
- PARKINGDetails of how and where vehicles can be parked, and any associated costs.Read more about parking in our glossary page.
- On street
- GARDENA property has access to an outdoor space, which could be private or shared.
- Yes
- ACCESSIBILITYHow a property has been adapted to meet the needs of vulnerable or disabled individuals.Read more about accessibility in our glossary page.
- Ask agent
Energy performance certificate - ask agent

Add an important place to see how long it'd take to get there from our property listings.
__mins driving to your place
Affordability
About Naked Agents, Powered by eXp, Colchester
340 The Crescent, Colchester Business Park, Colchester, CO4 9ADGet an instant, personalised result:
- Show sellers you’re serious
- Secure viewings faster with agents
- No impact on your credit score
Notes
Staying secure when looking for property
Ensure you're up to date with our latest advice on how to avoid fraud or scams when looking for property online.
Visit our security centre to find out moreDisclaimer - Property reference S1810598. The information displayed about this property comprises a property advertisement. Rightmove.co.uk makes no warranty as to the accuracy or completeness of the advertisement or any linked or associated information, and Rightmove has no control over the content. This property advertisement does not constitute property particulars. The information is provided and maintained by Naked Agents, Powered by eXp, Colchester. Please contact the selling agent or developer directly to obtain any information which may be available under the terms of The Energy Performance of Buildings (Certificates and Inspections) (England and Wales) Regulations 2007 or the Home Report if in relation to a residential property in Scotland.
*This is the average speed from the provider with the fastest broadband package available at this postcode. The average speed displayed is based on the download speeds of at least 50% of customers at peak time (8pm to 10pm). Fibre/cable services at the postcode are subject to availability and may differ between properties within a postcode. Speeds can be affected by a range of technical and environmental factors. The speed at the property may be lower than that listed above. You can check the estimated speed and confirm availability to a property prior to purchasing on the broadband provider's website. Providers may increase charges. The information is provided and maintained by Decision Technologies Limited. **This is indicative only and based on a 2-person household with multiple devices and simultaneous usage. Broadband performance is affected by multiple factors including number of occupants and devices, simultaneous usage, router range etc. For more information speak to your broadband provider.