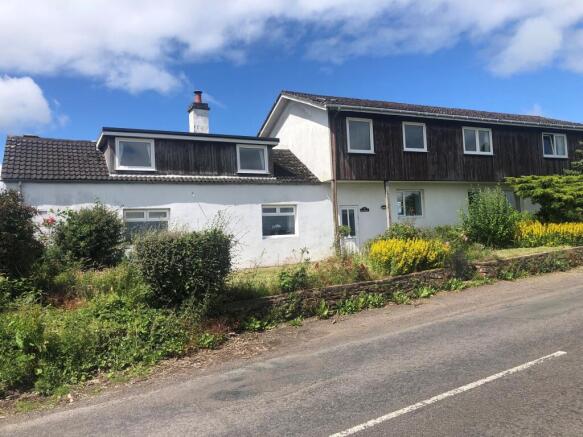
Wildwood, Landheads, Annan, Dumfries And Galloway, DG12 5LN

- PROPERTY TYPE
Detached
- BEDROOMS
6
- BATHROOMS
1
- SIZE
Ask agent
- TENUREDescribes how you own a property. There are different types of tenure - freehold, leasehold, and commonhold.Read more about tenure in our glossary page.
Freehold
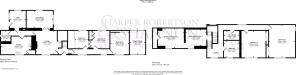
Key features
- Entrance Vestibule
- Inner Hallway
- Lounge
- Dining Room
- Fitted Kitchen
- Utility Room
- Shower Room
- Stairs and Upper Landing/Hallway
- 3 Further Bedrooms
- Large Bathroom
Description
ENTRANCE VESTIBULE
Entered through a part-glazed UPVC front door. Drayton thermostat control. Flush light fitting. Tiled flooring. Doors off to lounge and an inner hallway leading off to 3 bedrooms.
LOUNGE
(3.97m 3.75m)
A very inviting room with a Multi-fuel burning stove set on a sandstone hearth, there is a contrasting surround with wooden plinth above. Built-in bookshelf. Television point. Smoke alarm. Double glazed window to the front. Deep display sill. Wood effect Ultragrip Studio Vinyl. Radiator. French doors opening into the dining room. Door through to an inner hallway giving access to the fitted dining kitchen, utility room and shower room.
DINING ROOM
(4.50m x 2.94m)
A lovely addition to the property. Double glazed windows to the side and rear. Vertical blinds. Modern light fitting. 2 wall lights. Wood effect Ultragrip Studio vinyl. Radiator.
INNER HALLWAY
Double glazed window overlooking utility room. Light fitting. Telephone point. Ultragrip Studio Vinyl. Doors off to kitchen, utility room and shower room.
FITTED DINING KITCHEN
(5.24m x 3.05m)
With a good range of modern wall and base units incorporating a stainless steel single drainer sink unit with chrome single lever mixer tap. Electric cooker point. Airing cupboard housing the hot water tank. Wall mounted Grant Vortex Eco Utility central heating boiler. Double glazed window to the front. Roller blind. Small breakfast bar and three stools. Integrated Bosch cooker hood extractor. Chrome splashback above cooker. Under unit lighting. Immersion switch. Plumbed for washing machine and space for tumble dryer and under counter fridge. Integrated dishwasher. Part tongue and groove panelling on walls. Tiled splashbacks and window sill. Two ceiling striplights. Non slip vinyl flooring. Radiator.
UTILITY ROOM
(2.76m x 3.02m)
Double glazed windows to the side and rear. Roller blinds. Coat hooks. Ceiling striplight. UPVC rear door. Non slip vinyl flooring.
SHOWER ROOM
(1.64m x 1.93m)
Whisper grey wash-hand basin and W.C. Triple shower cubicle with electric shower. Obscured double glazed window to the side elevation. Extractor fan. Tiled floor. Radiator with thermostatic valve.
FURTHER INNER HALLWAY TO 3 BEDROOMS
Two double glazed windows to the front. Roller blinds. Deep display sills. Smoke alarm. Fitted carpet.
BEDROOM 1
(3.40m x 2.35m)
Double glazed window to rear. One wall has built in wardrobes. White wash-hand basin. Radiator. Sliding door through to bedroom 2.
BEDROOM 2
(3.54m x 3.30m)
Double glazed window to the rear. Wall light. Built in wardrobe. Radiator.
BEDROOM 3
(3.72 x 3.18m)
Double glazed window to front. Useful built in cupboard. Wall light. Radiator.
STAIRS, LANDING AND CORRIDOR
Double glazed windows to front and rear elevations. Vertical blinds. Smoke Alarm. Fitted carpet. Radiator. Doors off to large bathroom, linen/store room and three further bedrooms.
BATHROOM
(3.03m x 2.75m)
A spacious bathroom comprising of bath, wash- hand basin with vanity unit and W.C. Double glazed window to the front. Medicine cabinet. Shaver Point/light. Chrome towel rail. Fitted carpet. Radiator.
LINEN ROOM/STORE ROOM
(2.67m x 1.60m)
Hatch to fully insulated attic. Shelf racks. Vinyl flooring.
BEDROOM 4
(4.85m x 4.22m)
Great sized room with double glazed window to the front. Built in wardrobe. White wash hand basin. Fitted carpet. Radiator.
BEDROOM 5
(5.93m x 4.56m)
Double glazed windows to the front and side. Telephone point. Built in wardrobe. Control light fittings. Carpet. Radiator.
BEDROOM 6
Entered by a sliding door from landing, this bedroom is divided into two sections with a slightly coombed ceiling.
SECTION 1
(3.70m x 3.02m)
Built in cupboard. Windows to front. Fitted carpet. Radiator.
SECTION 2
(4.57m x 3.84m)
Windows to front. Built in cupboard. Fitted carpet. Radiator. Walk in cupboard (2.45m x 1.03m) with potential of being converted into an en-suite.
OUTSIDE
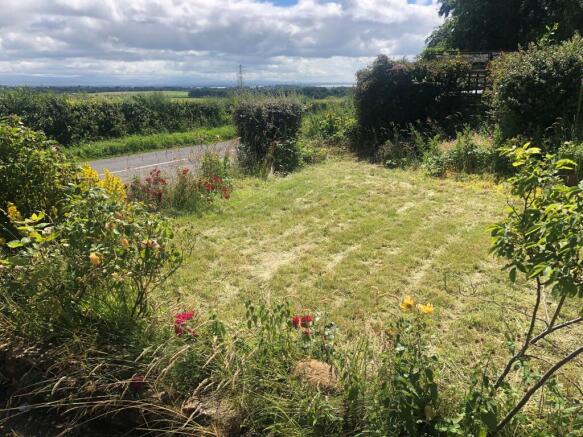
The property includes private garden ground, which surrounds the dwellinghouse, together with a yard and small paddock. The grounds are mostly laid to grass and are estimated to extend to approximately 0.65 acres. Property boundaries are generally defined by stone walls, timber post rylock fencing and hedging. Steel and timber framed stable block, clad with galvanised sheet metal comprises four loose boxes and feed store. Dilapidated former stone store/kennels. Various timber or sheet metal clad sheds just outside kitchen area.
Available by separate negotiation – at a Guide Price of £60,000, there are two fields being approx (5.323 acres) in grassland with a shelter in one of the fields. Shared trough with nearby neighbour.
INTEGRAL GARAGE
(4.72m x 2.55m)
Up and over doors to front and rear. Power and light supply.
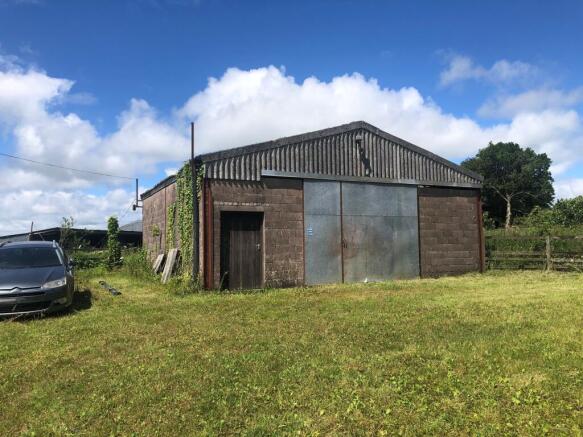
LARGE DETACHED BARN/WORKSHOP
(9.30m x 8.90m) Height is approx. 5.50m
Single entrance door. Block built. Double metal front access doors. Concrete floor. Power and light supply.
HOME REPORT
A Home Report is available on this property. Prospective purchasers can access or obtain a copy. An administration fee may apply. Please contact Harper, Robertson & Shannon for further information
NOTES
The details have been carefully prepared by the solicitor acting for the seller of the property and they are believed to be correct but are not in themselves to form the basis of any contract. Purchasers should satisfy themselves on the basic facts before a contract is concluded.
A Home Report available for this property.
SERVICES
Mains water, electricity and septic tank drainage. The septic tank is situated in the adjoining wood which is under separate ownership. Telephone subject to the usual BT regulations.
VIEWING
By arrangement with the Selling Agents HARPER, ROBERTSON & SHANNON, SOLICITORS & ESTATE AGENTS
EPC Rating = E
Council Tax Band “F”
Brochures
Brochure 1- COUNCIL TAXA payment made to your local authority in order to pay for local services like schools, libraries, and refuse collection. The amount you pay depends on the value of the property.Read more about council Tax in our glossary page.
- Band: F
- PARKINGDetails of how and where vehicles can be parked, and any associated costs.Read more about parking in our glossary page.
- Yes
- GARDENA property has access to an outdoor space, which could be private or shared.
- Private garden
- ACCESSIBILITYHow a property has been adapted to meet the needs of vulnerable or disabled individuals.Read more about accessibility in our glossary page.
- Ground floor
Energy performance certificate - ask agent
Wildwood, Landheads, Annan, Dumfries And Galloway, DG12 5LN

Add an important place to see how long it'd take to get there from our property listings.
__mins driving to your place
Affordability

Notes
Staying secure when looking for property
Ensure you're up to date with our latest advice on how to avoid fraud or scams when looking for property online.
Visit our security centre to find out moreDisclaimer - Property reference wildwoodlandheadsannan. The information displayed about this property comprises a property advertisement. Rightmove.co.uk makes no warranty as to the accuracy or completeness of the advertisement or any linked or associated information, and Rightmove has no control over the content. This property advertisement does not constitute property particulars. The information is provided and maintained by Harper, Robertson & Shannon, Annan. Please contact the selling agent or developer directly to obtain any information which may be available under the terms of The Energy Performance of Buildings (Certificates and Inspections) (England and Wales) Regulations 2007 or the Home Report if in relation to a residential property in Scotland.
*This is the average speed from the provider with the fastest broadband package available at this postcode. The average speed displayed is based on the download speeds of at least 50% of customers at peak time (8pm to 10pm). Fibre/cable services at the postcode are subject to availability and may differ between properties within a postcode. Speeds can be affected by a range of technical and environmental factors. The speed at the property may be lower than that listed above. You can check the estimated speed and confirm availability to a property prior to purchasing on the broadband provider's website. Providers may increase charges. The information is provided and maintained by Decision Technologies Limited. **This is indicative only and based on a 2-person household with multiple devices and simultaneous usage. Broadband performance is affected by multiple factors including number of occupants and devices, simultaneous usage, router range etc. For more information speak to your broadband provider.