Stamford Road, Bowdon

Letting details
- Let available date:
- Ask agent
- PROPERTY TYPE
Office
- SIZE
482 sq ft
45 sq m
Key features
- Ground floor retail/gallery premises
- Within a character building
- In the higher part of Bowdon
- Well presented and inclusive of rates, heating and lighting
- Ready to go
- Sales area almost 26' in length
- Kitchen and WC
Description
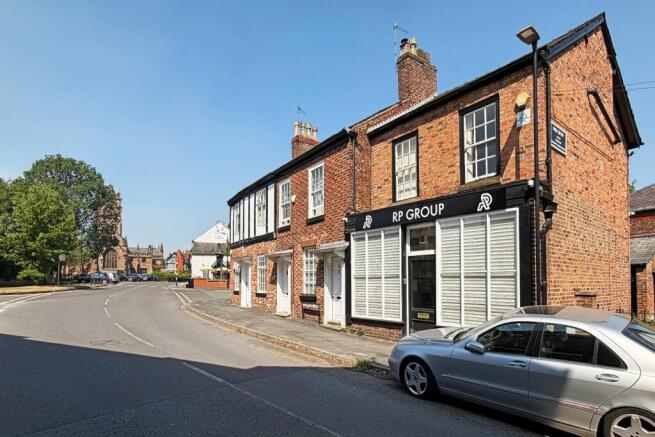
TO LET: A ground floor office located in a prime position in the higher part of Bowdon Conservation Area. Well presented and inclusive of rates, water rates, heating and lighting.
Full details will be provided upon request.
Forming part of a parade of Victorian properties this attractive 2 storey building stands in a prominent position and is suitable for a variety of purposes.
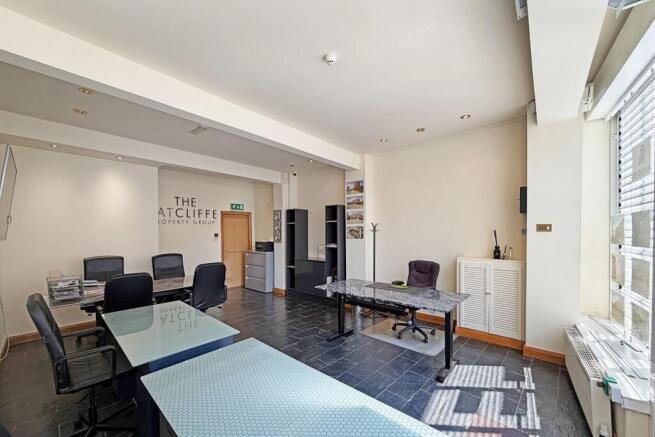
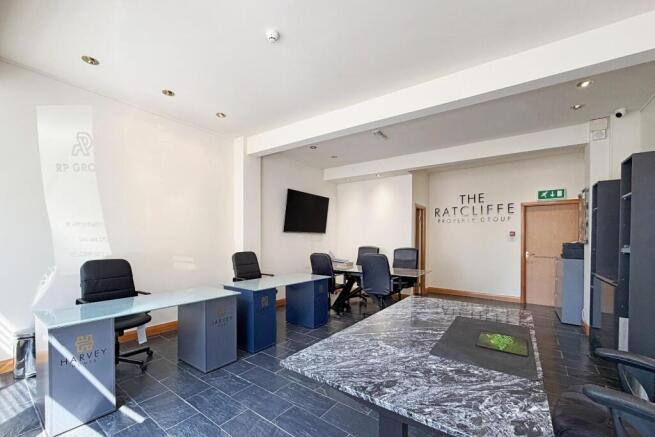
The property has been refurbished and tastefully appointed internally and the lease includes the benefit of gas central heating, light and power supplies, rates and water rates. Details of the arrangement will be available upon request.
Within the vicinity is ample parking without restrictions.
Description - Forming part of a parade of Victorian properties this attractive two storey building stands in a prominent position and is suitable for a variety of purposes.
The property has been refurbished and tastefully appointed internally and the lease includes the benefit of gas central heating, light and power and rates payable.
Within the vicinity is ample parking without restrictions.
Accommodation -
Ground Floor -
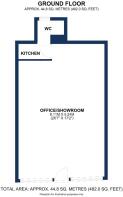
Office/Showroom - 25'9" x 17'3" reducing to 16'0" - Central doorway flanked by display windows with roller shutters. Welsh slate flooring. Recessed low voltage lighting. Two radiators.
Kitchen - 6'3" x 3'0" - Fitted base units. Slate floor. Radiator. Access to:
Wc - White low level WC and wash basin. Tiled walls. Extractor.
Floor Area - The property has a gross internal floor area of approximately 482 sq ft.
Lease Terms - The rent is £15,000 pa subject to VAT.
Full details will be provided by our clients Solicitor. The rent includes gas central heating, light and power supplies, rates payable and water rates. The tenant will be responsible for internal decoration.
Possession - Vacant possession is available.
Note - No appliances, fixtures and fittings have been inspected and purchasers are recommended to obtain their own independent advice.
Brochures
Stamford Road, BowdonEnergy Performance Certificates
EE RatingEI RatingStamford Road, Bowdon

NEAREST STATIONS
Distances are straight line measurements from the centre of the postcode- Hale Station0.6 miles
- Altrincham Station0.9 miles
- Navigation Road Station1.4 miles
Notes
Disclaimer - Property reference 34842908. The information displayed about this property comprises a property advertisement. Rightmove.co.uk makes no warranty as to the accuracy or completeness of the advertisement or any linked or associated information, and Rightmove has no control over the content. This property advertisement does not constitute property particulars. The information is provided and maintained by Ian Macklin, Hale. Please contact the selling agent or developer directly to obtain any information which may be available under the terms of The Energy Performance of Buildings (Certificates and Inspections) (England and Wales) Regulations 2007 or the Home Report if in relation to a residential property in Scotland.