Upper Street, Gissing IP22

- PROPERTY TYPE
Detached
- BEDROOMS
4
- BATHROOMS
1
- SIZE
1,088 sq ft
101 sq m
- TENUREDescribes how you own a property. There are different types of tenure - freehold, leasehold, and commonhold.Read more about tenure in our glossary page.
Freehold
Key features
- Ref:DV1198 NO ONWARD CHAIN
- Charming detached cottage-style house dating back to circa 1850, originally forming part of the historic Gissing Hall Estate.
- Set within approximately half an acre in a conservation area in the sought-after village of Gissing.
- Four well-proportioned bedrooms with fitted wardrobes, family bathroom and separate WC.
- Spacious triple-aspect lounge. Separate dining room with French doors to the patio, and a wealth of character features including exposed beams. Downstairs cloakroom.
- Beautiful mature wraparound gardens with established trees, seasonal planting, vegetable garden, outbuilding and log store.
- Excellent potential to develop, extend and enhance the property, subject to the necessary planning permissions.
- Ample off-road parking and a peaceful rural setting.
- Conveniently located for Diss, with mainline rail services to London Liverpool Street, and easy access to Cambridge via nearby Attleborough.
- A rare opportunity to acquire a character home combining period charm, generous accommodation and exceptional potential in one of South Norfolk's most desirable villages.
Description
Introduction
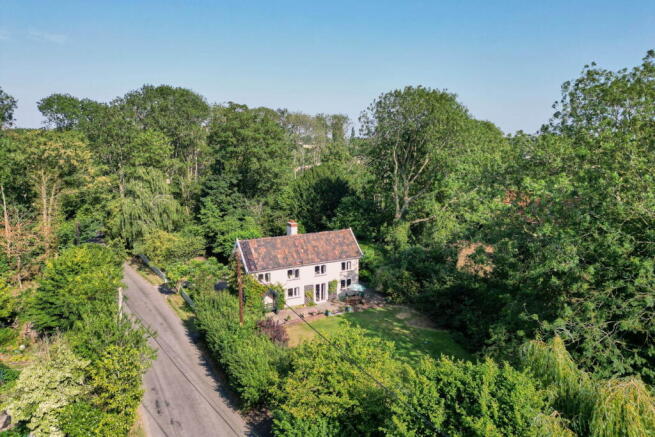
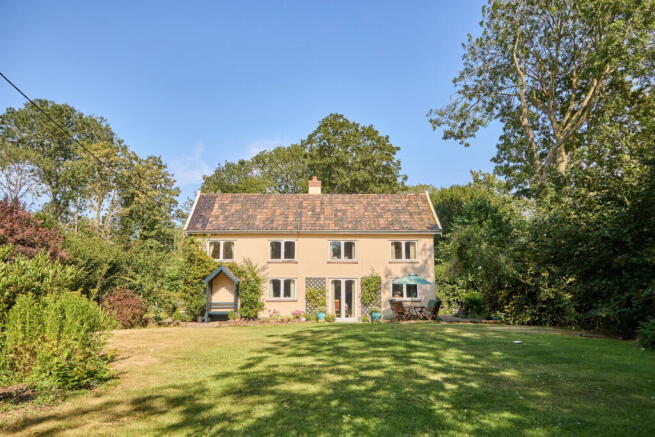
White Lodge is a charming period cottage, set within approximately half an acre in a conservation area, in one of South Norfolk's most desirable villages. Believed to date back to around 1850, the property formed part of the historic Gissing Hall Estate and is understood to have originally been two cottages built to house estate workers.
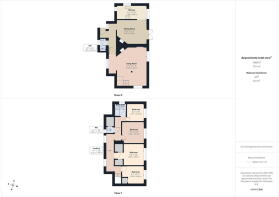
Full of character, with exposed beams and a wealth of original features, the property offers spacious and versatile accommodation throughout. The ground floor comprises an inner hall with cloakroom, a generous triple-aspect lounge, a separate dining room with French doors opening onto the patio, and a kitchen, providing an excellent layout for both everyday living and entertaining. Upstairs are four well-proportioned bedrooms, several benefiting from fitted wardrobes providing generous storage, together with a family bathroom and separate WC.
Offering tremendous scope for a new owner to remodel, enhance and potentially extend the accommodation, subject to the necessary planning permissions, White Lodge presents a wonderful opportunity to create an exceptional family home.
One of the property's most outstanding features is its beautiful mature garden, which wraps around the house and enjoys a high degree of privacy. The established grounds provide extensive lawns, mature trees offering welcome shade during the warmer months, and stunning seasonal displays of snowdrops and daffodils. There is also a productive vegetable growing area, useful outbuilding and a dedicated store for firewood, making the garden as practical as it is picturesque.
Combining period charm, generous accommodation, extensive gardens and exciting potential in a highly sought-after village location, White Lodge offers a rare opportunity to create a truly special home.
Gissing
Gissing is a picturesque South Norfolk village with a rich history dating back to the Domesday Book, centred around the beautiful Norman Church of St Mary the Virgin. The village enjoys a strong sense of community, with the popular Gissing Crown public house and a thriving community centre hosting a variety of activities, including gardening clubs, table tennis, film nights and a monthly lunch café. A children's centre provides daycare for younger children, while primary schools are located in nearby villages and both junior and secondary education can be found in the nearby market town of Diss.
Surrounded by peaceful countryside, Gissing offers an extensive network of quiet lanes and public footpaths, making it ideal for walking, cycling and enjoying the Norfolk landscape. A regular bus service operates six days a week to both Diss and Norwich, while excellent road links make travelling throughout South Norfolk, simple, easy and relaxing.
Despite its idyllic rural setting, which feels a world away from the pressures of modern life, the village is exceptionally well connected. The nearby market towns of Diss and Harleston provide an excellent range of everyday amenities, including supermarkets, independent shops, cafes, restaurants, fitness centres and leisure facilities. Diss also benefits from a mainline railway station with regular services to London Liverpool Street and at nearby Attleborough there are trains to Cambridge, which makes Gissing an ideal location for those seeking village life without compromising on convenience. In addition to Diss Corn Hall, several local venues offer drama, comedy and all types of music performed by mainstream artists. The attractive seaside town of Southwold is only an hour away by car.
Accommodation Comprises:
Ground Floor
Front Entrance Hall Traditional stable door entrance leading into the side entrance hall. Radiator. Doors leading to the cloakroom, lounge and dining room.
Cloakroom Low-level WC, wash hand basin and radiator.
Lounge A superb triple-aspect reception room, full of character and period charm. The impressive inglenook fireplace with a brick surround, substantial oak bressummer beam and inset Rayburn open fire forms an attractive focal point to the room. Exposed ceiling beams further enhance the cottage's character, while three radiators provide comfort throughout the seasons. There is a useful understairs storage cupboard, a fitted built-in bookcase, and easily accessible stairs rising to the first floor.
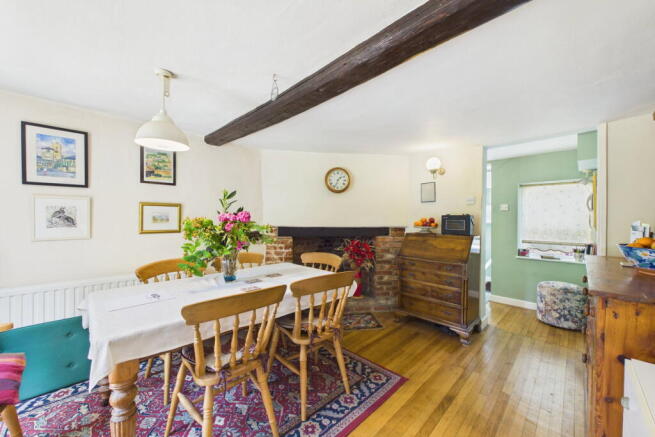
Dining Room A charming reception room featuring an impressive inglenook fireplace with a brick surround and oak bressummer beam, creating a wonderful focal point. Exposed ceiling beams and oak flooring add to the property's character and charm. French doors open onto the patio and garden beyond, while an open doorway leads through to the kitchen, making this an ideal space for both everyday family living and entertaining.
Kitchen A traditional country-style galley kitchen fitted with a range of wall and base units complemented by open shelving. Stainless steel sink and drainer, freestanding oil-fired boiler, space for an electric cooker, washing machine and under-counter fridge. Enjoying a triple aspect, the room is filled with natural light while offering delightful views over the surrounding gardens.
First Floor
Landing Doors leading to all four bedrooms, the family bathroom and separate WC. Two windows look out onto rear garden. Radiator.
Bedroom 1 Double bedroom with aspect to front garden. Built-in wardrobe cupboard with interior light, hanging rail and louvre doors, together with fitted overhead storage. Radiator.
Bedroom 2 A generous double bedroom with aspect to front garden. Two adjoining built-in wardrobes with
bi-fold louvre doors and interior light, providing hanging rails. Useful overhead storage. Radiator.
Bedroom 3 A double bedroom with aspect to front garden, currently used as a study/studio. Access to the loft space. Built-in airing cupboard housing the immersion heater with an overhead storage cupboard. Radiator.
Bedroom 4 A comfortable fourth bedroom with aspect to front garden, ideal as a child's bedroom, guest room or home office. Radiator.
Bathroom Fitted with a panelled bath with an electric shower over, shower rail and curtain, wash hand basin and radiator.
Separate Toilet Fitted with a low-level WC and a useful built-in storage cupboard with hanging rail, shelves and louvre doors.
Outside White Lodge occupies a delightful plot of approximately one third of an acre, with beautifully established gardens that have been lovingly nurtured over many years. Approached via a concrete driveway providing off-road parking for two to three vehicles, the property is set behind an attractive picket fence, with an abundance of mature trees, flowering shrubs and well-stocked borders creating an inviting first impression.
A concrete pathway leads to the side entrance while a separate pedestrian access from the road is provided via a traditional five-bar gate.
To the front of the house, an extensive paved patio wraps around three sides of the house, creating the perfect space for outdoor dining and entertaining while enjoying the peaceful surroundings. Beyond lies the main lawn, thoughtfully landscaped with mature trees, established shrubs and colourful planting, providing interest throughout the seasons and attracting an abundance of birds and wildlife.
To the rear of the house there is a productive vegetable plot together with a more natural, lightly wooded area, offering a haven for wildlife and further enhancing the idyllic country setting. A brick-built outbuilding/detached garage provides useful external storage and a practical workspace.
AGENTS NOTE - Please be advised that the property details may be subject to change and must not be relied upon as an accurate description of this home. Although these details are thought to be materially correct, the accuracy cannot be guaranteed, and they do not form part of any contract. All services and appliances must be considered 'untested' and a buyer should ensure their appointed solicitor collates any relevant information or service/warranty documentation. Please note, all dimensions are approximate/maximums and should not be relied upon for the purposes of floor coverings.
ANTI-MONEY LAUNDERING REGULATIONS - We are required by law to conduct Anti-Money Laundering (AML) checks on all parties involved in the sale or purchase of a property. We take the responsibility of this seriously in line with HMRC guidance, and in ensuring the accuracy and continuous monitoring of these checks. Our partner, Movebutler, will carry out the initial checks on our behalf. They will contact you once your offer has been accepted, to conclude, where possible, a biometric check with you electronically.
As an applicant, you will be charged a non-refundable fee of £30 (inclusive of VAT) per buyer for these checks. The fee covers data collection, manual checking, and monitoring. You will need to pay this amount directly to Movebutler and complete all Anti-Money Laundering (AML) checks before your offer can be formally accepted.
Important Information Regarding Referral Fees
In accordance with the Estate Agents (Provision of Information) Regulations 1991 and the Consumer Protection from Unfair Trading Regulations 2008, we are required to disclose that this company may offer certain services to sellers and purchasers from which we may receive a referral fee upon completion.
Specifically:
For conveyancing services, we typically receive a referral fee of £138.00 (inc. VAT).
For mortgages and related financial products, our average share of commission from a broker is £250 (no VAT). However, this amount may be subject to proportional clawback by the lender if the mortgage or related product is cancelled early.
- COUNCIL TAXA payment made to your local authority in order to pay for local services like schools, libraries, and refuse collection. The amount you pay depends on the value of the property.Read more about council Tax in our glossary page.
- Band: E
- PARKINGDetails of how and where vehicles can be parked, and any associated costs.Read more about parking in our glossary page.
- Driveway
- GARDENA property has access to an outdoor space, which could be private or shared.
- Private garden
- ACCESSIBILITYHow a property has been adapted to meet the needs of vulnerable or disabled individuals.Read more about accessibility in our glossary page.
- Ask agent
Upper Street, Gissing IP22

Add an important place to see how long it'd take to get there from our property listings.
__mins driving to your place
Affordability

Notes
Staying secure when looking for property
Ensure you're up to date with our latest advice on how to avoid fraud or scams when looking for property online.
Visit our security centre to find out moreDisclaimer - Property reference S1810868. The information displayed about this property comprises a property advertisement. Rightmove.co.uk makes no warranty as to the accuracy or completeness of the advertisement or any linked or associated information, and Rightmove has no control over the content. This property advertisement does not constitute property particulars. The information is provided and maintained by eXp UK, East of England. Please contact the selling agent or developer directly to obtain any information which may be available under the terms of The Energy Performance of Buildings (Certificates and Inspections) (England and Wales) Regulations 2007 or the Home Report if in relation to a residential property in Scotland.
*This is the average speed from the provider with the fastest broadband package available at this postcode. The average speed displayed is based on the download speeds of at least 50% of customers at peak time (8pm to 10pm). Fibre/cable services at the postcode are subject to availability and may differ between properties within a postcode. Speeds can be affected by a range of technical and environmental factors. The speed at the property may be lower than that listed above. You can check the estimated speed and confirm availability to a property prior to purchasing on the broadband provider's website. Providers may increase charges. The information is provided and maintained by Decision Technologies Limited. **This is indicative only and based on a 2-person household with multiple devices and simultaneous usage. Broadband performance is affected by multiple factors including number of occupants and devices, simultaneous usage, router range etc. For more information speak to your broadband provider.