Beech Lane, Marford, Wrexham

- PROPERTY TYPE
Detached
- BEDROOMS
5
- BATHROOMS
4
- SIZE
Ask agent
- TENUREDescribes how you own a property. There are different types of tenure - freehold, leasehold, and commonhold.Read more about tenure in our glossary page.
Freehold
Key features
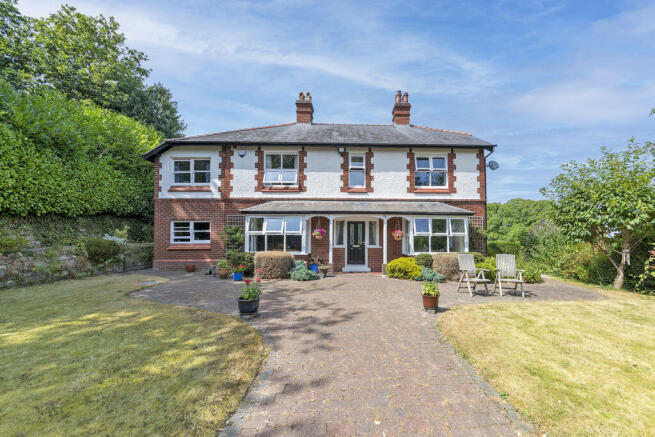
- A Fine Detached Family Residence
- Offering Flowing and Well-Proportioned Accommodation
- Five Reception Rooms. Five Bedrooms. Four Bathrooms
- In a sought after position just off Marford Hill
- Grounds & Gardens extending to just over one acre
- Private Driveway to Parking and Car Port
- Viewing Highly Recommended
Description
During the current owner's occupation, the accommodation has been sympathetically extended to provide a spacious and bright family home with multiple options for home working or running a small business. Many of the period features have been retained whilst offering flexible modern living. EPC Rating - 65|D.
On The Ground Floor
Canopy Porch
to:
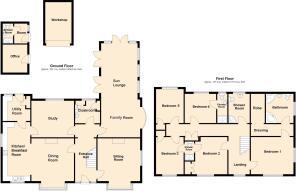
Reception Hall
14' 10'' x 6' 11'' (4.53m x 2.11m)
Approached through a double glazed lead-lighted door having matching double glazed side windows. Picture rail. Ceiling rose. Telephone point. Understairs recess with picture light. Understairs storage cupboard. Carpet conceals period tiled flooring. Smoke alarm.
Dining Room
13' 10'' x 12' 11'' (4.21m x 3.93m)
Original parquet hardwood floor extending into a bay window with views across the front garden and driveway. Twin lead-lighted display cupboards within the chimney breast recesses. Picture rail. Glazed double doors leading into the Kitchen.
Kitchen
19' 3'' x 8' 11'' (5.86m x 2.72m)
Finished with medium oak base and wall cupboards having laminate granite-effect topped work surfaces and inset one-and-a half-bowl composite sink unit. Integrated appliances including refrigerator, freezer and dishwasher. Fitted dual fuel range cooker comprising double ovens and grill with five gas burners and warming plate having concealed filter hood above. Separate matching base and storage cupboards set in dressing unit style with glazed display wall cabinets. Slate tiled finished floor. Tiling to work areas. Double glazed windows to front and side elevations. Inset ceiling spot-lights. Intercom for electric gates. Open archway leading into the Study.
Utility Room
9' 0'' x 8' 2'' (2.74m x 2.50m)
Fitted with cream toned panelled base and wall cabinets having base cabinets set beneath laminate granite-effect topped work surfaces. Floor mounted "Worcester" gas-fired boiler. Space with plumbing for automatic washing machine. Space for tumble dryer. Double glazed back door with stable-type top opening. Radiator. Ceiling spot-lights. Slate tiled finished floor. Walk-in Store (off) having space for upright fridge/freezer and coat-hooks. Matching slate finished floor to Utility. Slate tiled floor continued throughout.
Study
11' 11'' x 11' 9'' (3.62m x 3.57m)
Double glazed window to rear garden. Television aerial point. Radiator. Tongue and groove finish to ceiling.
Cloakroom
6' 11'' x 4' 11'' (2.12m x 1.50m)
White two-piece period style suite with brass finished fittings. Large built-in cloaks cupboard.
Family Room
13' 9'' x 11' 11'' (4.20m x 3.62m)
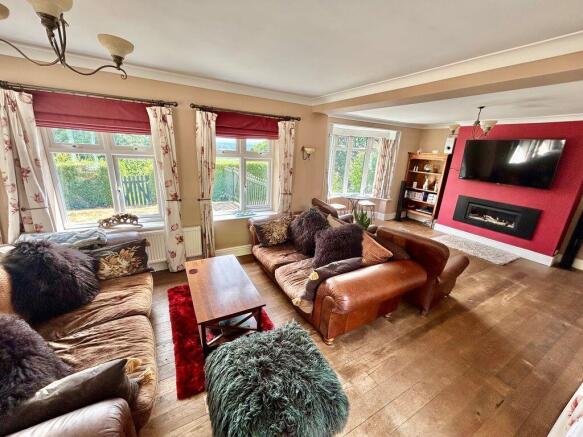
Extensive room with three windows and a large bay window offering views over the Cheshire Plains to the Cheshire Ridge and beyond and three double doors leading out onto the Patio Area and rear garden. An additional feature of this room is the panoramic living flame mains gas fire. Embedded wiring for surround sound speakers and wood floor throughout.
Sitting Room
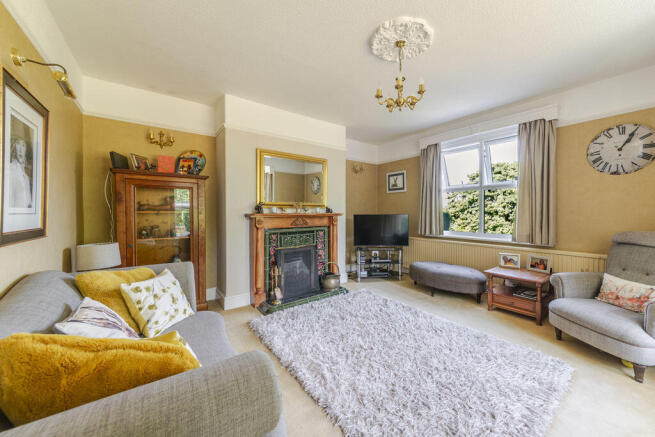
14' 0'' x 13' 11'' (4.26m x 4.24m)
Views again from the side elevation over the Cheshire Plain to the Cheshire Ridge and front bay window offering views to the front garden and cherry orchard. Period style ornate fireplace and glazed hearth. Picture rail and ceiling rose.
On The First Floor
Landing
19' 0'' x 7' 0'' (5.79m x 2.13m)
Double glazed window to front elevation. Ceiling rose. Picture rail. Central feature architectural archway. Smoke alarm.
Bedroom 1 Suite
Viz:
Bedroom
13' 11'' x 12' 5'' (4.24m x 3.78m)
Double glazed windows to return elevations having views towards Cheshire and beyond. Radiator. Coved finish to ceiling. Bedside wall reading lights.
Lobby
12' 7'' x 3' 3'' (3.83m x 1.00m)
to:
Dressing Room
4' 11'' x 3' 10'' (1.51m x 1.18m)
Fitted knee-hole dresser and shelving. Coved finish to ceiling.
Walk-In Wardrobe
8' 4'' x 5' 5'' (2.53m x 1.64m)
Fitted two-tier lined shelving and hanging space.
En-Suite Bathroom
8' 4'' x 6' 7'' (2.55m x 2.01m)
Fitted with modern four piece suite finished in white comprising close flush w.c., pedestal wash hand basin, corner whirlpool panelled bath and fitted corner shower tray with thermostatic shower fitted above having shower screen. Fitted vanity hair shower to bath. Radiator. Coved finish to ceiling. Extractor fan. Tiling to walls. Views towards Cheshire Plain.
Bedroom 2
14' 0'' x 11' 10'' (4.27m x 3.60m)
Double glazed windows with views to front elevation. Picture rail. Built-in double wardrobe containing hanging rail and fitted shelving.
Bedroom 3
14' 5'' x 9' 0'' (4.39m x 2.75m)
Double glazed windows to front and side elevations. Built-in wardrobe containing hanging rail and fitted shelf. Loft access-point.
"Jack and Jill" Bathroom
12' 7'' x 3' 10'' (3.83m x 1.18m)
Serving No. 2 Bedroom and No. 3 Bedroom. Fitted with a three piece suite finished in white with range of chrome finished fittings comprising close flush w.c., pedestal wash hand basin and recessed shower tray with thermostatic shower fitted above. Fitted glazed shower screen. Full tiling to walls. Fitted mirror with shelf. Ceiling spot-lights. Extractor fan. Heated towel rail.
Inner Landing
14' 10'' x 4' 4'' (4.52m x 1.31m)
Built-in linen cupboard/store cupboard. Picture rail.
Bedroom 4
10' 7'' x 7' 5'' (3.22m x 2.27m)
Radiator. Double glazed window. Built-in wardrobe.
Bedroom 5
10' 10'' x 9' 1'' (3.31m x 2.78m)
Double glazed window and En-Suite Shower Room (see below)..
En-Suite Shower Room
8' 0'' x 2' 10'' (2.44m x 0.86m)
Fitted with a modern three piece suite finished in white comprising close flush w.c., wall mounted wash hand basin and shower tray. Electric shower. Range of chrome finished fittings. Half tiling to walls with full tiling to shower. Ceiling spot-lights. Extractor fan.
Family Shower Room
0' 0'' x 0' 0'' (0m x 0m)
Fitted with a modern three-piece suite finished in white comprising close flush w.c., pedestal wash hand basin and corner shower tray with thermostatic shower fitted above. Fitted glazed shower screen. Double glazed windows. Radiator. Contrasting wall tiling with border tiles. Two tiered linen cupboard. Loft access-point. Extractor fan.
Outside
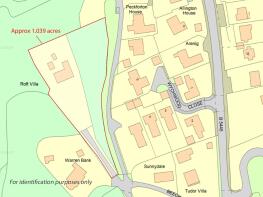
The property occupies generously proportioned grounds and gardens, which extend in total to just over one acre (1.039 acres). The approach to the house is from Beech Lane via a tarmacadam driveway leading through electric entry gates to a brick paved Parking and Turning Area with three-bay covered Car Port: 7.5m x 4.6m (off). A matching pathway leads to the house itself, flanked either side by level lawns. The rear of the property can be accessed from either side by pathways with gates to a paved and stoned Sun Patio, which has connection to the Outbuildings comprising Studio/Home Office - Office: 2.67m x 2.29m, Separate Room: 2.45m x 1.79m and Shower Room (off) having adjoining Potting Shed. The Home Office has water connection together with light and power. Separately there is a former traditionally constructed Garage: 4.91m x 3.40m, also with light and power. Beyond the outbuildings and garage there are further areas of established lawns bounded by stocked planting and...
Potential Development/Overage
As illustrated by the attached plan, the garden of the property has a substantial lower level, upon which there has been consultation with Cassidy & Ashton, Chartered Town Planners of Chester (Ref: Mr. G. Evans). During approximately 2024, the Local Authority were approached on an informal basis in "pre-application advice" with a response from the Authority in that they were able to accept the principle of development of the portion, as the land is situated within the Marford village settlement boundary limit. No formal planning permission has been applied for. The property is therefore offered for sale on the basis of an overage clause to the benefit of the current vendors. Please enquire with the Agents for further details.
Services
Mains water, electricity, gas and foul drainage are understood to be connected to the property subject to statutory regulations. The central heating is a conventional radiator system effected by a gas-fired boiler.
Tenure
The property is held on the basis of the Freehold Interest with full Vacant Possession available upon Completion.
Viewing
Strictly by appointment with the Agents.
EPC
EPC Rating - 65|D.
Council Tax Band
The property is valued in Band "H".
Directions
Leave Wrexham on the A483 dual carriageway in the direction of Chester, exiting at the junction signposted Rossett. At the junction turn right at the roundabout over the flyover bridge and ascend the hill, taking the right-hand turning for Marford. After passing The Trevor Arms Public House ascend Marford Hill, taking the right-hand turning off onto Beech Lane. Continue up Beech Lane when the driveway to the property will be observed on the right-hand side denoted by the name plaque "Roft Villa".
Brochures
Property BrochureFull Details- COUNCIL TAXA payment made to your local authority in order to pay for local services like schools, libraries, and refuse collection. The amount you pay depends on the value of the property.Read more about council Tax in our glossary page.
- Band: H
- PARKINGDetails of how and where vehicles can be parked, and any associated costs.Read more about parking in our glossary page.
- Yes
- GARDENA property has access to an outdoor space, which could be private or shared.
- Yes
- ACCESSIBILITYHow a property has been adapted to meet the needs of vulnerable or disabled individuals.Read more about accessibility in our glossary page.
- Ask agent

Add an important place to see how long it'd take to get there from our property listings.
__mins driving to your place


Notes
Staying secure when looking for property
Ensure you're up to date with our latest advice on how to avoid fraud or scams when looking for property online.
Visit our security centre to find out moreDisclaimer - Property reference 8184454. The information displayed about this property comprises a property advertisement. Rightmove.co.uk makes no warranty as to the accuracy or completeness of the advertisement or any linked or associated information, and Rightmove has no control over the content. This property advertisement does not constitute property particulars. The information is provided and maintained by Bowen, Wrexham. Please contact the selling agent or developer directly to obtain any information which may be available under the terms of The Energy Performance of Buildings (Certificates and Inspections) (England and Wales) Regulations 2007 or the Home Report if in relation to a residential property in Scotland.
*This is the average speed from the provider with the fastest broadband package available at this postcode. The average speed displayed is based on the download speeds of at least 50% of customers at peak time (8pm to 10pm). Fibre/cable services at the postcode are subject to availability and may differ between properties within a postcode. Speeds can be affected by a range of technical and environmental factors. The speed at the property may be lower than that listed above. You can check the estimated speed and confirm availability to a property prior to purchasing on the broadband provider's website. Providers may increase charges. The information is provided and maintained by Decision Technologies Limited. **This is indicative only and based on a 2-person household with multiple devices and simultaneous usage. Broadband performance is affected by multiple factors including number of occupants and devices, simultaneous usage, router range etc. For more information speak to your broadband provider.