
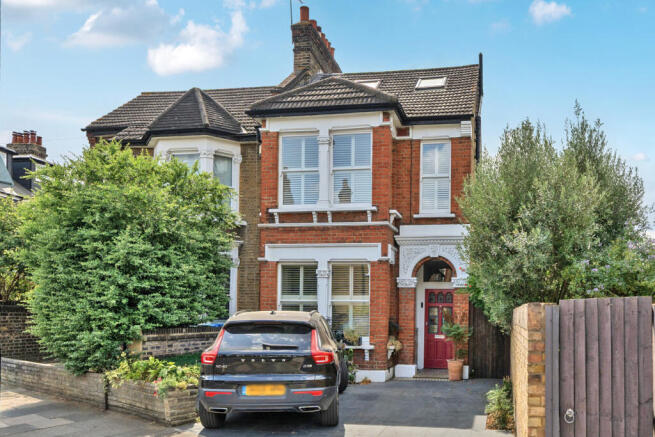
Banchory Road, London

- PROPERTY TYPE
Semi-Detached
- BEDROOMS
4
- BATHROOMS
2
- SIZE
Ask agent
- TENUREDescribes how you own a property. There are different types of tenure - freehold, leasehold, and commonhold.Read more about tenure in our glossary page.
Freehold
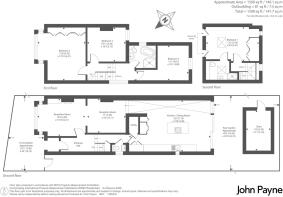
Key features
- Architect-Designed Kitchen, Dining & Family Room
- Four Double Bedrooms & Three Reception Areas
- Dual-Access Open-Plan Living Space
- West-Facing Landscaped Garden & Garden Studio
- Beautifully Extended Victorian Family Home
- Utility Room, Cloakroom & Luxury Bathroom
- Walk To Blackheath, Westcombe Park & Outstanding Schools
Description
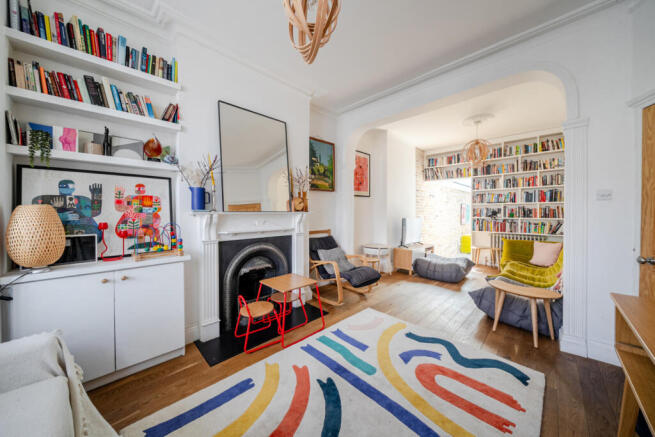
A welcoming entrance hall introduces two elegant and beautifully proportioned reception rooms, offering exceptional flexibility for modern family life. Together they create an impressive double reception room, ideal for both entertaining and everyday living. A particular feature of the home is the thoughtful dual access into the spectacular rear extension, with both the reception room and the central hallway leading directly into the kitchen, dining and family room. This intelligent layout allows the ground floor to function as one expansive open-plan living environment or as a series of more intimate reception spaces, providing outstanding versatility while retaining the charm and character of a traditional Victorian home.
Undoubtedly the heart of the property is the magnificent 23'7 kitchen, dining, and family room. Beautifully designed to combine architectural flair with everyday practicality, this stunning space is bathed in natural light from a series of expansive flat roof skylights running the full length of the side return extension, while full-height sliding glazed doors provide a seamless connection to the landscaped rear garden. The contemporary kitchen is centred around a substantial island with breakfast seating and is complemented by sleek handleless cabinetry, extensive worktop space, and integrated appliances. Exposed London stock brickwork, polished concrete flooring and designer lighting combine to create a striking yet welcoming environment, equally suited to relaxed family life and large-scale entertaining. A separate utility room and ground floor cloakroom further enhance the practicality of the accommodation.
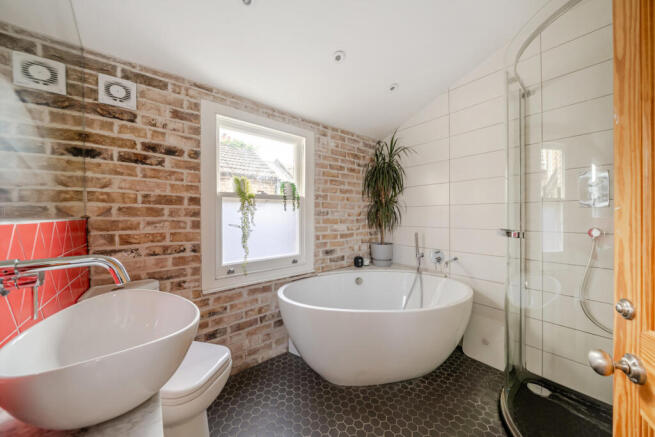
The first floor hosts three generously proportioned bedrooms, including a magnificent principal bedroom enjoying a bright dual-aspect bay frontage, bespoke wall-to-wall floor-to-ceiling fitted wardrobes and ample space for a dressing area or home working. Also on this floor is a beautifully appointed family bathroom, thoughtfully designed to create a luxurious, spa-inspired retreat. A striking freestanding bath sits beneath a large window and is complemented by a separate curved glass rainfall shower enclosure, contemporary wall-mounted fittings, and a stylish countertop basin. Exposed London stock brickwork contrasts beautifully with crisp porcelain tiling and dark hexagonal floor tiles, creating a sophisticated industrial aesthetic that perfectly complements the architectural style of the home.
Occupying the entire second floor, the impressive principal suite provides a peaceful sanctuary, complete with its own en-suite shower room and useful eaves storage, offering privacy and comfort away from the main family accommodation.
Outside, the rear West facing garden extends to approximately 44ft and has been thoughtfully landscaped to provide an attractive setting for entertaining, children's play and outdoor dining. To the rear sits a detached garden studio of approximately 81 sq. ft. Potential to utilise as a home office, gym, studio, or creative workspace. A charming front garden completes the property's attractive kerb appeal.
Locally you are only a short stroll to the Royal Standard, which offers a convenient mix of independent cafés, shopping facilities, including an M&S Simply Food, library, and microbrewery. Westcombe Park Station and Blackheath station with and bus links to North Greenwich tube station and close by with direct links into the City (London Bridge 17 mins). There are also many highly regarded outstanding state and private schools for you to utilise, including Sherington, Our Lady Of Grace, Invicta, Blackheath Prep, Leigh Academy, Blackheath High and Pointers.
Tenure - Freehold
Local Authority - Greenwich
Tax Band :E
EPC: D
Brochures
Particulars- COUNCIL TAXA payment made to your local authority in order to pay for local services like schools, libraries, and refuse collection. The amount you pay depends on the value of the property.Read more about council Tax in our glossary page.
- Band: E
- PARKINGDetails of how and where vehicles can be parked, and any associated costs.Read more about parking in our glossary page.
- Driveway
- GARDENA property has access to an outdoor space, which could be private or shared.
- Yes
- ACCESSIBILITYHow a property has been adapted to meet the needs of vulnerable or disabled individuals.Read more about accessibility in our glossary page.
- Ask agent

Add an important place to see how long it'd take to get there from our property listings.
__mins driving to your place
Affordability

Notes
Staying secure when looking for property
Ensure you're up to date with our latest advice on how to avoid fraud or scams when looking for property online.
Visit our security centre to find out moreDisclaimer - Property reference DRT260677. The information displayed about this property comprises a property advertisement. Rightmove.co.uk makes no warranty as to the accuracy or completeness of the advertisement or any linked or associated information, and Rightmove has no control over the content. This property advertisement does not constitute property particulars. The information is provided and maintained by John Payne, Blackheath Standard. Please contact the selling agent or developer directly to obtain any information which may be available under the terms of The Energy Performance of Buildings (Certificates and Inspections) (England and Wales) Regulations 2007 or the Home Report if in relation to a residential property in Scotland.
*This is the average speed from the provider with the fastest broadband package available at this postcode. The average speed displayed is based on the download speeds of at least 50% of customers at peak time (8pm to 10pm). Fibre/cable services at the postcode are subject to availability and may differ between properties within a postcode. Speeds can be affected by a range of technical and environmental factors. The speed at the property may be lower than that listed above. You can check the estimated speed and confirm availability to a property prior to purchasing on the broadband provider's website. Providers may increase charges. The information is provided and maintained by Decision Technologies Limited. **This is indicative only and based on a 2-person household with multiple devices and simultaneous usage. Broadband performance is affected by multiple factors including number of occupants and devices, simultaneous usage, router range etc. For more information speak to your broadband provider.