
Beeby Road, Scraptoft, Leicestershire

- PROPERTY TYPE
Detached
- BEDROOMS
4
- BATHROOMS
2
- SIZE
1,917 sq ft
178 sq m
- TENUREDescribes how you own a property. There are different types of tenure - freehold, leasehold, and commonhold.Read more about tenure in our glossary page.
Freehold
Key features
- Entrance hall & cloakroom
- two reception rooms
- kitchen & utility room
- principal bedroom & en-suite
- three further bedrooms & bathroom
- loft room above second reception room
- walled front garden & good-sized rear garden
- extensive rear driveway & substantial double garage
- lean-to storage area & garden shed
- freehold • EPC - D
Description
Location - Scraptoft is surrounded by some of Leicestershire's most attractive rolling countryside whilst being located just four miles east of the city, providing excellent access to the professional quarters and mainline railway station. Day-to-day shopping can be found within the village itself, along the Uppingham Road and at the Tesco superstore at nearby Hamilton. Excellent local schooling is available in the area including the popular Ferndale primary.
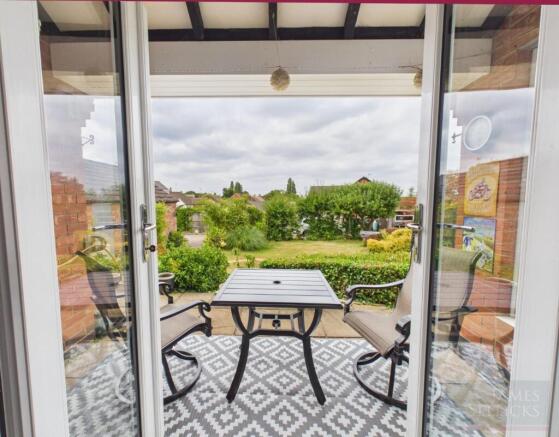
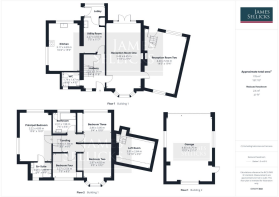
Accommodation - The property is entered via a spacious and welcoming entrance hall featuring attractive wood-effect laminate flooring, housing the stairs to the first floor, a useful understairs storage cupboard and a ground floor cloakroom. The front reception room is a beautifully proportioned space featuring wood-effect laminate flooring, a charming bay window to the front with plantation shutters and an attractive open fireplace. Patio doors open directly onto a covered seating area, creating an effortless connection between the indoor and outdoor living spaces. The fireplace is open through to the second reception room, providing a wonderful flow between the areas.
The second reception room has been thoughtfully extended to create an additional versatile living space, with windows to both the front and rear alongside a door opening onto the rear garden. Above this extension is a useful loft room, accessed internally and benefiting from two Velux windows together with useful eaves storage, making it ideal as a home office, hobby room or general storage space.
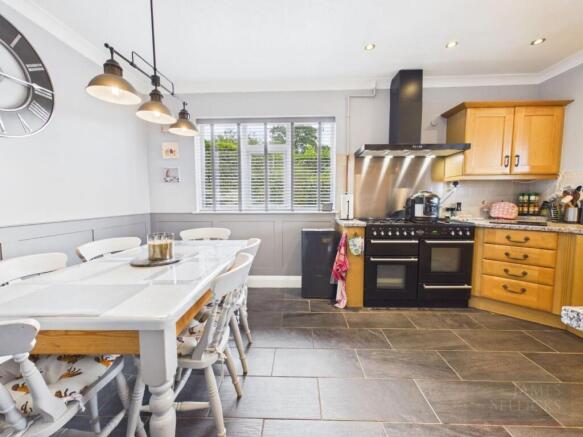
Positioned off the entrance hall is a particularly generous utility room, fitted with an extensive range of eye and base level storage units together with space and plumbing for both a washing machine and fridge freezer. A rear lobby provides a practical everyday entrance, ideal for those parking on the rear driveway. The kitchen is well-appointed and enjoys a dual aspect, allowing for an abundance of natural light. Fitted with a comprehensive range of eye and base level units and preparation surfaces, it incorporates a Rangemaster cooker with gas and electric ovens, an extractor canopy above and an integrated Smeg dishwasher, creating an excellent space for both everyday family life and entertaining.
The spacious first floor principal bedroom has dual aspect windows to the rear and side elevations and is complemented by an en-suite comprising a corner shower enclosure, low flush WC and wash hand basin, finished with fully tiled walls. Bedroom two is another excellent double, enjoying a bay window to the front with attractive wood panelling and fitted double wardrobes. Bedroom three is also a comfortable double, positioned to the rear and featuring fitted double wardrobes. Bedroom four is a generously sized single, currently used as a home office, with a front-facing window and a useful built-in storage cupboard. The family bathroom is generously proportioned and fitted with a panelled bath with shower over, low flush WC and wash hand basin, complemented by part tiled walls.
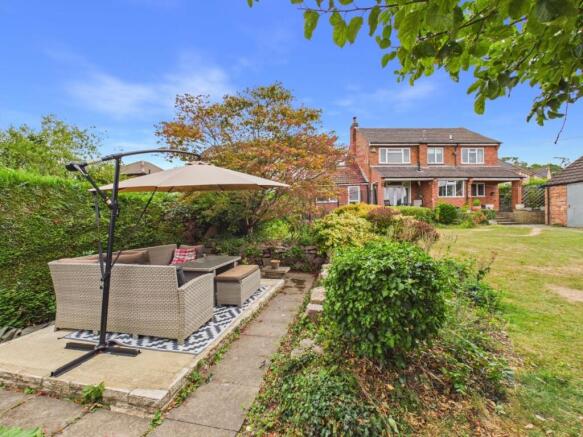
Outside - The property is approached via an attractive walled front garden, with gated side access leading through to the rear. Both generous in size and beautifully arranged over a series of terraced levels, the rear garden is a particular feature of the home. A covered seating area adjacent to the property provides the perfect place to relax whilst enjoying views across the garden, whilst further down a pergola creates an additional entertaining area.
To the rear is an extensive driveway providing off-road parking for approximately four vehicles, leading to a substantial double garage with power, lighting and a useful lean-to storage area. A garden shed provides additional external storage, completing this exceptional space.
Other Information - Tenure: Freehold.
Listed Status: None.
Conservation Area: None.
Local Authority: Harborough District Council, Tax Band: E
Services: All mains services, gas-fired central heating and a water meter.
Broadband delivered to the property: Fibre, 32mbps.
Construction: Believed to be part solid/part cavity brick built.
Wayleaves, Rights of Way & Covenants: Maintain fences, No noisy businesses.
Flooding issues in the last 5 years: None our Clients are aware of.
Planning issues: None our Clients are aware of.
Accessibility: No specific accessibility modifications made.
Note To Prospective Purchasers - As a regulated profession, and in accordance with the Anti-Money Laundering Regulations, we are legally required to carry out due diligence checks on all purchasers to verify their identity. A non-refundable administration fee of £60 plus VAT per purchaser is payable upon an offer being accepted. This fee covers the cost of compliance procedures, including Anti-Money Laundering and identity verification checks. These checks are completed to meet our obligations under Anti Money Laundering Regulations (AML) and are a legal requirement.
Brochures
BROCHURE.pdf- COUNCIL TAXA payment made to your local authority in order to pay for local services like schools, libraries, and refuse collection. The amount you pay depends on the value of the property.Read more about council Tax in our glossary page.
- Band: E
- PARKINGDetails of how and where vehicles can be parked, and any associated costs.Read more about parking in our glossary page.
- Garage
- GARDENA property has access to an outdoor space, which could be private or shared.
- Yes
- ACCESSIBILITYHow a property has been adapted to meet the needs of vulnerable or disabled individuals.Read more about accessibility in our glossary page.
- Ask agent
Beeby Road, Scraptoft, Leicestershire

Add an important place to see how long it'd take to get there from our property listings.
__mins driving to your place
Affordability

About James Sellicks Estate Agents, Leicester
56 Granby Street, Leicester, LE1 1DH

Notes
Staying secure when looking for property
Ensure you're up to date with our latest advice on how to avoid fraud or scams when looking for property online.
Visit our security centre to find out moreDisclaimer - Property reference 34840302. The information displayed about this property comprises a property advertisement. Rightmove.co.uk makes no warranty as to the accuracy or completeness of the advertisement or any linked or associated information, and Rightmove has no control over the content. This property advertisement does not constitute property particulars. The information is provided and maintained by James Sellicks Estate Agents, Leicester. Please contact the selling agent or developer directly to obtain any information which may be available under the terms of The Energy Performance of Buildings (Certificates and Inspections) (England and Wales) Regulations 2007 or the Home Report if in relation to a residential property in Scotland.
*This is the average speed from the provider with the fastest broadband package available at this postcode. The average speed displayed is based on the download speeds of at least 50% of customers at peak time (8pm to 10pm). Fibre/cable services at the postcode are subject to availability and may differ between properties within a postcode. Speeds can be affected by a range of technical and environmental factors. The speed at the property may be lower than that listed above. You can check the estimated speed and confirm availability to a property prior to purchasing on the broadband provider's website. Providers may increase charges. The information is provided and maintained by Decision Technologies Limited. **This is indicative only and based on a 2-person household with multiple devices and simultaneous usage. Broadband performance is affected by multiple factors including number of occupants and devices, simultaneous usage, router range etc. For more information speak to your broadband provider.