Prentis Close, Sittingbourne, ME10

- PROPERTY TYPE
Semi-Detached Bungalow
- BEDROOMS
3
- BATHROOMS
1
- SIZE
775 sq ft
72 sq m
- TENUREDescribes how you own a property. There are different types of tenure - freehold, leasehold, and commonhold.Read more about tenure in our glossary page.
Freehold
Key features
- No forward chain
- Three bedroom semi detached bungalow
- Peaceful cul de sac location
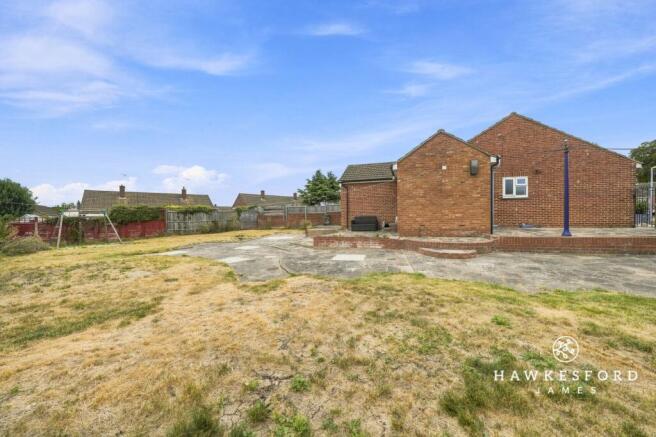
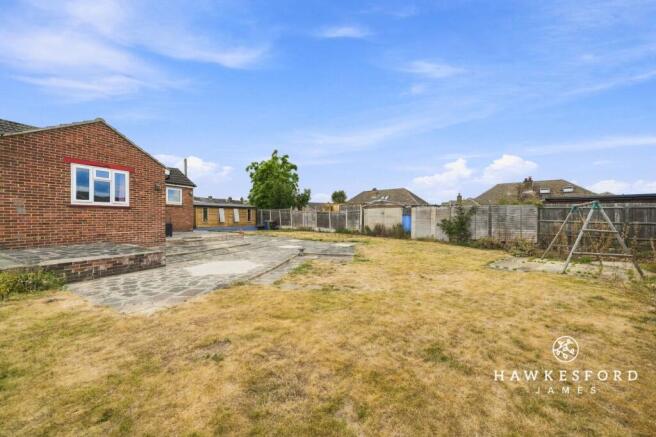
- Substantial rear garden with exceptional potential
- Full planning permission for extension (Ref: 25/504733/FULL)
- Modern open plan kitchen and dining room
- Bright and welcoming lounge
- Modern shower room
- Driveway providing parking for multiple vehicles
- Convenient location with excellent access to amenities, transport links and countryside walks
Description
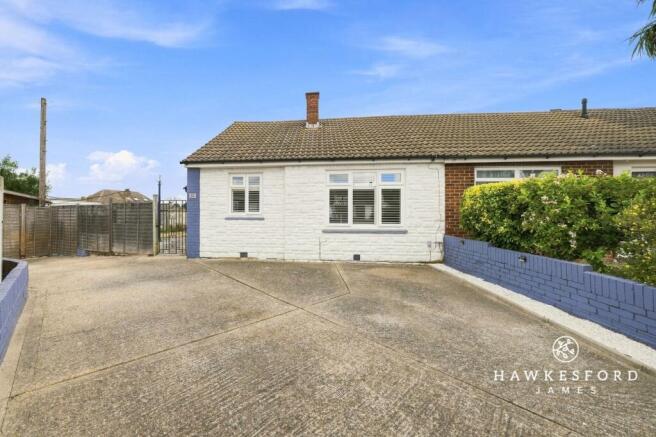
Offered to the market with no forward chain, this well presented three bedroom semi detached bungalow occupies a peaceful cul de sac position and offers an exciting opportunity for its next owner. One of its standout features is the substantial rear garden, complemented by full planning permission for an impressive extension, allowing you to make the very most of this exceptional plot should you wish to in the future. Planning Reference: 25/504733/FULL.
With generous living accommodation, a modern shower room and an open plan kitchen dining room, this is a home that really must be viewed to appreciate everything it has to offer.
From the moment you arrive, the quiet surroundings create a wonderful first impression. Positioned within a popular residential cul de sac, this is the sort of location that families are drawn to. To the front of the property, a generous driveway provides parking for several vehicles, ensuring there is always plenty of room for family and visitors.
Step inside and you are welcomed by a central entrance hallway that provides easy access to the accommodation throughout the home.
Positioned at the front of the bungalow, the lounge offers a warm and inviting place to relax, making it the perfect setting for cosy evenings with family and friends.
The real heart of the home is the open plan kitchen and dining room. Beautifully presented and thoughtfully designed, the modern kitchen offers an excellent range of cupboards and generous worktop space, making everyday cooking both practical and enjoyable. Flowing seamlessly into the dining area, it creates a sociable space that is ideal for family meals, entertaining guests or simply spending time together.
The bungalow continues to impress with three well proportioned bedrooms. The main bedroom benefits from a built in wardrobe, while the remaining bedrooms provide excellent flexibility for family members, guests or anyone working from home. Completing the accommodation is a smart and modern shower room.
Outside is where this property really sets itself apart. The substantial rear garden is a rare find for a bungalow of this style and offers endless possibilities. There is plenty of room for children to play, keen gardeners to indulge their hobby, or for family and friends to gather for summer barbecues and outdoor entertaining. Adding even more appeal, the property already benefits from full planning permission for an extension, giving buyers the opportunity to create an even larger home if desired. Planning Reference: 25/504733/FULL.
Further benefits to the property include a generous loft area which is boarded for handy additional storage space and has a loft ladder installed for easy access, and a large cabin located in the garden offering electric and water supply, 4 opening windows and double French doors and is fully insulated making it a fantastic space for a home office, gym space or play room. Please note that the cabin is available at an additional price to be agreed.
Positioned on the western side of town, Prentis Close offers excellent convenience for day to day living. The town centre is within easy reach, while the nearby A2 provides quick access to the A249 and onward motorway connections. A handy parade of shops can be found on Gadby Road, and bus stops on London Road and Wentworth Drive make getting around simple and convenient.
Commuters are particularly well catered for, with high speed rail services reaching London St Pancras in under an hour, alongside additional services to London Victoria. Canterbury is approximately 17 miles away and London within 45 miles, providing excellent flexibility for both work and leisure.
Sittingbourne offers far more than just convenience. The town centre combines well known high street brands with independent retailers, while the retail park includes M&S Food, Currys, The Range and Dunelm. For entertainment, The Light cinema and leisure complex, Swallows Leisure Centre and Reynolds Fitness Spa provide something for everyone.
For those who enjoy sport and the outdoors, there is an excellent selection of local clubs together with beautiful countryside on your doorstep. Explore the scenic landscapes around Borden, Rodmersham and Tunstall, enjoy walks through Borden Nature Reserve and King Georges Park, or follow the Saxon Shore Way through picturesque villages including Upchurch and Conyer. When you fancy a day by the sea, the beaches of Whitstable and the Isle of Sheppey are only a short drive away.
Whether you are looking for a bungalow in a peaceful location, a home with an exceptional garden or a property with exciting potential for the future, this is a rare opportunity that is not to be missed!
Identification Checks:
In compliance with Anti-Money Laundering Regulation (AML), it is imperative that we conduct thorough identification checks for every purchaser. These checks will be facilitated by a trusted third-party provider, incurring a fee of £40 including VAT per purchase. Please be advised that this fee is payable in advance and is non-refundable. Kindly note that we are unable to issue a memorandum of sale until these statutory obligations have been diligently met.
EPC Rating: D
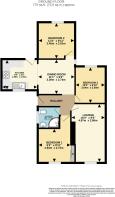
Lounge
4.87m x 2.86m
Shower Room
1.79m x 1.79m
Bedroom 1
2.83m x 2.72m
Bedroom 2
3.46m x 3.02m
Bedroom 3
3.04m x 2.69m
Dining Room
3.39m x 2.74m
Kitchen
2.98m x 2.55m
Parking - Driveway
Disclaimer
These particulars are intended to provide a fair and accurate description of the property. While we make every effort to ensure accuracy, we cannot accept responsibility for any errors or omissions, and they do not form part of an offer or contract.
We have not tested any services, systems, or appliances (including central heating, where fitted). Purchasers should satisfy themselves, through their own enquiries or inspections, as to their condition and working order. Where a property is vacant, reconnection charges may apply for any services or appliances that have been disconnected, switched off, or drained.
All measurements are approximate. Lease details, service charges, ground rent (where applicable), and council tax are given as a guide only and should be confirmed by the purchaser’s solicitor prior to exchange of contracts.
Where a property is advertised to let, all required safety certificates will be provided to tenants before occupation.
- COUNCIL TAXA payment made to your local authority in order to pay for local services like schools, libraries, and refuse collection. The amount you pay depends on the value of the property.Read more about council Tax in our glossary page.
- Band: C
- PARKINGDetails of how and where vehicles can be parked, and any associated costs.Read more about parking in our glossary page.
- Driveway
- GARDENA property has access to an outdoor space, which could be private or shared.
- Private garden
- ACCESSIBILITYHow a property has been adapted to meet the needs of vulnerable or disabled individuals.Read more about accessibility in our glossary page.
- Ask agent
Energy performance certificate - ask agent

Add an important place to see how long it'd take to get there from our property listings.
__mins driving to your place
Affordability


Notes
Staying secure when looking for property
Ensure you're up to date with our latest advice on how to avoid fraud or scams when looking for property online.
Visit our security centre to find out moreDisclaimer - Property reference 5fdd9991-7b4f-4f4f-8f10-9e8aff77168b. The information displayed about this property comprises a property advertisement. Rightmove.co.uk makes no warranty as to the accuracy or completeness of the advertisement or any linked or associated information, and Rightmove has no control over the content. This property advertisement does not constitute property particulars. The information is provided and maintained by Hawkesford James, Sittingbourne. Please contact the selling agent or developer directly to obtain any information which may be available under the terms of The Energy Performance of Buildings (Certificates and Inspections) (England and Wales) Regulations 2007 or the Home Report if in relation to a residential property in Scotland.
*This is the average speed from the provider with the fastest broadband package available at this postcode. The average speed displayed is based on the download speeds of at least 50% of customers at peak time (8pm to 10pm). Fibre/cable services at the postcode are subject to availability and may differ between properties within a postcode. Speeds can be affected by a range of technical and environmental factors. The speed at the property may be lower than that listed above. You can check the estimated speed and confirm availability to a property prior to purchasing on the broadband provider's website. Providers may increase charges. The information is provided and maintained by Decision Technologies Limited. **This is indicative only and based on a 2-person household with multiple devices and simultaneous usage. Broadband performance is affected by multiple factors including number of occupants and devices, simultaneous usage, router range etc. For more information speak to your broadband provider.