
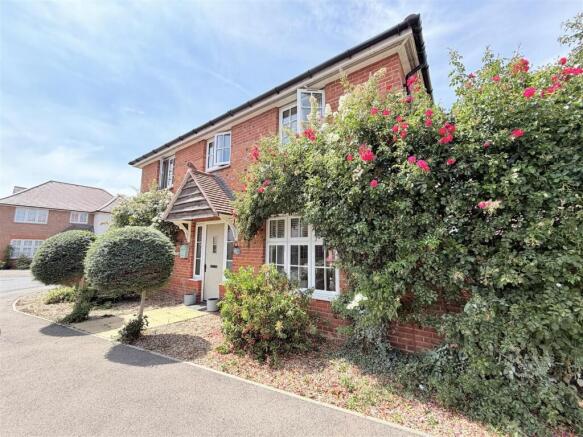
Cooper Drive, Herne Bay

- PROPERTY TYPE
Detached
- BEDROOMS
3
- BATHROOMS
2
- SIZE
Ask agent
- TENUREDescribes how you own a property. There are different types of tenure - freehold, leasehold, and commonhold.Read more about tenure in our glossary page.
Freehold
Key features
- Detached Homely Family Home
- Three Double Bedrooms
- Garage and Parking
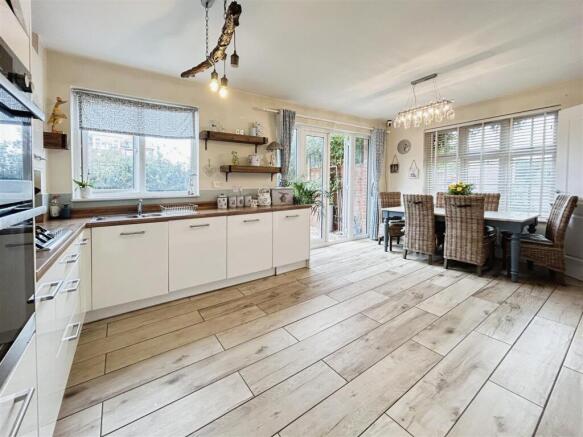
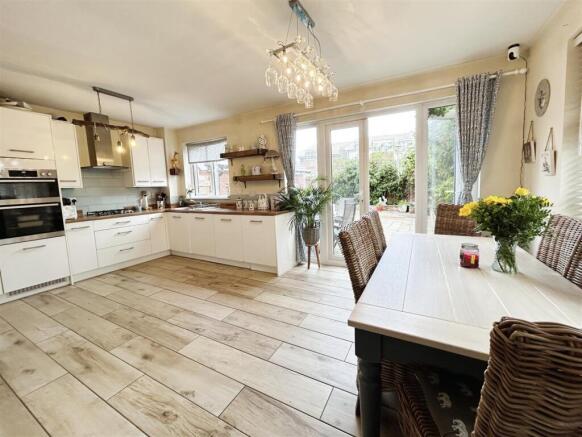
- Large Kitchen/Dining Room
- Living Room Designed For Comfort
- Cloakroom WC and Utility Room On The Ground Floor
- En Suite Shower Room To Bedroom One
- Family Bathroom
- Located On The Popular Redrow Development
- Wentworth Design - High Quality Build
Description
The master bedroom takes luxury living to the next level with a roll-top bath, offering an experience of tranquility and a sense of escape from the world in your own oasis. This property boasts a garage and a driveway with ample space for two vehicles, ensuring that parking is never a hassle. The rear garden has been expertly designed for low maintenance and features a beautifully landscaped rose garden, adding a touch of natural beauty and serenity to your outdoor space.
Don't miss the opportunity to make this stunning detached family home your own. It's more than a house; it's a place you can call home. Call Zest Homes.
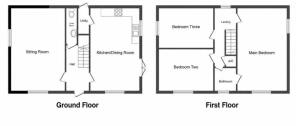
Measurements - Entrance Hallway - 2.16m x 2.21m (7'1 x 7'3) -
Wc -
Kitchen/Diner - 5.69m x 3.28m (18'8 x 10'9) -
Utility Room - 2.16m x 1.70m (7'1 x 5'7) -
Lounge - 5.61m x 3.23m (18'5 x 10'7) -
First Floor -
Bedroom One - 3.53m x 3.25m (11'7 x 10'8) -
En-Suite - 2.18m x 2.03m (7'2 x 6'8) -
Bedroom Two - 3.18m x 2.97m (10'5 x 9'9) -
Bedroom Three - 3.48m x 2.59m (11'5 x 8'6) -
Bathroom - 2.26m x 1.93m (7'5 x 6'4) -
External -
Front Garden
Rear Garden
Garage
Service Charge Applicable - Awaiting additional information: £20 per month - You can pay monthly or annually.
Epc Rating B -
Tenure: Freehold -
Council Tax Band D -
Location - Nestled on Kent’s picturesque north coast, Herne Bay offers the charm of a traditional seaside town combined with the ease of modern living. Just over 90 minutes from London by train, with excellent connections via the A299 and M2, Herne Bay provides an ideal balance: the tranquillity of the coast with swift access to the capital and beyond.
A Vibrant Seafront Lifestyle
The seafront is the town’s crown jewel – a sweeping promenade lined with colourful beach huts, expansive shingle beaches, and uninterrupted sea views. Residents enjoy invigorating morning walks along the pier, leisurely afternoons on the beach, and golden sunsets across the bay. For those with an active lifestyle, sailing, paddleboarding, and cycling along the coastal trails are on the doorstep.
Dining & Social Experiences
Herne Bay has evolved into a hub of sophisticated seaside dining. From elegant seafood restaurants serving the day’s catch to stylish cafés and wine bars perfect for evening gatherings, the town offers a growing collection of culinary highlights. Local bistros and family-run establishments sit alongside contemporary eateries, creating a dining scene as diverse as it is refined.
Things to See & Do
Life in Herne Bay is steeped in heritage and leisure. Explore the iconic clock tower, one of the oldest purpose-built seaside landmarks in the UK, or Reculver Towers. Boutique shops, art galleries, and weekly markets bring a sense of community vibrancy, while nearby Whitstable and Canterbury offer further opportunities for further Boutiques and High Street shopping.
The Essence of Seaside Living
Herne Bay embodies coastal living at its finest – a blend of relaxation, recreation, and refinement. With the sea at the heart of daily life and London within easy reach, it’s the perfect location for those seeking a stylish seaside retreat without compromising on connectivity or convenience.
Brochures
Cooper Drive, Herne BayBrochure- COUNCIL TAXA payment made to your local authority in order to pay for local services like schools, libraries, and refuse collection. The amount you pay depends on the value of the property.Read more about council Tax in our glossary page.
- Band: D
- PARKINGDetails of how and where vehicles can be parked, and any associated costs.Read more about parking in our glossary page.
- Yes
- GARDENA property has access to an outdoor space, which could be private or shared.
- Ask agent
- ACCESSIBILITYHow a property has been adapted to meet the needs of vulnerable or disabled individuals.Read more about accessibility in our glossary page.
- Ask agent
Cooper Drive, Herne Bay

Add an important place to see how long it'd take to get there from our property listings.
__mins driving to your place
Affordability




Notes
Staying secure when looking for property
Ensure you're up to date with our latest advice on how to avoid fraud or scams when looking for property online.
Visit our security centre to find out moreDisclaimer - Property reference 34842964. The information displayed about this property comprises a property advertisement. Rightmove.co.uk makes no warranty as to the accuracy or completeness of the advertisement or any linked or associated information, and Rightmove has no control over the content. This property advertisement does not constitute property particulars. The information is provided and maintained by Zest Homes, Kent. Please contact the selling agent or developer directly to obtain any information which may be available under the terms of The Energy Performance of Buildings (Certificates and Inspections) (England and Wales) Regulations 2007 or the Home Report if in relation to a residential property in Scotland.
*This is the average speed from the provider with the fastest broadband package available at this postcode. The average speed displayed is based on the download speeds of at least 50% of customers at peak time (8pm to 10pm). Fibre/cable services at the postcode are subject to availability and may differ between properties within a postcode. Speeds can be affected by a range of technical and environmental factors. The speed at the property may be lower than that listed above. You can check the estimated speed and confirm availability to a property prior to purchasing on the broadband provider's website. Providers may increase charges. The information is provided and maintained by Decision Technologies Limited. **This is indicative only and based on a 2-person household with multiple devices and simultaneous usage. Broadband performance is affected by multiple factors including number of occupants and devices, simultaneous usage, router range etc. For more information speak to your broadband provider.