Fairmeadows

- PROPERTY TYPE
Detached
- BEDROOMS
4
- BATHROOMS
2
- SIZE
Ask agent
- TENUREDescribes how you own a property. There are different types of tenure - freehold, leasehold, and commonhold.Read more about tenure in our glossary page.
Freehold
Key features
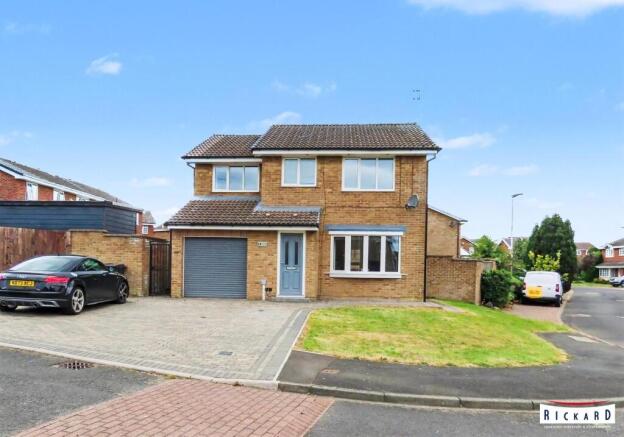
- FOUR BEDROOM DETACHED FAMILY HOME
- POPULAR FAIRMEADOWS ESTATE
- FREEHOLD PROPERTY
- EPC RATING B
- COUNCIL TAX BAND C
- MAINS GCH/ELECTRIC/WATER,DRAINAGE & SEWERAGE
- 14 SOLAR PANELS TO THE ROOF
- WRAP AROUND GARDENS
Description
The house features four spacious bedrooms, providing ample space for family living. With two well-appointed bathrooms. The property is offered with no onward chain, allowing for a smoother purchase process.
One of the standout features of this home is the wrap-around gardens, which offer an outdoor space for children to play, family gatherings, or simply enjoying the fresh air. The property has 14 solar panels to the roof with a 3 battery control panel in the garage (as advised they are owned by the current owner).
This excellent family home is not only well-located but also offers the potential for personalisation and enhancement, making it a wonderful opportunity for buyers looking to create lasting memories in a comfortable and inviting environment. Do not miss the chance to view this delightful property in Fairmeadows, where family living meets convenience and charm.
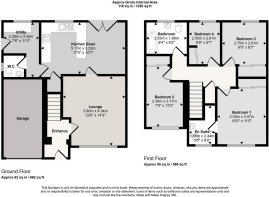
Ground Floor -
Entrance Hall - Entered via a double glazed door, radiator, laminate flooring.
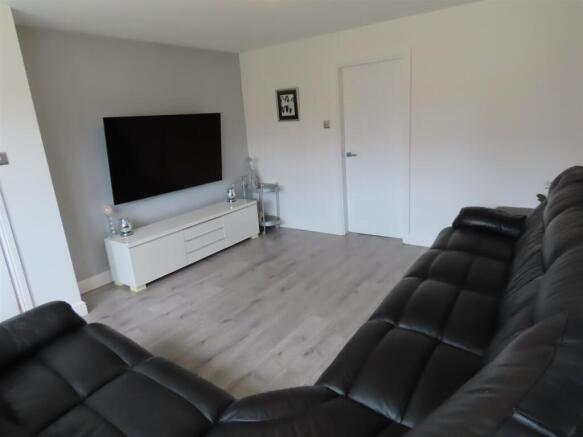
Lounge - 4.19m x 3.84m - Double glazed bow window, radiator, laminate flooring.
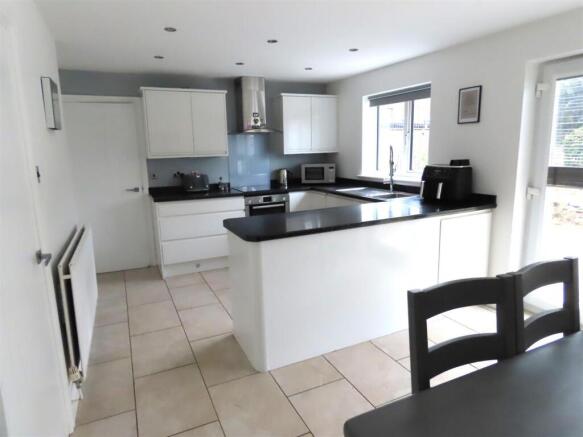
Dining Kitchen - 5.21m x 3.25m -
Dining Area - Double glazed French doors to the rear garden, radiator, laminate flooring.
Kitchen Area - Excellent range of wall, floor and drawer units with complimenting work tops, under plinth concealed lights, sink with drainer and mixer tap, hob with glass splashback and extractor hood above, oven, storage cupboard, tiled floor, double glazed window.
Inner Lobby - Tiled floor.
Cloaks/W.C. - WC cistern and wash hand basin built in to a vanity unit, contemporary heated towel rail, tiled floor, upvc cladding to the ceiling with downlights.
Utility Room - 2.36m x 1.96m - Double glazed window, radiator, base unit with work top, plumbed for a washing machine under, combi boiler, tiled floor, upvc cladding to the ceiling with downlights..
First Floor -
Landing - Access to partial boarded loft, storage cupboard.
Master Bedroom - 3.10m x 3.56m - Double glazed window, radiator, fitted wardrobes, dressing table area with drawers.
En-Suite Shower Room - Double glazed window, radiator, shower cubicle, wash hand basin, low level wc, radiator, tiled splash back, tiled floor.
Bedroom Two - 3.35m max x 2.82m - Double glazed window, radiator, fitted wardrobes.
Bedroom Three - 3.84m +robe x 2.41m max - Double glazed window, radiator, fitted wardrobes.
Bedroom Four - 2.11m x 2.67m - Double glazed window, radiator, fitted wardrobes.
Bathroom/W.C. - 2.57m x 1.93m - Bath with a shower tap, low level wc, wash hand basin, tiled splash back and floor, heated towel rail, downlights to the ceiling, double glazed window.
Rear Garden - Enclosed garden to the rear which is gravelled, paved patio area, shrubs and trees, gated access to the front.
Front/Side Garden - Lawned to the front and side.
Single Car Garage/Drive - Single paved drive to the front leading to the garage with up and over door, power and lighting, 3 batteries control system for the 14 solar panels to the roof.
Tenure: - WE UNDERSTAND THE PROPERTY IS FREEHOLD. HOWEVER, WE ARE NOT QUALIFIED TO VERIFY THE TENURE ON ANY PROPERTY AND YOUR SOLICITOR SHOULD BE CONSULTED REGARDING THIS.
Mortgages - Why not make an appointment to speak to our Independent Mortgage Adviser?
PLEASE NOTE:
Your home may be repossessed if you do not keep up repayments on your mortgage.
McKenzie Financial Services Ltd will Pay Rickard 1936 Ltd a referral fee on completion of any mortgage application
Standard Information - These particulars are produced in good faith, and are set out as a general guide only, they do not constitute part or all of an offer or contract.
The measurements indicated are supplied for guidance only and as such must be considered incorrect. Potential buyers are advised to recheck the measurements before committing to any expense. No apparatus, equipment, fixtures, fittings or services have been tested and it is the buyer’s responsibility to seek confirmation as to the working condition of any appliances.
Fixtures and fittings that are specifically mentioned in these particulars are included in the sale, all others in the property are specifically excluded.
Photographs are produced for general information and it must not be inferred that any item is included for sale within the property.
Material Information Ashington - Material information is no substitute for professional advice, and consumers should be aware that the information collected may not accurately reflect the full extent of the property condition which would be covered through a home survey.
Efforts have been made to ascertain as much information as possible with regards to material information but this information is not exhaustive and cannot be fully relied upon, purchasers will need to seek further clarification from their legal advisor.
Electricity Supply - Mains
Water Supply - Mains
Sewerage Supply - Mains
Heating - Mains GCH
Broadband - Available - Including Ultrafast broadband. (Ofcom Broadband checker July 2026)
Flood Risk - River and Sea - Low Risk
Planning Permission - There are currently no planning permission for 11 Simpson Court
Coalfield & Mining Areas - The Coal Authority indicate that this property is located on coalfield. Your legal advisor will be able to advise you of any implications of this.
There has been no failed transactions on the property, please contact us should you wish further information.
Viewing - BY APPOINTMENT WITH OUR ASHINGTON OFFICE / . FILE NO: 6676A
Brochures
FairmeadowsBrochure- COUNCIL TAXA payment made to your local authority in order to pay for local services like schools, libraries, and refuse collection. The amount you pay depends on the value of the property.Read more about council Tax in our glossary page.
- Band: C
- PARKINGDetails of how and where vehicles can be parked, and any associated costs.Read more about parking in our glossary page.
- Yes
- GARDENA property has access to an outdoor space, which could be private or shared.
- Yes
- ACCESSIBILITYHow a property has been adapted to meet the needs of vulnerable or disabled individuals.Read more about accessibility in our glossary page.
- Ask agent

Add an important place to see how long it'd take to get there from our property listings.
__mins driving to your place
Affordability
About Rickard Chartered Surveyors & Estate Agents, Ashington
17-18 Laburnum Terrace, Ashington, NE63 0AJ



Notes
Staying secure when looking for property
Ensure you're up to date with our latest advice on how to avoid fraud or scams when looking for property online.
Visit our security centre to find out moreDisclaimer - Property reference 34842966. The information displayed about this property comprises a property advertisement. Rightmove.co.uk makes no warranty as to the accuracy or completeness of the advertisement or any linked or associated information, and Rightmove has no control over the content. This property advertisement does not constitute property particulars. The information is provided and maintained by Rickard Chartered Surveyors & Estate Agents, Ashington. Please contact the selling agent or developer directly to obtain any information which may be available under the terms of The Energy Performance of Buildings (Certificates and Inspections) (England and Wales) Regulations 2007 or the Home Report if in relation to a residential property in Scotland.
*This is the average speed from the provider with the fastest broadband package available at this postcode. The average speed displayed is based on the download speeds of at least 50% of customers at peak time (8pm to 10pm). Fibre/cable services at the postcode are subject to availability and may differ between properties within a postcode. Speeds can be affected by a range of technical and environmental factors. The speed at the property may be lower than that listed above. You can check the estimated speed and confirm availability to a property prior to purchasing on the broadband provider's website. Providers may increase charges. The information is provided and maintained by Decision Technologies Limited. **This is indicative only and based on a 2-person household with multiple devices and simultaneous usage. Broadband performance is affected by multiple factors including number of occupants and devices, simultaneous usage, router range etc. For more information speak to your broadband provider.