
Tetbury Lane, Crudwell

- PROPERTY TYPE
Cottage
- BEDROOMS
5
- BATHROOMS
3
- SIZE
1,723 sq ft
160 sq m
- TENUREDescribes how you own a property. There are different types of tenure - freehold, leasehold, and commonhold.Read more about tenure in our glossary page.
Freehold
Key features
- Immaculately Presented, Five-Bedroom Village Home
- Built in the early 1900's in the Thriving Village of Crudwell
- Includes a Versatile, Detached Outbuilding with Potential for Holiday Letting
- Beautifully appointed Kitchen Dining Room with Bi-fold Doors to Rear Garden
- Views out onto Open Farmland and Countryside
- Downstairs Cloakroom
- Wonderful light Sitting Room with Wood Burning Stove
- Principal Bedroom with Stylish en Suite Shower Room
- Large Rear Garden with Generous Paved Terraces
- Block Paved Driveway with off-road Parking for at least Three Cars
Description
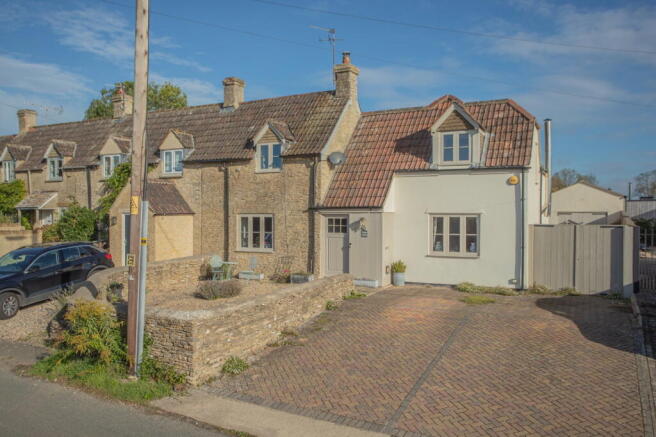
An immaculately presented five-bedroom village home with generous family accommodation, landscaped gardens and a versatile, detached outbuilding, enjoying wonderful countryside views.
Positioned along Tetbury Lane and built in the early 1900s in the thriving village of Crudwell, Thyme Cottage is a beautifully presented, family home that has been thoughtfully modernised to create a light-filled residence of exceptional comfort. The property extends to approximately 1,743 sq.ft., including a versatile, detached outbuilding providing excellent ancillary accommodation, or potential for holiday letting (subject to the necessary consents).
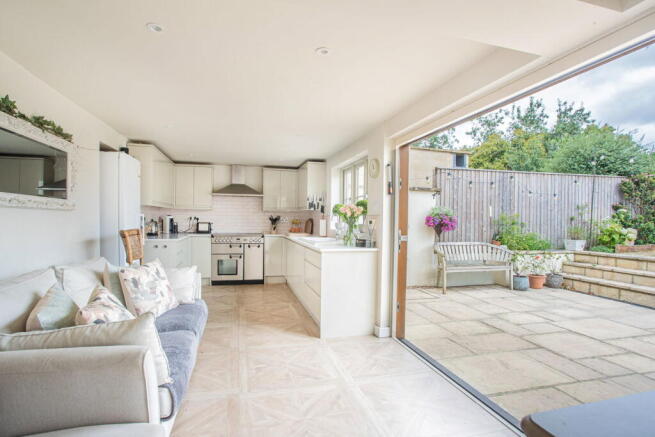
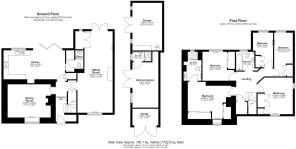
A welcoming entrance hall leads into the heart of the home, where half-glazed internal doors allow natural light to flow throughout the ground floor. The beautifully appointed kitchen/dining room sits to the rear of the house with bi-fold doors opening onto the rear terrace, creating a wonderful connection between the indoor and outdoor living spaces. The room has been designed with both family life and entertaining in mind, featuring sleek flat-fronted beige cabinetry complemented by quartz worktops, a white ceramic sink, subtle brick-effect wall tiling and striking wood-effect ceramic floor tiles. Integrated appliances include a built-in dishwasher and an impressive Rangemaster electric range cooker beneath a wide extractor canopy. A useful pantry cupboard provides additional storage, while the adjacent utility area offers space for a stacked washing machine and tumble dryer, together with a well-appointed cloakroom incorporating a wash hand basin with large mirror above, WC and attractive display shelving.
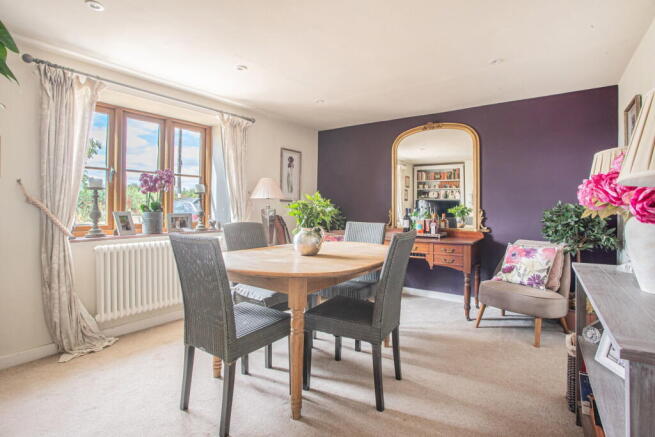
Stretching the full depth of the property, the sitting room is a wonderfully light and inviting space centred around a contemporary wood-burning stove set upon a slate hearth with matching slate backplate. Double-glazed French doors open directly onto the rear garden, while adjacent double doors reveal a useful home office, neatly concealed yet incredibly practical. The separate dining room provides a more intimate setting for entertaining, complete with a traditional wood-burning stove set within an attractive stone surround and hearth, adding warmth and character during the winter months.
The first floor offers five bedrooms and a family bathroom, all accessed from a spacious central landing which also benefits from a practical linen cupboard. The principal bedroom is an impressive room featuring two ranges of fitted sliding wardrobes and a stylish en-suite shower room comprising a large walk-in shower, vanity wash hand basin with storage beneath, WC and heated towel rail. Two further bedrooms are comfortable doubles, whilst the remaining two are generous single rooms, all benefiting from built-in wardrobes or storage. The family bathroom is beautifully appointed with a panelled bath incorporating a shower over with an additional handheld attachment and glass screen, wash hand basin, heated towel rail and WC. Sage green brick-style wall tiles and large cream gloss floor tiles create a timeless and stylish finish.
A particularly valuable feature of the property is the substantial detached outbuilding. Divided into two distinct sections, it currently provides a versatile multi-purpose room complete with its own en-suite shower room, alongside a large plant room housing the hot water cylinder, oil-fired boiler and further storage space. The building benefits from its own electrical consumer unit, plumbing for laundry appliances and loft access. Subject to any necessary planning permissions and building regulations, it offers excellent potential to create a self-contained annexe, guest accommodation, home office or an attractive holiday let with independent access.
Outside, the rear garden has been thoughtfully landscaped to make the most of its delightful rural setting, with a low-level Cotswold stone wall forming the rear boundary and allowing uninterrupted views across open farmland, providing an ever-changing and peaceful backdrop. A generous, paved terrace extends directly from the house, ideal for al fresco dining and entertaining, before broad steps lead up to a second terrace and a level lawn bordered by established shrubs and planting. Further external features include a timber garden shed together with separate access to the rear of the outbuilding, providing additional storage.
To the front of the house is a block-paved driveway providing off-road parking for at least three vehicles, adjacent to a low-maintenance front garden enclosed by a traditional Cotswold stone wall. Double gates to the side of the property provide useful external access to the rear garden.
Services The property is Freehold and connected to mains electricity, water and drainage. Oil-fired central heating. Council Tax Band E (Wiltshire Council).
EPC: D (67).
Situation Crudwell is one of North Wiltshire's most sought-after villages, offering an excellent range of amenities including a highly regarded primary school, village shop, public house and active community. The nearby market towns of Malmesbury and Tetbury provide a wider selection of independent shops, cafés and everyday facilities, whilst Kemble railway station offers direct services to London Paddington, making the village particularly well placed for commuters.
Please note: In accordance with Anti-Money Laundering regulations, all purchasers are required to undergo identity verification checks once an offer has been accepted. A non-refundable fee of £24 per named buyer applies for these AML checks.
Brochures
Brochure 1- COUNCIL TAXA payment made to your local authority in order to pay for local services like schools, libraries, and refuse collection. The amount you pay depends on the value of the property.Read more about council Tax in our glossary page.
- Band: E
- PARKINGDetails of how and where vehicles can be parked, and any associated costs.Read more about parking in our glossary page.
- Driveway
- GARDENA property has access to an outdoor space, which could be private or shared.
- Private garden
- ACCESSIBILITYHow a property has been adapted to meet the needs of vulnerable or disabled individuals.Read more about accessibility in our glossary page.
- No wheelchair access
Tetbury Lane, Crudwell

Add an important place to see how long it'd take to get there from our property listings.
__mins driving to your place
Affordability



Notes
Staying secure when looking for property
Ensure you're up to date with our latest advice on how to avoid fraud or scams when looking for property online.
Visit our security centre to find out moreDisclaimer - Property reference S1810909. The information displayed about this property comprises a property advertisement. Rightmove.co.uk makes no warranty as to the accuracy or completeness of the advertisement or any linked or associated information, and Rightmove has no control over the content. This property advertisement does not constitute property particulars. The information is provided and maintained by Hunter French, Tetbury. Please contact the selling agent or developer directly to obtain any information which may be available under the terms of The Energy Performance of Buildings (Certificates and Inspections) (England and Wales) Regulations 2007 or the Home Report if in relation to a residential property in Scotland.
*This is the average speed from the provider with the fastest broadband package available at this postcode. The average speed displayed is based on the download speeds of at least 50% of customers at peak time (8pm to 10pm). Fibre/cable services at the postcode are subject to availability and may differ between properties within a postcode. Speeds can be affected by a range of technical and environmental factors. The speed at the property may be lower than that listed above. You can check the estimated speed and confirm availability to a property prior to purchasing on the broadband provider's website. Providers may increase charges. The information is provided and maintained by Decision Technologies Limited. **This is indicative only and based on a 2-person household with multiple devices and simultaneous usage. Broadband performance is affected by multiple factors including number of occupants and devices, simultaneous usage, router range etc. For more information speak to your broadband provider.