Partlands Avenue, Ryde

- PROPERTY TYPE
Detached Bungalow
- BEDROOMS
3
- BATHROOMS
2
- SIZE
Ask agent
- TENUREDescribes how you own a property. There are different types of tenure - freehold, leasehold, and commonhold.Read more about tenure in our glossary page.
Freehold
Key features
- Detached three-bedroom chalet bungalow in popular Ryde
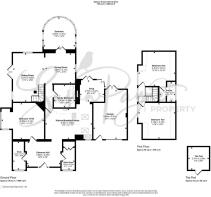
- Versatile floorplan with multiple configuration options
- Spectacular double-height entrance hall with vaulted ceiling
- Chic, creative and bespoke interior design throughout
- Kitchen/breakfast room, sitting room, dining room and snug
- Sunroom and garden-facing reception spaces
- Three generously proportioned double bedrooms
- Two bathrooms, including an upstairs ensuite shower room
- Gated driveway, good-sized garage and utility room
- Insulated garden pod with home-working potential
Description
Set behind a traditional exterior, 14 Partlands Avenue is a wonderfully distinctive detached chalet bungalow offering a rare combination of space, personality and lifestyle appeal. The accommodation has been styled with exceptional flair, creating an interior that feels bold, creative and memorable from the moment you step inside. At the heart of the home is a superb double-height entrance hall with a vaulted ceiling and dormer window, establishing a real sense of drama and light. From here, the layout flows beautifully into a series of sociable living spaces, including a characterful kitchen/breakfast room, dining room, sitting room, snug and sunroom, each with its own atmosphere and connection to the garden. With three generous double bedrooms, two bathrooms, a study, utility room, garage and an insulated garden pod, the property is both hugely practical and highly adaptable, offering scope for family living, entertaining, working from home or further refinement by a new owner.
Situated in the popular Swanmore area, Partlands Avenue enjoys a convenient position within easy reach of Ryde’s wide range of amenities, including boutique shops, supermarkets, cafés, restaurants and everyday services. The town is also well regarded for its sandy beaches and esplanade, where high-speed passenger links connect the Island with the mainland. Families are well served by local schooling at both primary and secondary level, while regular bus services and the Island Line train line provide useful connections across the Island. The Fishbourne to Portsmouth car ferry service is also within easy reach, making this a well-placed home for those seeking a stylish Island lifestyle with straightforward travel links.
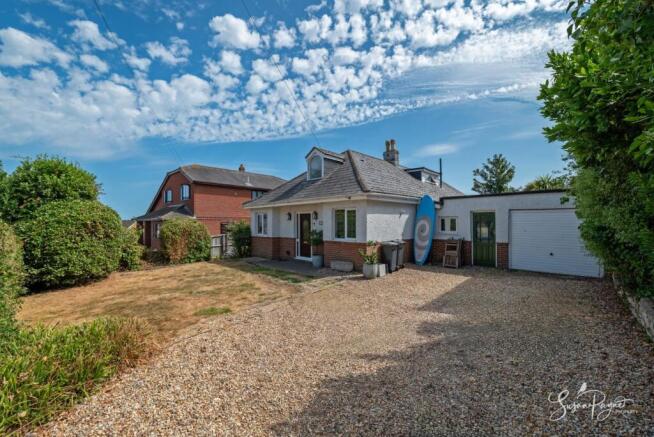
Welcome To 14 Partlands Avenue - Approached via a gated gravel driveway, 14 Partlands Avenue offers ample off-road parking and access to a good-sized garage. From the front, the property presents as a characterful chalet bungalow, with mature boundary planting giving a sense of privacy. The contrast on arrival is immediate; beyond the front door, the home opens into a spectacular vaulted entrance hall, which creates an entrance that sets the tone perfectly for a home full of colour, creativity and unexpected scale.
Entrance Hall - The entrance hall is a fabulous space, with a superb double-height vaulted ceiling, exposed brick columns, timber flooring and a dormer window which floods the room with natural light.
Study - Positioned off the entrance hall, the study is a compact but useful work-from-home space, styled with bold detailing and a front-facing window. It could equally serve as a bedroom, gaming room, creative corner or quiet study area.
Utility Room - The utility room is positioned at the front of the property and provides practical laundry space, storage and room for appliances. It keeps everyday household functions neatly separate from the main living areas.
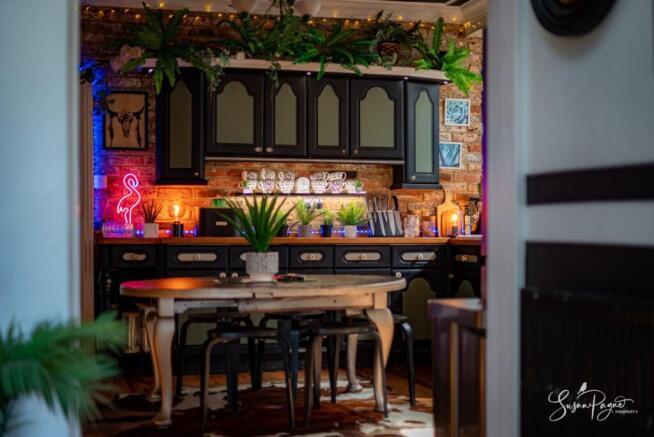
Kitchen/Breakfast Room - The kitchen/breakfast room is full of character, with enchanting dark cabinetry, timber worktops, exposed brick detailing, rooflights and space for a breakfast table. It has a boutique, atmospheric feel, with playful lighting and carefully styled details creating a room that feels both practical and highly individual. The space links naturally to the snug, making it well suited to relaxed entertaining.
Snug - The snug sits just off the kitchen and opens to the garden, creating a cosy retreat with a strong indoor-outdoor connection. It is an inviting space for reading, relaxing or informal seating, with a glazed roof and doors allowing the room to spill out towards the terrace.
Dining Room - An inner hall connects the kitchen to the dining room, which provides an elegant and colourful entertaining space, with a dramatic blue ceiling, chandelier lighting and a wonderfully open-plan layout that connects to the sitting room. It has plenty of room for a family dining table and feels perfectly placed between the main reception areas. French doors lead to the sunroom.
Sitting Room - The sitting room is a generous, open and highly sociable space, with exposed brick arches, white-painted floorboards, bold ceiling colour and doors opening to the garden. It flows beautifully from the dining room and is large enough to accommodate both relaxed seating and entertaining, while the staircase adds architectural interest and a sense of volume.
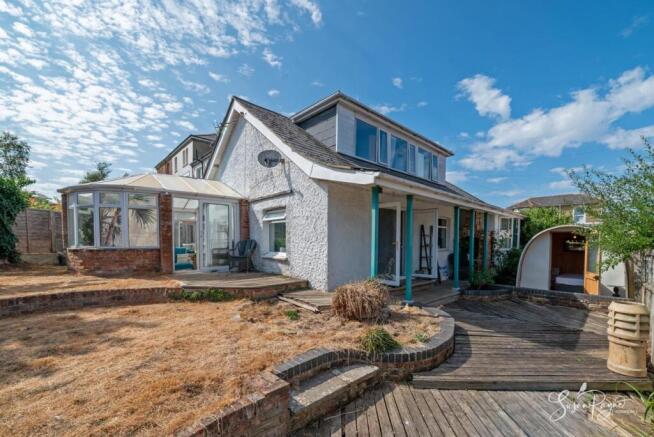
Sunroom - Opening from the dining room, the sunroom provides another valuable sitting area with garden views and direct access outside. With its glazed roof and doors to the terrace, it is a lovely transitional space between the house and garden.
Bedroom Three - Located on the ground floor, bedroom three is a generous double room with a stylishly dressed sleeping area and a dressing nook in the large box-bay window. It offers excellent flexibility and could serve as a principal bedroom, guest room or additional reception room, depending on the needs of a new owner.
Family Bathroom - The ground-floor family bathroom has a contemporary monochrome scheme with marble-effect tiling, black detailing, a vanity basin, heated towel radiator, a WC and a luxuriously large shower enclosure.
First-Floor Landing - The staircase rises through the vaulted entrance hall to a characterful landing with exposed brickwork and curved ceiling lines, giving the upper floor a distinctive architectural feel. Glazing provides plenty of natural light, and there are glimpses across rooftops to the sea.
Bedroom One - Bedroom one is a generous double bedroom with built-in storage, a front-facing window and access to an en-suite shower room. While the room is currently more simply presented than the main ground-floor living spaces, it offers good proportions and scope for a new owner to enhance further.
Ensuite - The ensuite shower room includes a shower, WC and wash basin, with natural light from high-level windows.
Bedroom Two - Bedroom two is another spacious double bedroom, currently arranged with multiple beds and study space. Its size and layout make it a versatile room for children, guests or shared use.
Garage - The property benefits from a good-sized garage, accessed from the driveway to the front, and glazed doors to the rear. It offers useful storage, parking or workshop potential, complementing the generous gated frontage.
Garden, Terrace And Veranda - The rear garden is an important part of the property’s lifestyle appeal, with multiple access points from the sitting room, snug and sunroom creating a natural connection between inside and out. There is a covered veranda, decking and terrace space for outdoor dining, while the garden itself offers a blank canvas for landscaping and further improvement.
Garden Pod - The insulated garden pod is a fun and flexible extra space. It could be used as occasional guest accommodation, a studio, creative retreat or home office, subject to a purchaser’s needs.
In Summary - 14 Partlands Avenue is a home with real individuality: unexpectedly spacious, brilliantly styled and designed for sociable modern living. Its combination of dramatic interior spaces, flexible accommodation, generous bedrooms, gated parking, garage, garden pod and indoor-outdoor flow makes it a particularly exciting opportunity within the popular Swanmore area of Ryde. With further scope for a new owner to refine the gardens and selected areas of the accommodation, this is a home with both immediate lifestyle appeal and future potential. An early viewing with the sole agent Susan Payne Property is highly recommended.
Additional Details - Tenure: Freehold | Council Tax Band: D (Approx £2507.85 for 2026/27) | Services: Mains water, gas, electricity and drainage
Agent Notes:
The information provided about this property does not constitute or form part of an offer or contract, nor may it be regarded as representations. All interested parties must verify accuracy and your solicitor must verify tenure/lease information, fixtures and fittings and, where the property has been extended/converted, planning/building regulation consents. All dimensions are approximate and quoted for guidance only and their accuracy cannot be confirmed. Reference to appliances and/or services does not imply that they are necessarily in working order or fit for the purpose. Susan Payne Property Ltd. Company no.10753879.
Brochures
Partlands Avenue, Ryde- COUNCIL TAXA payment made to your local authority in order to pay for local services like schools, libraries, and refuse collection. The amount you pay depends on the value of the property.Read more about council Tax in our glossary page.
- Band: D
- PARKINGDetails of how and where vehicles can be parked, and any associated costs.Read more about parking in our glossary page.
- Garage,Driveway
- GARDENA property has access to an outdoor space, which could be private or shared.
- Yes
- ACCESSIBILITYHow a property has been adapted to meet the needs of vulnerable or disabled individuals.Read more about accessibility in our glossary page.
- Ask agent
Partlands Avenue, Ryde

Add an important place to see how long it'd take to get there from our property listings.
__mins driving to your place
Affordability
About Susan Payne Property, Wootton Bridge
East Quay, Wootton Bridge, Isle of Wight, PO33 4LA
Get an instant, personalised result:
- Show sellers you’re serious
- Secure viewings faster with agents
- No impact on your credit score
Notes
Staying secure when looking for property
Ensure you're up to date with our latest advice on how to avoid fraud or scams when looking for property online.
Visit our security centre to find out moreDisclaimer - Property reference 34843024. The information displayed about this property comprises a property advertisement. Rightmove.co.uk makes no warranty as to the accuracy or completeness of the advertisement or any linked or associated information, and Rightmove has no control over the content. This property advertisement does not constitute property particulars. The information is provided and maintained by Susan Payne Property, Wootton Bridge. Please contact the selling agent or developer directly to obtain any information which may be available under the terms of The Energy Performance of Buildings (Certificates and Inspections) (England and Wales) Regulations 2007 or the Home Report if in relation to a residential property in Scotland.
*This is the average speed from the provider with the fastest broadband package available at this postcode. The average speed displayed is based on the download speeds of at least 50% of customers at peak time (8pm to 10pm). Fibre/cable services at the postcode are subject to availability and may differ between properties within a postcode. Speeds can be affected by a range of technical and environmental factors. The speed at the property may be lower than that listed above. You can check the estimated speed and confirm availability to a property prior to purchasing on the broadband provider's website. Providers may increase charges. The information is provided and maintained by Decision Technologies Limited. **This is indicative only and based on a 2-person household with multiple devices and simultaneous usage. Broadband performance is affected by multiple factors including number of occupants and devices, simultaneous usage, router range etc. For more information speak to your broadband provider.