Sumner Close, Hampton Magna, Warwick

- PROPERTY TYPE
Detached
- BEDROOMS
3
- BATHROOMS
1
- SIZE
Ask agent
- TENUREDescribes how you own a property. There are different types of tenure - freehold, leasehold, and commonhold.Read more about tenure in our glossary page.
Freehold
Key features
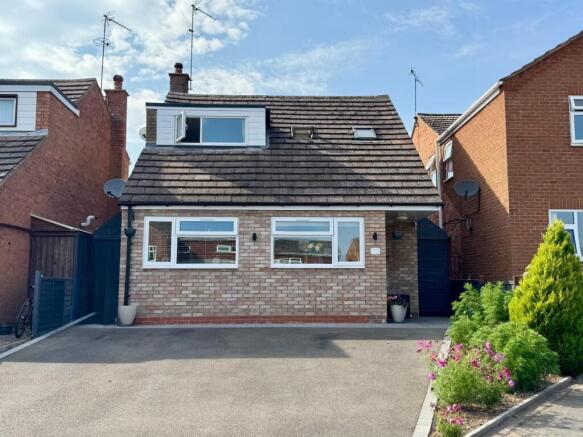
- Three/Four Bedroom Detached Home
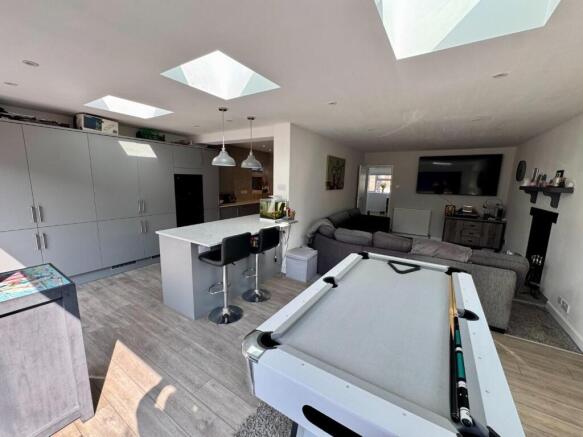
- Rear Extension Creating a Large Open Plan Kitchen Living Dining Room
- Additional Reception Room/Bedroom Four
- Downstairs WC and Large, Bright Entrance Hall
- First Floor Family Bathroom
- No Upward Chain
- Attractive Rear Garden
- Tarmac Driveway to Front
- Fabulous Commuter Links
- EPC - C
Description
The heart of the home is the fabulous rear extension, creating an impressive open-plan kitchen, dining and living space that's made for entertaining, complete with a cosy wood burner for those chilly evenings and bi-fold doors opening seamlessly onto the beautifully landscaped garden.
Need extra flexibility? There's a second reception room on the ground floor that's perfect as a snug, home office or even bedroom four, alongside a handy downstairs WC. And cat lovers, prepare to smile – the under-stairs cupboard has been cleverly transformed into its very own dedicated cat room!
Upstairs you'll find three generous bedrooms and a sleek, modern family bathroom, offering plenty of space for growing families.
Outside, the rear garden is a real treat, with a striking porcelain tiled patio, immaculate lawn and plenty of room to relax, dine and entertain. To the front, a private driveway provides off-road parking.
A home that's packed with style, space and a little bit of character – this one is guaranteed to turn heads!
Entrance - Entrance to the property is via a composite front door to side elevation which leads in to the bright and airy entrance hall, large double glazed window to front elevation, wood effect flooring, neutral decor to walls and ceiling, gas central heating radiator, light points to ceiling, carpeted stairs lead up to first floor landing, white painted doors lead in to all rooms including the under stairs storage cupboard (currently used as the cats boudoir!)
Down Stairs Wc - Tiled to floor with neutral decor to walls and ceiling, obscure glazed, double glazed window to side elevation, LED spotlights to ceiling. Fitted with a white basin with chrome hot and cold mixer tap with cupboard below, white low level WC with chrome push flush.
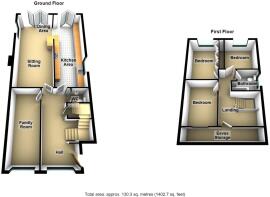
Reception Two/Bedroom Four - 2.249m x 4.677m (7'4" x 15'4") - Accessed from the entrance hall and being carpeted to floor with neutral decor to walls and ceiling, double glazed window to front elevation, modern, graphite coloured, tall gas central heating radiator, light points to ceiling and high level double doors which house the fuse box, gas and electric meter.
Kitchen, Living, Dining Room - 7.314m x 5.489m (23'11" x 18'0") - Accessed off the entrance hall and having wood effect flooring and a continuation of the neutral decor to walls and ceiling. Door leading in to the living room area and a door leading in to the kitchen.
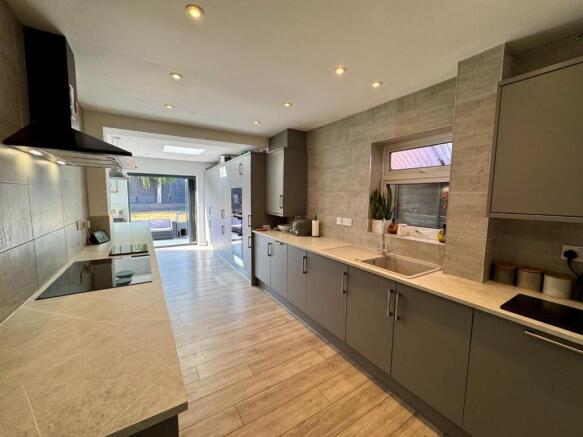
The kitchen is fitted with a range of base and wall units with a grey frontage, brushed chrome handle and a melamine work surface, walls are tiled to full height, double glazed window to side elevation, LED spotlights to ceiling and integrated appliances of an electric double oven, microwave, induction hob with extractor over, full sized dishwasher, full height fridge, full height freezer, washing machine, sink with matching drainer with chrome hot and cold mixer tap, combi boiler and a breakfast bar with seating for three with two pendant lights over.
The dining area has two graphite coloured, double glazed bi-fold doors which lead out in to the garden, three light wells to ceiling, LED spotlights to ceiling and a graphite coloured double glazed window to side elevation with a gas central heating radiator below.
The living area is carpeted to floor, LED spotlights to ceiling and there is an inglenook fireplace with wrought iron wood burner.
From the entrance hall, carpeted stairs lead up to the first floor landing where there is a continuation of the carpet and decor, two Velux windows to high level, gas central heating radiator, loft hatch and light point to ceiling. White painted doors lead in to all rooms
Bedroom One - 2.721m x 3.836m (8'11" x 12'7") - Carpeted to floor, neutral decor to walls and ceiling, double glazed window to rear elevation, gas central heating radiator below, light point to ceiling and there are three white fronted, double fitted wardrobes.
Bedroom Two - 2.725m x 2.843m (3.582 under the window) (8'11" x - Carpeted to floor, neutral decor to walls and ceiling, double glazed window to high level to front elevation, light point to ceiling and gas central heating radiator.
Bedroom Three - 2.875m x 2.596m (9'5" x 8'6") - Carpeted to floor, neutral decor to walls and ceiling, double glazed window to rear elevation, light point to ceiling and gas central heating radiator.
Family Bathroom - Tile effect flooring, neutral decor with walls being tiled to full height around bath and basin. Obscure glazed, double glazed window to side elevation, light point and extractor to ceiling. Fitted with a chrome heated towel rail, white low level WC, white basin with chrome hot and cold mixer tap with double cupboard below, white bath with chrome hot and cold taps with chrome shower controls and attachments.
Outside Front - Tarmac driveway providing off street parking for three cars and a well stocked flower bed. Outside lighting.
Outside Rear - The rear garden is well maintained with a porcelain tiled patio which runs the width of the property and down the side to a full height gate which gives access out to the front. The other side return has a covered storage area and an outdoor electric socket.
From the patio four steps up lead to the lawn which has a raised planter border. Outside lighting and tap.
Services - All mains services are believed to be connected.
Tenure - We believe the property to be Freehold. The agent has not checked the legal status to verify the Freehold status of the property. The purchaser is advised to obtain verification from their legal advisers.
Council Tax - We understand the property to be Band D.
Viewing - Strictly by appointment through the Agents on .
Special Note - All electrical appliances mentioned within these sales particulars have not been tested. All measurements believed to be accurate to within three inches.
Photographs - Photographs are reproduced for general information only and it must not be inferred that any item is included for sale with the property.
Disclaimer - Whilst we endeavour to make our sales details accurate and reliable they should not be relied on as statements or representations of fact, and do not constitute and part of an offer or contract. The seller does not take make or give, nor do we, or our employees, have authority to make or give, any representation or warranty in relation to the property. Please contact the office before viewing the information for you and to confirm that the property remains available. This is particularly important if you are contemplating travelling some distance to view the property. We would strongly recommend that all the information, which we provide; about the property is verified on inspection and also by your conveyancer.
Brochures
Sumner Close, Hampton Magna, Warwick- COUNCIL TAXA payment made to your local authority in order to pay for local services like schools, libraries, and refuse collection. The amount you pay depends on the value of the property.Read more about council Tax in our glossary page.
- Band: D
- PARKINGDetails of how and where vehicles can be parked, and any associated costs.Read more about parking in our glossary page.
- Yes
- GARDENA property has access to an outdoor space, which could be private or shared.
- Yes
- ACCESSIBILITYHow a property has been adapted to meet the needs of vulnerable or disabled individuals.Read more about accessibility in our glossary page.
- Ask agent
Sumner Close, Hampton Magna, Warwick

Add an important place to see how long it'd take to get there from our property listings.
__mins driving to your place
Affordability

Notes
Staying secure when looking for property
Ensure you're up to date with our latest advice on how to avoid fraud or scams when looking for property online.
Visit our security centre to find out moreDisclaimer - Property reference 34843067. The information displayed about this property comprises a property advertisement. Rightmove.co.uk makes no warranty as to the accuracy or completeness of the advertisement or any linked or associated information, and Rightmove has no control over the content. This property advertisement does not constitute property particulars. The information is provided and maintained by Hawkesford, Warwick. Please contact the selling agent or developer directly to obtain any information which may be available under the terms of The Energy Performance of Buildings (Certificates and Inspections) (England and Wales) Regulations 2007 or the Home Report if in relation to a residential property in Scotland.
*This is the average speed from the provider with the fastest broadband package available at this postcode. The average speed displayed is based on the download speeds of at least 50% of customers at peak time (8pm to 10pm). Fibre/cable services at the postcode are subject to availability and may differ between properties within a postcode. Speeds can be affected by a range of technical and environmental factors. The speed at the property may be lower than that listed above. You can check the estimated speed and confirm availability to a property prior to purchasing on the broadband provider's website. Providers may increase charges. The information is provided and maintained by Decision Technologies Limited. **This is indicative only and based on a 2-person household with multiple devices and simultaneous usage. Broadband performance is affected by multiple factors including number of occupants and devices, simultaneous usage, router range etc. For more information speak to your broadband provider.