
Adlams Lane, Sway, Lymington, SO41

- PROPERTY TYPE
Country House
- BEDROOMS
6
- BATHROOMS
5
- SIZE
Ask agent
- TENUREDescribes how you own a property. There are different types of tenure - freehold, leasehold, and commonhold.Read more about tenure in our glossary page.
Freehold
Key features
- One of Sway's finest country homes
- An additional parcel of land is available by separate negotiation
- A separate cottage within the grounds
- Detached four-car garage
- A range of additional outbuildings
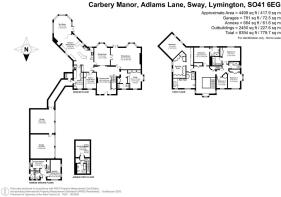
- Extending to over 6,600 sq ft in total
- Combines timeless architectural character with contemporary quality and craftsmanship
Description
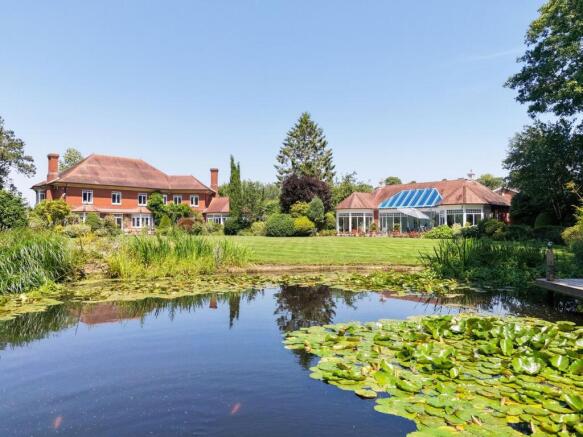
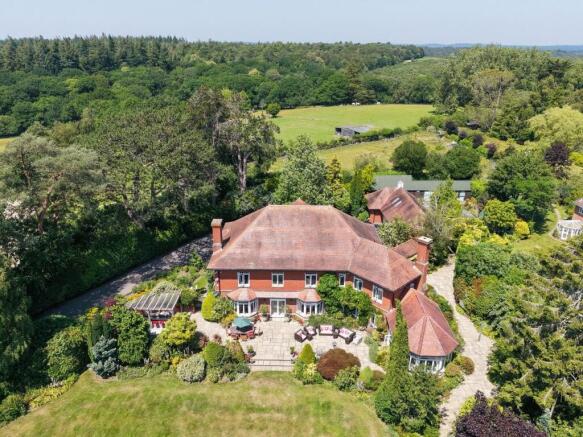
One of Sway's finest country homes, this exceptional residence was built to exacting standards in 2000 and enjoys unrivalled privacy and seclusion within approximately two acres of beautifully landscaped, level grounds. Extending to over 6,600 sq ft in total, the impeccably presented accommodation combines timeless architectural character with contemporary quality and craftsmanship. All principal rooms are positioned to take full advantage of the open southerly aspects across the gardens and grounds, creating an exceptional setting for refined country living. The estate is complemented by a separate cottage, an impressive pool house, a detached four-car garage, and a range of additional outbuildings, offering outstanding flexibility for guests, leisure, or ancillary accommodation. An additional parcel of land is available by separate negotiation.
The property is situated the rarely available and much sought after location of Adlams Lane, one of Sway's premier roads with access to the open forest at the end of the lane. The village of Sway is a fine example of a quiet yet thriving village community, renowned for its friendliness. The village offers a useful mainline rail connection (London Waterloo approximately 100 minutes) together with a range of shops, a highly regarded primary school, two public houses and the popular Jubilee Fields with tennis club, football pitch, cricket ground and children’s play area. The Georgian market town of Lymington, famed for its river, marinas, yacht clubs, boutique shops and coastline, is within an easy 4 mile drive over the forest. The neighbouring New Forest village of Brockenhurst, again with a mainline rail connection, offers further leisure, shopping and educational amenities, as well as a popular 18 hole championship golf course.Designed by renowned architects Williams Lester, Carbery Manor was constructed in 2000 on the site of a former manor house, to the highest standard with meticulous attention to detail throughout.
The property features an attractive façade of characteristic brickwork balanced by bespoke double glazed windows under a deep pitched roof with decorative courses and soffits and has been carefully refurbished and maintained by the current vendors and is beautifully appointed throughout.
Internally, reinforced concrete floors to both levels with underfloor central heating extend throughout the entire house with individual thermostats cited to all rooms.
An imposing full height 22’ central reception hall with marble flooring and stone fireplace affords a wonderful sense of grandeur, with a wide stairwell ascending to a galleried landing overhead.
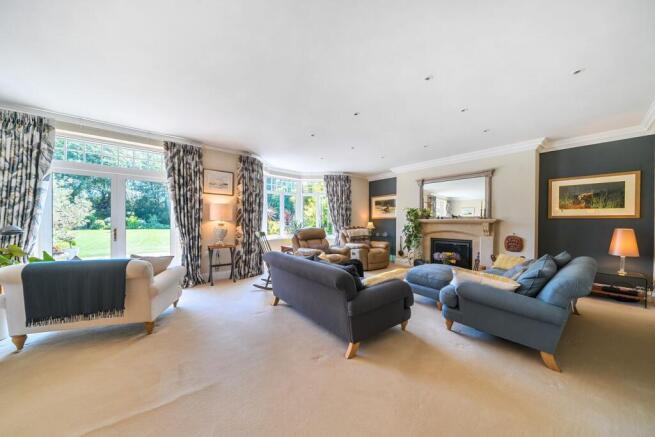
The main reception hall links to the principle living spaces which include a 24’ drawing room with stone fireplace incorporating a multi-fuel stove and an adjoining dining room with wooden flooring. Both of these rooms feature projecting bay windows looking out across the grounds with French doors opening from the drawing room onto the rear terrace.
Also accessed from the reception hall and linking to the dining room is a superb double aspect kitchen/breakfast room fitted with a range of quality crafted units with integrated appliances including a double dishwasher, combination ovens, Mercury Range Cooker with induction hob, American style fridge freezer and complimentary stone work surfaces with inset double sink with Insinkerator and Quooker boiling tap. Beautiful tiled flooring continues through into a triple aspect family/garden room affording views across and opening onto the terrace and gardens.
This fantastic area forms the ‘hub of the home’ and a great space for everyday family living and entertaining. Set off the kitchen is a second study/snug and a utility room with fitted cupboards and door opening onto a covered walkway which links to the boiler room, garages and driveway.
Further rooms to the ground floor include a double aspect office with projecting bay window, wooden flooring and bespoke fitted office furniture as well as a cloakroom set off the hallway.
To the first floor, a fabulous open galleried landing overlooks the main reception hall below and links to the various bedrooms and bathrooms. The luxurious principal bedroom suite is of particular note and has been reconfigured to offer an extensive wing comprising the bedroom area with elevated views across the grounds, a large walk in dressing room with extensive floor to ceiling clothes storage and dressing table with further dressing area with fitted wardrobes. A stunning newly fitted luxurious ensuite bathroom is set off this area and offers a large walk in shower, double ended bath and twin vanity wash basins. This wonderful suite is testament to the efforts and work undertaken in creating a residence of such design and stature. There are four further bedrooms, all benefiting from built-in wardrobes, to this level including two en-suite guest bedrooms and a well appointed family bathroom.
From the first floor landing a concealed stairwell leads up to a good size, fully boarded loft area with further areas of walk-in eaves storage.
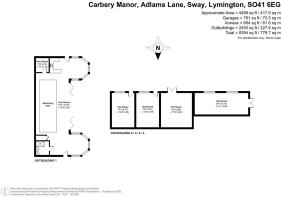
The property is approached off the lane with double electric gates opening onto a sweeping driveway of approximately 150 metres in length, which in turn leads to a large turning circle linking to the quadruple garaging and additional garaging set behind.
To the rear elevation, a full length sun terrace adjoins the property and links to the main garden which is principally laid to lawn and flanked by a backdrop of well stocked ornamental beds, rockery, herb garden and specimen planting.
An outdoor kitchen is set to one side of the terrace and is fitted with built in storage units, BBQ, sink, fridge and counter surfaces set under a wooden pergola.
Set towards the rear of the plot is a spectacular well-stocked pond with projecting decking seating area, waterfall feature and a small island featuring a number of gunnera plants. Light woodland surrounds the pond affording a good deal of privacy and seclusion as well as an ideal environment for nature watching and meditation.
A children's play area has been created to one side.
The beautifully maintained and manicured grounds extend in total to approximately two acres.
AGENTS NOTE: An adjoining extensive parcel of grazing land is available by seperate negotiation. The neighbouring land could adjoin Carbery Manor directly, extending to aprox. 9 acres with seperate access at the end of the lane with direct forest access. The land offers a pole barn and field shelter.
The Pool Pavilion
Set within the grounds alongside the main area of garden is a truly impressive swimming pool pavilion of classic symmetrical appearance with two projecting bays to either side and an array of glazed roof lights, incorporating a six person hot tub/spa to one side and a kitchen/dining area fitted with a range of built-in units and granite work surfaces to the other. Set between the bays is the large heated swimming pool with electric pool cover and full-length bi-fold doors open from here onto a paved seating terrace. Set within the stand alone building is a shower cubicle with steam shower unit and changing room, with a pool room to the rear housing the heating and filtration equipment.
Tenure: Freehold
Council Tax Band: H
Council Tax Band Annexe: A
Energy Performance Rating: C Current: 77 C Potential: 79 C
Energy Performance Rating Annexe: C Current: 70 C Potential: 77 C
Services: All mains connected
Heating: Gas central heating
Broadband: Ultrafast broadband with speeds of up to 1000 Mbps is available at the property (Ofcom)
This property affected by a Tree Preservation Order (TPO)
EV Car charger point is fitted
Brochures
Brochure 1- COUNCIL TAXA payment made to your local authority in order to pay for local services like schools, libraries, and refuse collection. The amount you pay depends on the value of the property.Read more about council Tax in our glossary page.
- Ask agent
- PARKINGDetails of how and where vehicles can be parked, and any associated costs.Read more about parking in our glossary page.
- Yes
- GARDENA property has access to an outdoor space, which could be private or shared.
- Yes
- ACCESSIBILITYHow a property has been adapted to meet the needs of vulnerable or disabled individuals.Read more about accessibility in our glossary page.
- Ask agent

Add an important place to see how long it'd take to get there from our property listings.
__mins driving to your place
Affordability




Notes
Staying secure when looking for property
Ensure you're up to date with our latest advice on how to avoid fraud or scams when looking for property online.
Visit our security centre to find out moreDisclaimer - Property reference 30283094. The information displayed about this property comprises a property advertisement. Rightmove.co.uk makes no warranty as to the accuracy or completeness of the advertisement or any linked or associated information, and Rightmove has no control over the content. This property advertisement does not constitute property particulars. The information is provided and maintained by Spencers, Brockenhurst. Please contact the selling agent or developer directly to obtain any information which may be available under the terms of The Energy Performance of Buildings (Certificates and Inspections) (England and Wales) Regulations 2007 or the Home Report if in relation to a residential property in Scotland.
*This is the average speed from the provider with the fastest broadband package available at this postcode. The average speed displayed is based on the download speeds of at least 50% of customers at peak time (8pm to 10pm). Fibre/cable services at the postcode are subject to availability and may differ between properties within a postcode. Speeds can be affected by a range of technical and environmental factors. The speed at the property may be lower than that listed above. You can check the estimated speed and confirm availability to a property prior to purchasing on the broadband provider's website. Providers may increase charges. The information is provided and maintained by Decision Technologies Limited. **This is indicative only and based on a 2-person household with multiple devices and simultaneous usage. Broadband performance is affected by multiple factors including number of occupants and devices, simultaneous usage, router range etc. For more information speak to your broadband provider.