Rosemont Road, London, W3

Letting details
- Let available date:
- Now
- Deposit:
- £7,500A deposit provides security for a landlord against damage, or unpaid rent by a tenant.Read more about deposit in our glossary page.
- Furnish type:
- Unfurnished
- Council Tax:
- Ask agent
- PROPERTY TYPE
Detached
- BEDROOMS
3
- BATHROOMS
4
- SIZE
Ask agent
Key features
- Un-Furnished
Description
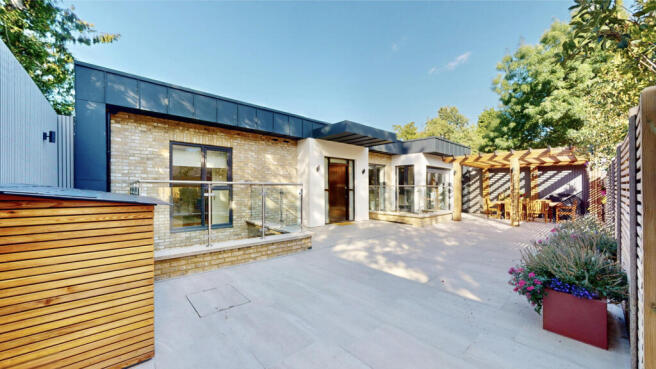
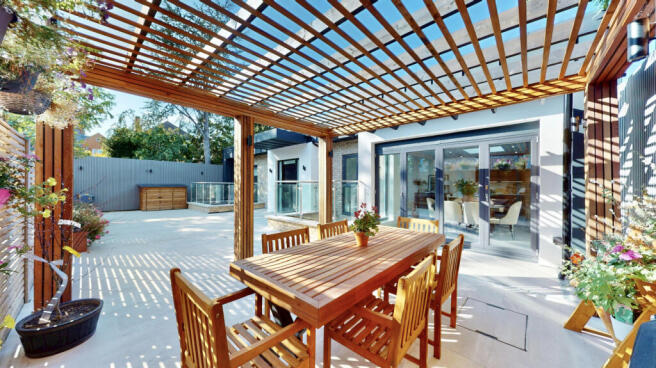
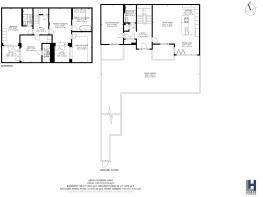
Designed around light, space and effortless entertaining, the accommodation has been thoughtfully arranged to create a seamless connection between the interior and the landscaped garden. The impressive openplan kitchen, dining and living area forms the heart of the home, featuring a bespoke kitchen with a substantial central island, premium integrated appliances and full-width bi-folding doors opening onto a beautifully landscaped entertaining terrace. A separate reception room provides an ideal family room, home office or media room, while a stylish shower room completes the ground floor.
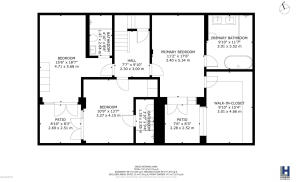
The lower level has been cleverly designed to maximise natural light, with each bedroom benefiting from private courtyard terraces that create a bright and tranquil environment throughout. The magnificent principal suite offers an exceptional retreat, complete with a bespoke walk-in dressing room and an indulgent en-suite bathroom featuring a freestanding bath, twin basins and a separate walk-in rainfall shower. Two further generous double bedrooms are served by a second en-suite shower room and an additional contemporary family shower room.
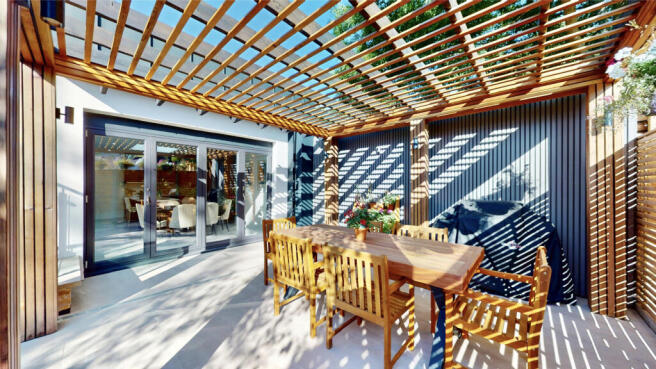
Outside, the landscaped garden has been designed as a true extension of the living space, with extensive porcelain paving, a covered timber pergola, multiple seating areas and mature planting creating the perfect setting for both relaxed family living and large-scale entertaining.
Rosemont Road is one of West Acton's premier residential addresses, ideally located approximately 10-15 minutes' walk from both West Acton Underground Station (Central line) and Acton Main Line (Elizabeth line), providing fast connections to the West End, the City and Heathrow Airport. Ealing Common, excellent local schools, independent cafés and a wide range of everyday amenities are all within easy reach.
Available furnished or unfurnished by negotiation.
Key Features
* Exceptional architect-designed detached residence
* Approximately 2,123 sq ft (197 sq m)
* Three generous double bedrooms
* Three luxury bathrooms, including two en-suite
* Principal suite with bespoke walk-in dressing room
* Stunning open-plan kitchen, dining and living area
* Separate reception room
* Premium integrated kitchen with large central island
* Full-width bi-folding doors
* Landscaped private garden
* Covered pergola and outdoor entertaining area
* Private courtyard terraces serving the bedrooms
* Secure gated entrance
* Approximately 10-15 minutes' walk to West Acton Underground Station
* Approximately 15 minutes' walk to Acton Main Line (Elizabeth line)
* Available furnished or unfurnished by negotiation
.Disclaimer
The information on our brochures, our website & in the office is presented as general information and no representation or warranty is expressly or impliedly given as to its accuracy, completeness or correctness. It does not constitute part of a legal offer or contract. This brochure may unintentionally include inaccuracies or errors with respect to the description of a plot/ flat size, site plan, floor plan, a rendering, a photo, elevation, prices, taxes, adjacent properties, amenities, design guideline, features, etc. Further the actual design / construction may vary in fit and finish from the one displayed in the information and material displayed on this brochure. The user must verify all the details and specifications, including but not limited to the area, amenities, specifications, services, terms of sales, payments and all other relevant terms independently with our sales/ marketing team prior to concluding any decision for buying or renting any of the properties in any of our projects/ developments. Notwithstanding anything, in no event shall the Company/ Firm, their promoters, partners/ directors, employees and agents be liable to the visitor/ user for any or all damages, losses and causes of action (including but not limited to negligence), errors, injury, whether direct, indirect, consequential or incidental, suffered or incurred by any person/s or due to any use and/or inability to use this brochure or information, action taken or abstained through this brochure. While enough care is taken by the Company/ Firm to ensure that information in the brochure are up to date, accurate and correct, the readers/ users are requested to make their independent enquiry before relying upon the same.
- COUNCIL TAXA payment made to your local authority in order to pay for local services like schools, libraries, and refuse collection. The amount you pay depends on the value of the property.Read more about council Tax in our glossary page.
- Ask agent
- PARKINGDetails of how and where vehicles can be parked, and any associated costs.Read more about parking in our glossary page.
- Ask agent
- GARDENA property has access to an outdoor space, which could be private or shared.
- Yes
- ACCESSIBILITYHow a property has been adapted to meet the needs of vulnerable or disabled individuals.Read more about accessibility in our glossary page.
- Ask agent
Energy performance certificate - ask agent

Add an important place to see how long it'd take to get there from our property listings.
__mins driving to your place
Notes
Staying secure when looking for property
Ensure you're up to date with our latest advice on how to avoid fraud or scams when looking for property online.
Visit our security centre to find out moreDisclaimer - Property reference 3973. The information displayed about this property comprises a property advertisement. Rightmove.co.uk makes no warranty as to the accuracy or completeness of the advertisement or any linked or associated information, and Rightmove has no control over the content. This property advertisement does not constitute property particulars. The information is provided and maintained by London Homes Residential Ltd, Ealing. Please contact the selling agent or developer directly to obtain any information which may be available under the terms of The Energy Performance of Buildings (Certificates and Inspections) (England and Wales) Regulations 2007 or the Home Report if in relation to a residential property in Scotland.
*This is the average speed from the provider with the fastest broadband package available at this postcode. The average speed displayed is based on the download speeds of at least 50% of customers at peak time (8pm to 10pm). Fibre/cable services at the postcode are subject to availability and may differ between properties within a postcode. Speeds can be affected by a range of technical and environmental factors. The speed at the property may be lower than that listed above. You can check the estimated speed and confirm availability to a property prior to purchasing on the broadband provider's website. Providers may increase charges. The information is provided and maintained by Decision Technologies Limited. **This is indicative only and based on a 2-person household with multiple devices and simultaneous usage. Broadband performance is affected by multiple factors including number of occupants and devices, simultaneous usage, router range etc. For more information speak to your broadband provider.