
EWAN WAY, Leigh-On-Sea

- PROPERTY TYPE
Semi-Detached
- BEDROOMS
3
- BATHROOMS
1
- SIZE
1,195 sq ft
111 sq m
- TENUREDescribes how you own a property. There are different types of tenure - freehold, leasehold, and commonhold.Read more about tenure in our glossary page.
Freehold
Key features
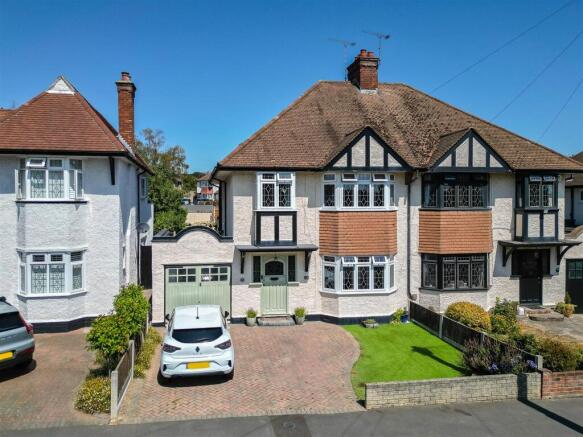
- Three Bedroom Semi-Detached Family Home In Prestigious Highlands Estate Location
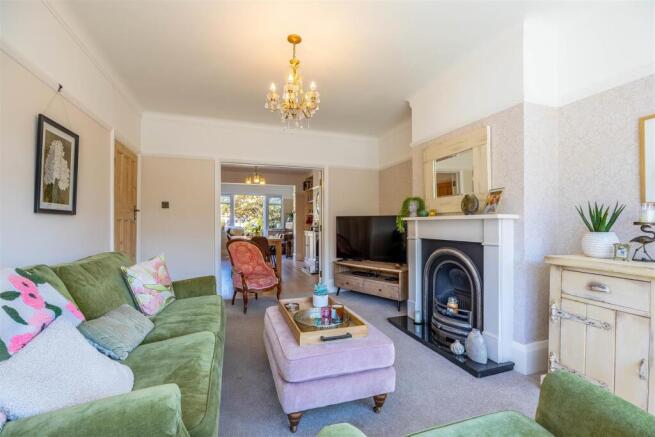
- Spacious Bay-Fronted Lounge With Characterful Feature Fireplace
- Generous Dining Room With Built-In Storage And Flow Between Receptions
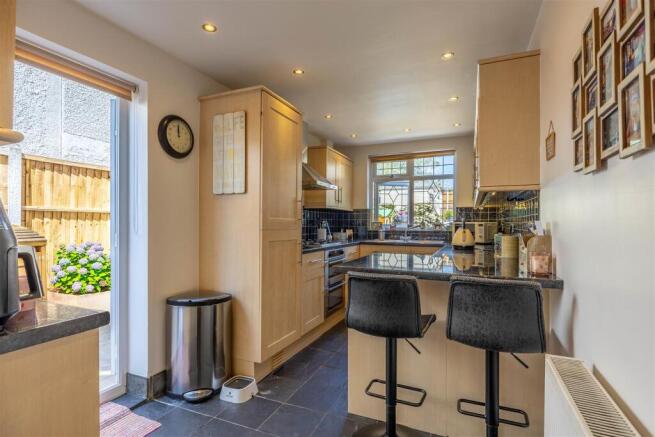
- Well-Equipped Kitchen With Integrated Hob And Oven
- Impressive First Bedroom With Extensive Mirrored Sliding Wardrobes
- Four-Piece Family Bathroom With Corner Bath And Separate Shower
- Attached Garage With Double Front Doors And Separate Rear Access
- Tiered Rear Garden With Lawn, Mature Borders And Multiple Patios
- Electrically Supplied Summer House Offering Flexible Additional Space
- Two-Vehicle Block-Paved Driveway With Attractive Low-Maintenance Frontage
Description
Arranged across thoughtfully designed tiers, the rear garden offers spaces for outdoor dining, children’s play and quiet relaxation. Mature borders, lawned areas and a porcelain-tiled upper patio create a wonderful setting for summer entertaining, while the summer house provides exciting flexibility as an office, studio, gym or peaceful garden retreat.
Positioned within the prestigious Highlands Estate, the home enjoys easy access to Belfairs Woods, Belfairs Park, respected local schools and the amenities of London Road and Leigh Broadway. The coast is approximately 1.3 miles away, while Leigh-on-Sea and Chalkwell stations provide convenient c2c connections towards London Fenchurch Street.
Measurements - Hallway
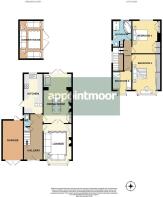
2.35m x 5.59m (7'8" x 18'4")
Lounge
3.48m x 4.90m (11'5" x 16'0")
Dining Room
3.22m x 6.02m (10'2" x 19'9")
Kitchen
2.33m x 4.84m (7'7" x 15'10")
W/C
1.55m x 0.77m (5'1" x 2'6")
Landing
3.16m x 1.06m > 0.83m (10'4" x 3'5" > 2'8")
Bedroom 1
4.91m x 3.49m (16'1" x 11'5")
Bedroom 2
3.47m x 3.88m (11'4" x 12'8")
Bedroom 3
2.35m x 2.81m > 2.21m (7'8" x 9'2" > 7'3")
Bathroom
2.71m < 3.60m x 2.34m > 1.39m (8'10" < 11'9" x 7'8" > 4'6")
Garage
2.55m x 4.82m (8'4" x 15'9")
Summer House
2.86m x 4.67m (9'4" x 15'3")
Ground Floor - From the moment you step into the spacious entrance hall, this inviting home reveals a layout designed for comfortable family life. Practical touches include a ground-floor W/C and an under-stairs cupboard, providing valuable everyday storage. The bay-fronted lounge is a wonderfully welcoming room, where the fireplace creates a natural focal point and the broad bay window draws in an abundance of daylight; A room with an immediate sense of warmth and character. Double doors open into the generous dining room, allowing the two reception spaces to work beautifully together while retaining their individual atmosphere. Built-in storage cupboards offer practical space for glassware, tableware and household essentials, while the proportions comfortably accommodate a substantial dining table for family celebrations and evenings shared with friends. Further double doors open directly onto the rear garden, creating a seamless connection with the outdoor space. The kitchen is well equipped with an excellent range of base and wall cabinetry, providing plentiful preparation and storage space, including a breakfast bar seating area. The kitchen features an integrated hob and oven with space for a dishwasher and tumble dryer, while a side door provides convenient external access. Attached to the property, the garage can be accessed through double doors at the front and a separate door from the rear, making it equally useful for storage like, bicycles, gardening equipment or a potential workshop area.
First Floor - The first bedroom is an impressive double room, beautifully illuminated by a feature bay window that enhances both its character and sense of space. Extensive wardrobes with mirrored sliding doors provide exceptional clothes storage while reflecting light throughout the room, creating a calm and comfortable retreat. The second bedroom is another well-proportioned double, complete with a built-in wardrobe and additional storage cupboard. Its rear-facing position enjoys pleasant views across the garden, giving the room a peaceful outlook. The third bedroom provides valuable flexibility. Perfectly suited to a younger child or nursery, it could also be transformed into a dedicated home office for those seeking a quiet and separate place to work. Completing the floor is the spacious four-piece bathroom. A large separate shower and corner bath offer the choice of an invigorating start to the morning or a more leisurely evening soak, accompanied by a W/C, hand basin and useful storage cupboard.
Exterior - The rear garden unfolds across a series of thoughtfully arranged tiers, creating individual areas for dining, relaxing, entertaining and play. Paved patios immediately adjoining the house provide the ideal setting for outdoor furniture and summer barbecues, with steps rising to a lawn framed by mature shrubbery borders that bring colour, texture and privacy to the surroundings. A further tier reveals an especially attractive porcelain-tiled patio, offering a polished setting for evening drinks, outdoor dining or peaceful moments in the sunshine. Positioned alongside is a summer house with an electricity supply, creating valuable additional space that could become a garden office, creative studio, hobby room, gym or relaxing retreat. To the front, the property is presented with equal care. A block-paved driveway provides off-street parking for two vehicles, while artificial lawn offers a smart appearance throughout the year with minimal maintenance. Brick and fenced boundaries neatly enclose the frontage and complete its attractive, well-kept presentation. There is a right to pass through on the west side of the property with a private gate into the garden.
Location - Ewan Way occupies a prestigious position within Leigh-on-Sea’s sought-after Highlands Estate, combining a peaceful residential atmosphere with excellent access to the amenities that make this part of the town so desirable. Belfairs Park, Belfairs Woods and Nature Reserve, Belfairs Golf Course and the Essex Wildlife Trust Nature Discovery Centre are all within easy reach, offering woodland walks, open green spaces and family activities close to home. Everyday conveniences are nearby for food shopping, together with the independent boutiques, cafés and restaurants of Leigh Broadway. Families are well placed for West Leigh Infant and Junior Schools, Blenheim Primary School and Belfairs Academy, with the academy itself located on nearby Highlands Boulevard. The postcode lies approximately 1.3 miles from the coast, placing the seafront, estuary walks and Leigh’s coastal lifestyle within a short journey. Leigh-on-Sea and Chalkwell railway stations provide c2c connections towards London Fenchurch Street, while London Road and the A127 offer convenient routes towards Southend, Rayleigh and the wider Essex area.
School Catchments - West Leigh Infant School and West Leigh Junior Schools
Belfairs Academy
Tenure - Freehold
Brochures
EWAN WAY, Leigh-On-Sea- COUNCIL TAXA payment made to your local authority in order to pay for local services like schools, libraries, and refuse collection. The amount you pay depends on the value of the property.Read more about council Tax in our glossary page.
- Band: E
- PARKINGDetails of how and where vehicles can be parked, and any associated costs.Read more about parking in our glossary page.
- Garage,Driveway,No disabled parking
- GARDENA property has access to an outdoor space, which could be private or shared.
- Yes
- ACCESSIBILITYHow a property has been adapted to meet the needs of vulnerable or disabled individuals.Read more about accessibility in our glossary page.
- Ask agent
Energy performance certificate - ask agent
EWAN WAY, Leigh-On-Sea

Add an important place to see how long it'd take to get there from our property listings.
__mins driving to your place
Affordability

About Appointmoor Estates, Westcliff-On-Sea
72 The Ridgeway, Westcliff-On-Sea, SS0 8NU


Notes
Staying secure when looking for property
Ensure you're up to date with our latest advice on how to avoid fraud or scams when looking for property online.
Visit our security centre to find out moreDisclaimer - Property reference 34843169. The information displayed about this property comprises a property advertisement. Rightmove.co.uk makes no warranty as to the accuracy or completeness of the advertisement or any linked or associated information, and Rightmove has no control over the content. This property advertisement does not constitute property particulars. The information is provided and maintained by Appointmoor Estates, Westcliff-On-Sea. Please contact the selling agent or developer directly to obtain any information which may be available under the terms of The Energy Performance of Buildings (Certificates and Inspections) (England and Wales) Regulations 2007 or the Home Report if in relation to a residential property in Scotland.
*This is the average speed from the provider with the fastest broadband package available at this postcode. The average speed displayed is based on the download speeds of at least 50% of customers at peak time (8pm to 10pm). Fibre/cable services at the postcode are subject to availability and may differ between properties within a postcode. Speeds can be affected by a range of technical and environmental factors. The speed at the property may be lower than that listed above. You can check the estimated speed and confirm availability to a property prior to purchasing on the broadband provider's website. Providers may increase charges. The information is provided and maintained by Decision Technologies Limited. **This is indicative only and based on a 2-person household with multiple devices and simultaneous usage. Broadband performance is affected by multiple factors including number of occupants and devices, simultaneous usage, router range etc. For more information speak to your broadband provider.