
Fulmer Chase Stoke Common Road, Fulmer, SL3

- PROPERTY TYPE
Cottage
- BEDROOMS
4
- BATHROOMS
3
- SIZE
2,456 sq ft
228 sq m
Key features
- Unique Charming Detached Cottage
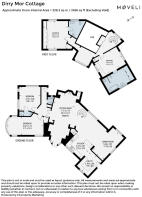
- 4 Beds, 3 Baths, 3 Receptions
- Privacy, Peace & Tranquility
- Stunning Open-Plan Vaulted Living/Kitchen/Dining
- Period/Character Features
- Communal Woodland and Park-like Grounds
- Excellent Local, Grammar & Private Schools
- Excellent Transport Connections
- Share of Freehold 999 Year Lease
Description
Originally built by Mrs Angas, it was sold to Edward Baron, a prominent industrialist
of his time, in the 1920s. The estate enjoys a distinguished past, having served as a wartime military hospital before the main house was converted into luxury apartments in the 1950s. Today, it comprises an exclusive collection of homes set within beautifully maintained, park-like grounds.
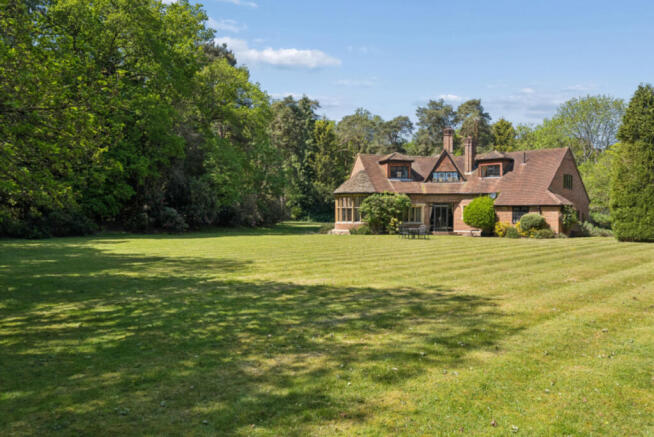
Offered to the market for the first time in nearly thirty years, Dirry Mor Cottage represents a truly rare opportunity. It is the only detached residence on the estate, once linked to the main house by an impressive high-ceilinged ballroom. Surrounded by manicured lawns and overlooking woodland, the cottage offers exceptional privacy and a peaceful setting, complemented by the reassurance of a well-established community.
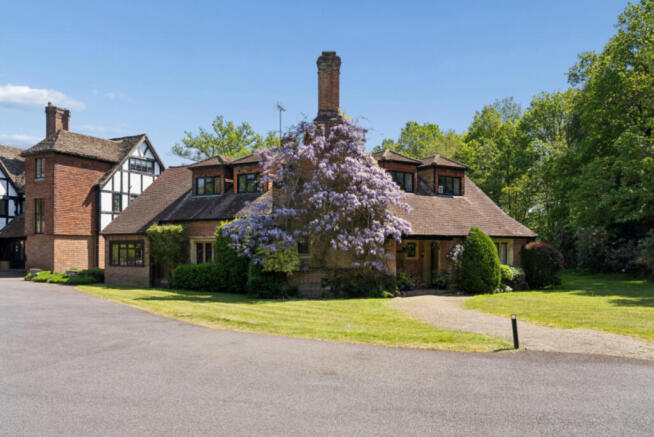
An attractive and characterful home, the property features a charming brick and timber-clad exterior, a distinctive pitched roof, and a prominent chimney stack. A storm porch frames a handcrafted black arched wooden door, complemented by leaded windows and a neatly integrated wood store, complete with a bespoke “Dirry Mor Cottage” plaque.
FRONT ENTRANCE/HALLWAY/CLOAKROOM
The frontage is enhanced by a sweeping driveway, well-kept lawn, and mature planting that ensures privacy. A beautiful wisteria drapes across the façade, adding seasonal colour and charm.
The welcoming entrance hall provides access to a convenient downstairs cloakroom and sets the tone for the character and quality found throughout the home.
MUSIC/FAMILY ROOM/STUDY
Off the hallway lies a bright and spacious double bedroom with en suite, alongside a versatile reception room ideal as a family lounge, music room, or home office. Bay, leaded, floor-to-ceiling windows flood the space with natural light, complemented by high ceilings and bespoke detailing.
VAULTED DRAWING ROOM
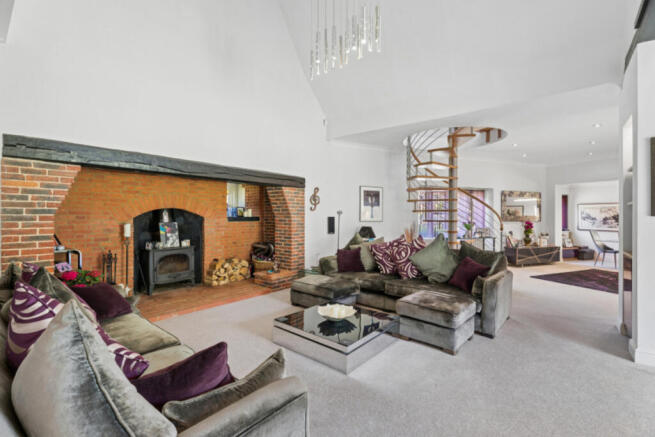
The principal reception space offers a true “wow factor,” featuring a dramatic vaulted ceiling with exposed beams and an impressive inglenook fireplace. This striking room provides a warm and inviting setting, ideal for both relaxing and entertaining.
OPEN-PLAN KITCHEN/DINING ROOM/UTILITY
This expansive open-plan space boasts impressive proportions and high ceilings, allowing for flexible use as a formal dining area, family space, or additional workspace.
The kitchen area is fitted with a luxury white gloss kitchen hand-designed by 'Vogue of Ealing' complemented by quartz worktops, a bespoke breakfast island, premium NEFF appliances, and distinctive cranberry glass splashbacks that add a contemporary flourish.
A further section of this room is currently arranged as a formal dining area but could equally serve as a snug or be adapted to create an additional ground-floor bedroom if required.
FIRST FLOOR - SPIRAL STAIRCASE & UPPER LANDING
A bespoke wood and steel spiral staircase forms a striking architectural feature, leading to the galleried first-floor landing with built-in storage.
PRINCIPAL BEDROOM & EN-SUITE
The principal suite comprises a beautifully appointed bedroom with bespoke, handcrafted maple fitted furniture and dressing table. Steps lead down to a luxurious en suite bathroom featuring a free standing luxury bath, walk-in shower, wide vanity unit, and enclosed WC.
GALLERIED LANDING/GUEST BEDROOM & EN-SUITE
The galleried landing offers an ideal study area and leads to a generous guest bedroom with fitted bespoke maple storage and a modern en suite shower room.
LOCATION
Situated approximately 2.8 miles from Gerrards Cross station, with fast trains (from 18 minutes) to London Marylebone, the property also benefits from excellent road connections, including the M40 (J2) within 4 miles and Heathrow Terminal 5 approximately 11.3 miles away.
The picturesque village of Fulmer offers a traditional setting with a cricket green, local school, and the popular Black Horse pub, while Gerrards Cross provides a wider range of shops, supermarkets, cafés, and restaurants.
The surrounding countryside is exceptional, with nearby access to Stoke and Fulmer Common, Black Park, Burnham Beeches, Denham Country Park, and Windsor Great Park.
Buckinghamshire is renowned for its excellent schooling, including Dr Challoner’s Grammar School, the Royal Grammar School, and Beaconsfield High School, as well as a number of highly regarded independent schools.
ADDITIONAL INFORMATION
Share of freehold (999-year lease from 1 January 2004)
Service charge: £105 per month (grounds maintenance, insurance, and lighting)
Please note: dogs are not permitted under the terms of the lease
Tenure: Share of Freehold
Council tax Band: G
Local Authority: South Buckinghamshire
- COUNCIL TAXA payment made to your local authority in order to pay for local services like schools, libraries, and refuse collection. The amount you pay depends on the value of the property.Read more about council Tax in our glossary page.
- Band: G
- PARKINGDetails of how and where vehicles can be parked, and any associated costs.Read more about parking in our glossary page.
- Yes
- GARDENA property has access to an outdoor space, which could be private or shared.
- Yes
- ACCESSIBILITYHow a property has been adapted to meet the needs of vulnerable or disabled individuals.Read more about accessibility in our glossary page.
- Ask agent

Add an important place to see how long it'd take to get there from our property listings.
__mins driving to your place
Affordability


Notes
Staying secure when looking for property
Ensure you're up to date with our latest advice on how to avoid fraud or scams when looking for property online.
Visit our security centre to find out moreDisclaimer - Property reference RX743595. The information displayed about this property comprises a property advertisement. Rightmove.co.uk makes no warranty as to the accuracy or completeness of the advertisement or any linked or associated information, and Rightmove has no control over the content. This property advertisement does not constitute property particulars. The information is provided and maintained by Moveli, London & Country. Please contact the selling agent or developer directly to obtain any information which may be available under the terms of The Energy Performance of Buildings (Certificates and Inspections) (England and Wales) Regulations 2007 or the Home Report if in relation to a residential property in Scotland.
*This is the average speed from the provider with the fastest broadband package available at this postcode. The average speed displayed is based on the download speeds of at least 50% of customers at peak time (8pm to 10pm). Fibre/cable services at the postcode are subject to availability and may differ between properties within a postcode. Speeds can be affected by a range of technical and environmental factors. The speed at the property may be lower than that listed above. You can check the estimated speed and confirm availability to a property prior to purchasing on the broadband provider's website. Providers may increase charges. The information is provided and maintained by Decision Technologies Limited. **This is indicative only and based on a 2-person household with multiple devices and simultaneous usage. Broadband performance is affected by multiple factors including number of occupants and devices, simultaneous usage, router range etc. For more information speak to your broadband provider.