
Cheviot Close, Rochdale, OL16

- PROPERTY TYPE
Terraced
- BEDROOMS
3
- BATHROOMS
1
- SIZE
Ask agent
Key features
- Beautifully presented three-bedroom family home
- Sought-after cul-de-sac location in Milnrow
- Contemporary dining kitchen with breakfast bar
- Versatile second reception room/playroom
- Landscaped, low-maintenance rear garden
- Detached garage providing secure off-road parking
- Hive smart central heating system
- Boarded, insulated and lit loft offering excellent storage
- EV charging point and external power sockets
- Close to Milnrow Metrolink, the M62 and highly regarded schools
Description
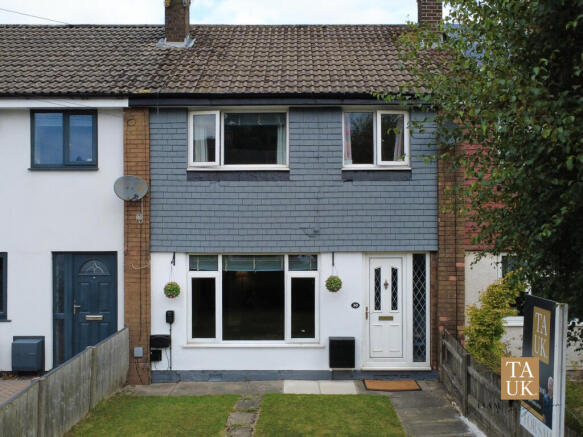
Occupying a sought-after cul-de-sac position in the heart of Milnrow, this beautifully presented three-bedroom home has been lovingly maintained and thoughtfully improved over the years to create a warm and welcoming home that's ready to be enjoyed from day one. Offering stylish and versatile accommodation, a detached garage, beautifully landscaped gardens and superb commuter links, it is perfectly suited to first-time buyers, growing families and those looking to downsize without compromising on quality or location.
Nestled within a quiet residential cul-de-sac, this wonderful home has been cherished by its current owners, who have created a place where family life has flourished. Thoughtfully maintained and tastefully improved over the years, every room reflects the care and pride invested in the property. Now ready to welcome its next owners, this is a home where many more cherished memories are waiting to be made.
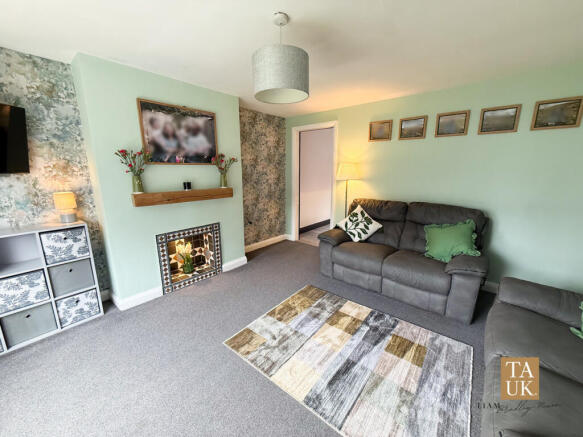
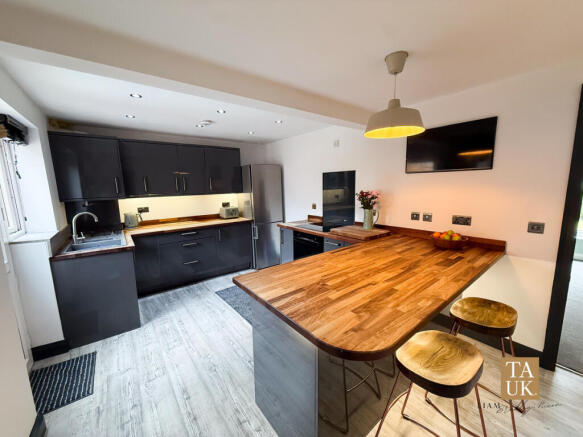
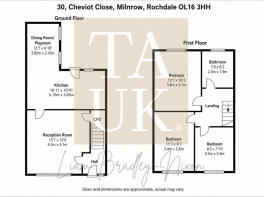
Stepping inside, you're greeted by a bright entrance hall leading through to a spacious reception room, providing the perfect setting for relaxing with family or entertaining friends. To the rear, the beautifully appointed contemporary dining kitchen forms the true heart of the home. Fitted with a range of contemporary units, generous work surfaces, integrated appliances and a breakfast bar, it has been designed with modern family living in mind, creating a sociable space that's equally suited to busy weekday mornings and entertaining guests.
Completing the ground floor is a versatile second reception room, currently arranged as a playroom. Offering excellent flexibility, this adaptable space could equally serve as a formal dining room, home office, snug or family room, effortlessly evolving to suit the changing needs of its next owners.
The first floor offers three well-appointed bedrooms, each finished in a tasteful, neutral style that creates bright and inviting spaces ready for the next owners to make them their own. The principal bedroom provides a peaceful retreat, while the second double bedroom offers comfortable accommodation for family members or visiting guests. The third bedroom is a versatile space, equally suited as a child's bedroom, nursery or home office, offering the flexibility to adapt as your lifestyle evolves. Completing the first-floor accommodation is a beautifully appointed family bathroom, finished in a timeless contemporary style.
Externally, the home is equally well presented. To the rear, the landscaped garden has been thoughtfully designed for low-maintenance enjoyment, featuring an artificial lawn and attractive seating areas that create a private space for relaxing, entertaining or making the most of the warmer months. External power sockets add further practicality, ideal for outdoor lighting, gardening, entertaining or DIY projects. A detached garage, located to the rear of the property, provides the added benefit of secure off-road parking or excellent additional storage, complementing the practicality of this well-equipped home.
Further enhancing the home's appeal is a Hive smart central heating system, allowing heating and hot water to be controlled remotely for added comfort and convenience. Above, the loft has been fully insulated, professionally boarded and fitted with lighting, creating an easily accessible and highly practical storage space that makes excellent use of every inch of the home. The property also benefits from a dedicated EV charging point, providing a convenient solution for electric vehicle owners.
Location is another of the property's many strengths. Situated within the ever-popular village of Milnrow, the home is within easy reach of Milnrow Metrolink Station, providing direct access into Manchester city centre and beyond. For those commuting further afield, the nearby M62 motorway network offers excellent connections across Greater Manchester, West Yorkshire and beyond.
Families are well served by a selection of highly regarded local schools, including St James' Church of England Primary School and Hollingworth Academy, making this an ideal location for those looking to put down long-term roots.
Whether you're taking your first step onto the property ladder, searching for a home with space to grow, or looking to downsize without compromising on quality or location, Cheviot Close offers an exceptional opportunity to enjoy a home that's ready to move straight into and make your own.
Brochures
Brochure 1- COUNCIL TAXA payment made to your local authority in order to pay for local services like schools, libraries, and refuse collection. The amount you pay depends on the value of the property.Read more about council Tax in our glossary page.
- Band: B
- PARKINGDetails of how and where vehicles can be parked, and any associated costs.Read more about parking in our glossary page.
- Yes
- GARDENA property has access to an outdoor space, which could be private or shared.
- Yes
- ACCESSIBILITYHow a property has been adapted to meet the needs of vulnerable or disabled individuals.Read more about accessibility in our glossary page.
- Ask agent
Cheviot Close, Rochdale, OL16

Add an important place to see how long it'd take to get there from our property listings.
__mins driving to your place
Affordability



Notes
Staying secure when looking for property
Ensure you're up to date with our latest advice on how to avoid fraud or scams when looking for property online.
Visit our security centre to find out moreDisclaimer - Property reference RX821427. The information displayed about this property comprises a property advertisement. Rightmove.co.uk makes no warranty as to the accuracy or completeness of the advertisement or any linked or associated information, and Rightmove has no control over the content. This property advertisement does not constitute property particulars. The information is provided and maintained by TAUK, Covering Nationwide. Please contact the selling agent or developer directly to obtain any information which may be available under the terms of The Energy Performance of Buildings (Certificates and Inspections) (England and Wales) Regulations 2007 or the Home Report if in relation to a residential property in Scotland.
*This is the average speed from the provider with the fastest broadband package available at this postcode. The average speed displayed is based on the download speeds of at least 50% of customers at peak time (8pm to 10pm). Fibre/cable services at the postcode are subject to availability and may differ between properties within a postcode. Speeds can be affected by a range of technical and environmental factors. The speed at the property may be lower than that listed above. You can check the estimated speed and confirm availability to a property prior to purchasing on the broadband provider's website. Providers may increase charges. The information is provided and maintained by Decision Technologies Limited. **This is indicative only and based on a 2-person household with multiple devices and simultaneous usage. Broadband performance is affected by multiple factors including number of occupants and devices, simultaneous usage, router range etc. For more information speak to your broadband provider.