Chestnut Barn, High Street, Clive, Shrewsbury, Shropshire

- PROPERTY TYPE
Barn Conversion
- BEDROOMS
3
- BATHROOMS
2
- SIZE
Ask agent
- TENUREDescribes how you own a property. There are different types of tenure - freehold, leasehold, and commonhold.Read more about tenure in our glossary page.
Freehold
Key features
- Key Features
- • Three-bedroom + Mezzanine Floor barn conversion
- • Secluded position off Clive High Street
- • Principal bedroom with built-in wardrobes and en suite
- • Family bathroom with roll-top bath
- • Versatile mezzanine floor
- • Character features and exposed beams
- • Driveway parking
- • Covered carport with storage above
- • Front and side gardens
Description
Offers in the Region of £550,000
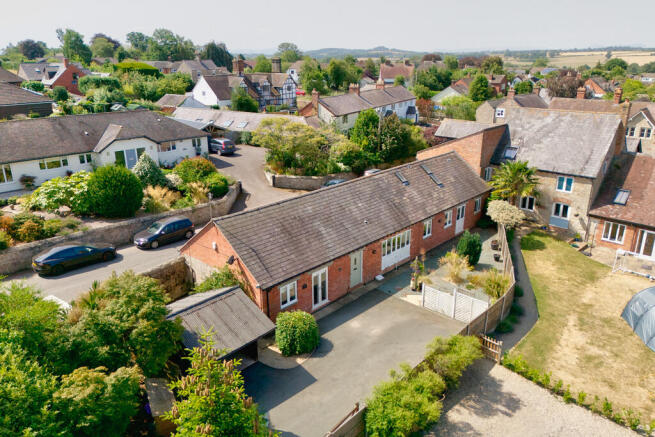
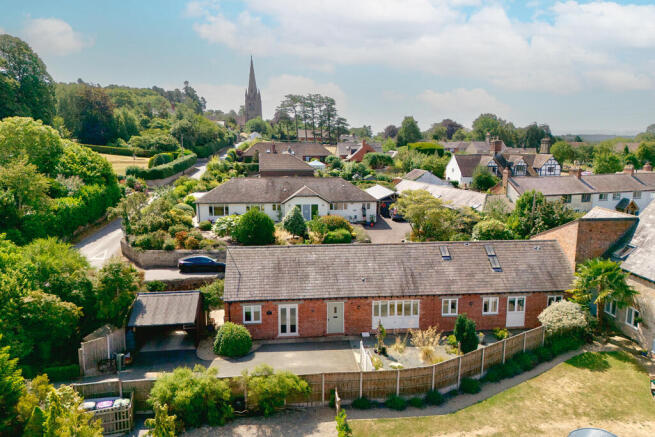
Chestnut Barn is a three-bedroom barn conversion situated in a secluded position just off the High
Street in Clive.
The property provides well-proportioned accommodation with character features including exposed
beams, a roll-top bath and a spiral staircase leading to a versatile mezzanine floor.
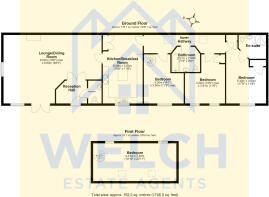
The accommodation comprises an entrance hall, cloakroom, fitted kitchen, living/dining room,
family bathroom, principal bedroom with en suite, two further bedrooms and a mezzanine floor
suitable for a range of uses.
Outside, the property has driveway parking, a gravelled front garden, a covered carport with
storage above and a side garden with a paved seating area.
Entrance Hall
Tiled flooring and access to the principal accommodation.
Cloakroom
Fitted with a low-level WC and wash hand basin. Tiled flooring and radiator.
Living/Dining Room
A well-proportioned reception room with windows to the front and side elevations, gas fire, carpeted
flooring and radiator. The room provides space for both seating and dining furniture and also
benefits from a useful built-in storage cupboard.
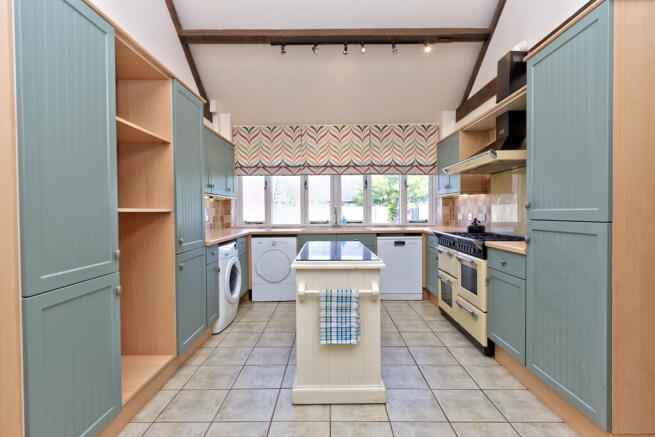
Kitchen
Fitted with a range of wall and base units with rounded-edge work surfaces. Features include a
central island, range-style cooker with gas hob and extractor hood, tiled flooring, front-facing
window, storage cupboard and an integrated freezer. The central island is not fixed, allowing it to be
repositioned to suit individual requirements and provide greater flexibility of use. There is space for
a freestanding washing machine, tumble dryer and dishwasher.
Family Bathroom
Fitted with a three-piece suite comprising a roll-top bath, pedestal wash hand basin and low-level
WC. Tiled flooring, heated towel rail and skylight.
Principal Bedroom
A double bedroom with a window to the front elevation, carpeted flooring and radiator. The room
benefits from built-in wardrobes, an additional built-in storage cupboard and space for further
freestanding bedroom furniture.
En Suite Shower Room
Fitted with a shower enclosure, low-level WC and pedestal wash hand basin. Tiled flooring, heated
towel rail and Velux window.
Bedroom Two
A double bedroom with front-facing windows, carpeted flooring and radiator. A fitted cupboard
provides hanging and shelving space.
Bedroom Three
A bedroom with a window to the front elevation, carpeted flooring and radiator. A spiral staircase
leads to the mezzanine floor.
Mezzanine Floor
A versatile mezzanine floor with exposed beams, Velux windows, carpeted flooring and radiator.
The space could be be used as a home office, study, hobby room, reading area or occasional guest
space.
Outside
The property is approached over a driveway providing off-road parking. To the front is a gravelled
garden and a covered carport with storage above. The side garden includes a paved seating area
suitable for outdoor dining and seating.
Location
Clive is a North Shropshire village situated near Grinshill Hill and surrounded by open countryside.
Village facilities include a primary school, medical centre, church, village hall and a regular Post
Office service. A bus stop is conveniently located directly outside the property, providing easy
access to surrounding villages and nearby towns. Nearby Yorton railway station provides
connections towards Shrewsbury and Crewe. The A49 provides road access to Shrewsbury, Wem
and the surrounding area. Shrewsbury offers a wider range of shops, supermarkets, restaurants,
leisure facilities and schools.
Viewing Arrangements
Viewings are strictly by prior appointment through Welch Estate Agents
Anti-Money Laundering Regulations – Movebutler
In accordance with current Anti-Money Laundering Regulations, Welch Estate Agents are
required to verify the identity of prospective purchasers before a sale can be formally agreed.
The checks are undertaken securely through our compliance partner, Movebutler. Once an
offer has been accepted, subject to contract, the successful purchaser will be contacted to
complete the required identity verification and Anti-Money Laundering checks. This may
include photographic identification, proof of address and evidence of the source of funds.
A verification or administration fee may be payable directly to Movebutler. Further details
will be provided by Welch Estate Agents at the appropriate stage of the transaction.
Welch Estate Agents – Sales Disclaimer
These particulars are provided by Welch Estate Agents for general guidance only and do not
constitute, or form part of, an offer or contract.
While reasonable care has been taken in preparing these particulars, all descriptions,
dimensions, floor areas, distances, references to condition, permissions for use and
occupation, and other information are approximate and should not be relied upon as
statements or representations of fact.
Prospective purchasers must satisfy themselves as to the accuracy of the information by
inspection, survey, legal enquiry or otherwise. Floor plans and photographs are provided for
identification and illustrative purposes only.
Services, systems, fixtures, fittings and appliances referred to in these particulars have not
been tested by Welch Estate Agents. No guarantee is given regarding their condition,
operation or suitability. Purchasers should obtain confirmation through their solicitor or
surveyor.
No person employed by Welch Estate Agents has authority to make or give any
representation or warranty in relation to this property.
- COUNCIL TAXA payment made to your local authority in order to pay for local services like schools, libraries, and refuse collection. The amount you pay depends on the value of the property.Read more about council Tax in our glossary page.
- Ask agent
- PARKINGDetails of how and where vehicles can be parked, and any associated costs.Read more about parking in our glossary page.
- Yes
- GARDENA property has access to an outdoor space, which could be private or shared.
- Yes
- ACCESSIBILITYHow a property has been adapted to meet the needs of vulnerable or disabled individuals.Read more about accessibility in our glossary page.
- Ask agent

Add an important place to see how long it'd take to get there from our property listings.
__mins driving to your place
Affordability

Notes
Staying secure when looking for property
Ensure you're up to date with our latest advice on how to avoid fraud or scams when looking for property online.
Visit our security centre to find out moreDisclaimer - Property reference JQV-79822461. The information displayed about this property comprises a property advertisement. Rightmove.co.uk makes no warranty as to the accuracy or completeness of the advertisement or any linked or associated information, and Rightmove has no control over the content. This property advertisement does not constitute property particulars. The information is provided and maintained by Welch Estate Agents, Wem. Please contact the selling agent or developer directly to obtain any information which may be available under the terms of The Energy Performance of Buildings (Certificates and Inspections) (England and Wales) Regulations 2007 or the Home Report if in relation to a residential property in Scotland.
*This is the average speed from the provider with the fastest broadband package available at this postcode. The average speed displayed is based on the download speeds of at least 50% of customers at peak time (8pm to 10pm). Fibre/cable services at the postcode are subject to availability and may differ between properties within a postcode. Speeds can be affected by a range of technical and environmental factors. The speed at the property may be lower than that listed above. You can check the estimated speed and confirm availability to a property prior to purchasing on the broadband provider's website. Providers may increase charges. The information is provided and maintained by Decision Technologies Limited. **This is indicative only and based on a 2-person household with multiple devices and simultaneous usage. Broadband performance is affected by multiple factors including number of occupants and devices, simultaneous usage, router range etc. For more information speak to your broadband provider.