
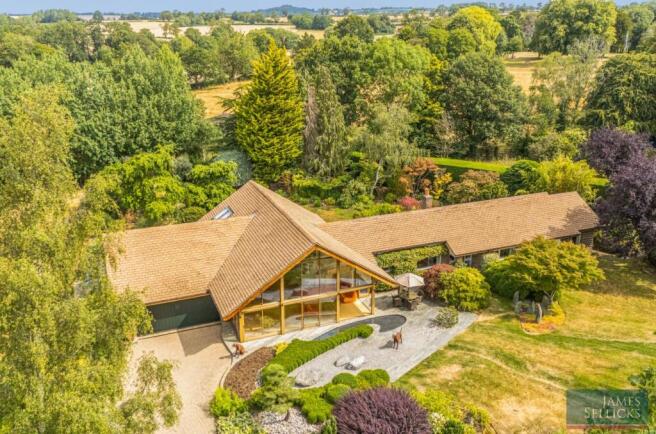
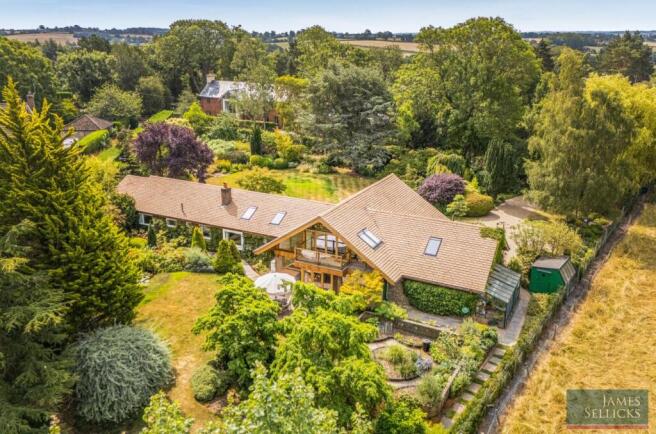
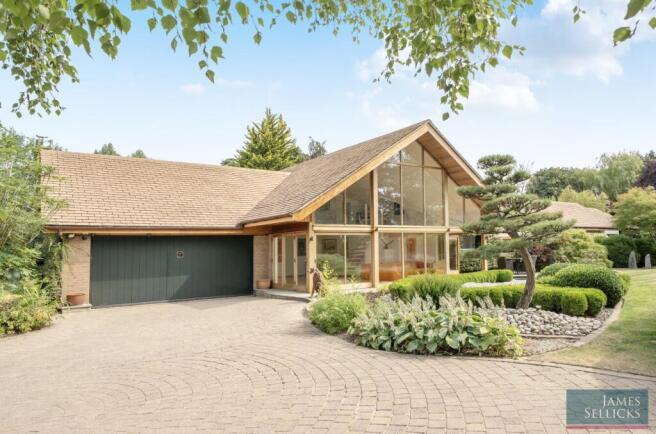
Cupplesfield, Stoughton Road, Gaulby, Leicestershire

- PROPERTY TYPE
Detached
- BEDROOMS
4
- BATHROOMS
2
- SIZE
2,874 sq ft
267 sq m
- TENUREDescribes how you own a property. There are different types of tenure - freehold, leasehold, and commonhold.Read more about tenure in our glossary page.
Freehold
Key features
- Exceptional architect-designed family home extending to approximately 3,671 sq. ft with planning consent to provide a self-build plot
- Occupying a beautifully landscaped plot of approximately 0.79 acres
- Spectacular vaulted sitting room with floor-to-ceiling glazing overlooking the gardens
- Three ground floor bedrooms, including a generous principal suite with luxurious ensuite
- Stunning first floor galleried reception room with balcony and versatile fourth bedroom/study
- Spacious family room providing flexible additional living accommodation
- Open plan dining kitchen with adjoining utility room
- Double garage and extensive block paved driveway providing ample parking
- Mature, Japanese-inspired landscaped gardens with ornamental pond, terraces and specimen planting
- Edge of village setting with excellent access to Market Harborough and Leicester
Description
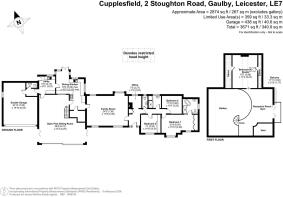
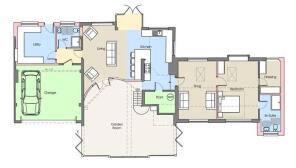
Accommodation - Designed to maximise natural light and its beautiful surroundings, the accommodation is centred around an outstanding open plan sitting room where a dramatic vaulted ceiling and full-height glazed elevation create an immediate sense of space. Sliding doors open directly onto the terraces and gardens beyond, effortlessly blending indoor and outdoor living. Both this and the mezzanine above benefit from sleek modern lines.
The adjoining dining kitchen is well-appointed with an excellent range of cabinetry and generous dining space, complemented by a practical utility room and internal access to the substantial double garage. Beyond lies a spacious family room, offering an ideal space for relaxed family living, entertaining or a cinema room, whilst a separate office provides an excellent environment for those working from home.
The bedroom accommodation has been thoughtfully arranged to provide excellent flexibility. The principal bedroom is an impressive retreat with fitted wardrobes and a beautifully appointed ensuite bathroom featuring a freestanding bath and walk-in shower. Two further double bedrooms are served by a contemporary family bathroom, making the ground floor ideal for both families and those seeking predominantly single-storey living. Every principal room enjoys attractive views across the gardens, reinforcing the property's close relationship with its exceptional setting.
A striking spiral staircase rises to the first-floor gallery, creating one of the home's most memorable architectural features. Overlooking the vaulted sitting room below, this remarkable space currently provides a reception room and gym, whilst the adjoining fourth bedroom or studio offers excellent versatility as guest accommodation, creative workspace or additional home office. Completing the upper level is a private balcony, perfectly positioned to enjoy elevated views across the beautifully landscaped gardens.
Outside - Cupplesfield enjoys an exceptional plot extending to approximately 0.79 acres, with gardens that have clearly been lovingly designed and nurtured over many years. Beautifully landscaped in a Japanese-inspired style, the grounds combine sculptured hedging, ornamental trees, specimen planting, water features and carefully positioned boulders to create a series of peaceful outdoor spaces.
Sweeping lawns, meandering pathways and generous paved terraces provide numerous places for entertaining, dining or simply enjoying the tranquillity of the surroundings, whilst every aspect of the garden has been planned to provide year-round colour and interest. A 7500-litre underground rainwater harvesting tank collects rainwater from the roof of the property. There is an electric pump so the water can be used in the garden.
To the front, a substantial block paved driveway provides extensive off-road parking and leads to the integral double garage. Occupying a prominent yet private position on the edge of this highly regarded east Leicestershire village, the property enjoys delightful views across its own beautiful garden, offers a rare combination of architectural distinction, mature, landscaped grounds and a peaceful rural setting, all within easy reach of Leicester, Market Harborough and the area's excellent road and rail links.
Planning Consent - Planning permission was granted on 5th June 2026 for an imaginative scheme that would see the existing property thoughtfully remodelled and scaled back, whilst creating an additional self-build plot within the grounds. The approved proposals involve removing the older eastern section of the current dwelling to create a two-bedroom home, alongside the formation of a separate residential plot with its own independent access from Stoughton Road.
The consent also establishes a clear design framework for the new self-build plot, ensuring any future dwelling complements both the character of Gaulby and the neighbouring properties. The approved guidance envisages a substantial detached home of around 200 sq. m (excluding garaging), designed with traditional pitched roofs, landscaped boundaries and the retention of the site's mature trees wherever possible. A new private driveway has been approved from the eastern side of the frontage, providing independent access to the plot whilst maintaining the established setting of the existing property.
Overall, the planning consent demonstrates the property's exceptional flexibility and future potential, offering purchasers the opportunity to enjoy the existing home as remodelled or to explore the creation of a high-quality self-build residence, subject to complying with the approved design parameters and any reserved matters required.
Planning application number: 25/01518/OUT,
Location - Gaulby is a small village lying approximately eight miles east of Leicester city with local shopping facilities found in nearby villages of Houghton-on-the-Hill and Billesdon. The latter offers an unrivalled range of amenities for a village, with a doctor’s surgery, village store, post office, community centre, village school, two public houses and numerous clubs and societies.
There is a wide choice for education in the local area, with access nearby to Billesdon, Church Langton, Hallaton and Tugby primary schools. In the private sector are the renowned schools at Great Glen, Oakham, Uppingham, Oundle and Stamford.
Under 10 miles away is Market Harborough, a thriving market town receiving regular national accolade in the press in various quality of life surveys. The town offers a mainline railway station to London St Pancras in under an hour and a wide range of niche shopping, restaurants and a wide range of leisure and sporting amenities. Market Harborough is situated in some of the county's most attractive countryside.
Property Information - Tenure: Freehold
Local Authority: Harborough District Council
Tax Band: F
Listed Status: Not Listed. Built 1965
Conservation Area: No
Services: The property is offered to the market with mains water and drainage, heating and hot water via an air source heat pump and wet underfloor heating.
Meters: Electric smart meter
Loft: Insulated, with ladders and lighting
Broadband delivered to the property: FTTC
Non-standard construction: Believed to be of standard construction
Wayleaves, Rights of Way/Access, Easements & Covenants: Yes, the owner of the neighbouring land retains the right for existing drains and pipes beneath this land to continue carrying water and sewage to and from their property.
Flooding issues in the last 5 years: No
Accessibility: Two storey dwelling. No modifications for accessibility
Local Planning: The land adjacent to the property on its western boundary has planning consent for the erection of a new self-build dwelling. Planning reference 24/01148/FUL. Harborough District Council.
Satnav Information: The property’s postcode is LE7 9BB
Note To Prospective Purchasers - As a regulated profession, and in accordance with the Anti-Money Laundering Regulations, we are legally required to carry out due diligence checks on all purchasers to verify their identity. A non-refundable administration fee of £60 plus VAT per purchaser is payable upon an offer being accepted. This fee covers the cost of compliance procedures, including Anti-Money Laundering and identity verification checks. These checks are completed to meet our obligations under Anti Money Laundering Regulations (AML) and are a legal requirement
Brochures
BROCHURE - Cupplesfield, Gaulby.pdf- COUNCIL TAXA payment made to your local authority in order to pay for local services like schools, libraries, and refuse collection. The amount you pay depends on the value of the property.Read more about council Tax in our glossary page.
- Band: F
- PARKINGDetails of how and where vehicles can be parked, and any associated costs.Read more about parking in our glossary page.
- Garage,Driveway
- GARDENA property has access to an outdoor space, which could be private or shared.
- Yes
- ACCESSIBILITYHow a property has been adapted to meet the needs of vulnerable or disabled individuals.Read more about accessibility in our glossary page.
- Ask agent
Energy performance certificate - ask agent
Cupplesfield, Stoughton Road, Gaulby, Leicestershire

Add an important place to see how long it'd take to get there from our property listings.
__mins driving to your place
Affordability

About James Sellicks Estate Agents, Market Harborough
13 Church Street, Market Harborough, LE16 7AA

Notes
Staying secure when looking for property
Ensure you're up to date with our latest advice on how to avoid fraud or scams when looking for property online.
Visit our security centre to find out moreDisclaimer - Property reference 34842519. The information displayed about this property comprises a property advertisement. Rightmove.co.uk makes no warranty as to the accuracy or completeness of the advertisement or any linked or associated information, and Rightmove has no control over the content. This property advertisement does not constitute property particulars. The information is provided and maintained by James Sellicks Estate Agents, Market Harborough. Please contact the selling agent or developer directly to obtain any information which may be available under the terms of The Energy Performance of Buildings (Certificates and Inspections) (England and Wales) Regulations 2007 or the Home Report if in relation to a residential property in Scotland.
*This is the average speed from the provider with the fastest broadband package available at this postcode. The average speed displayed is based on the download speeds of at least 50% of customers at peak time (8pm to 10pm). Fibre/cable services at the postcode are subject to availability and may differ between properties within a postcode. Speeds can be affected by a range of technical and environmental factors. The speed at the property may be lower than that listed above. You can check the estimated speed and confirm availability to a property prior to purchasing on the broadband provider's website. Providers may increase charges. The information is provided and maintained by Decision Technologies Limited. **This is indicative only and based on a 2-person household with multiple devices and simultaneous usage. Broadband performance is affected by multiple factors including number of occupants and devices, simultaneous usage, router range etc. For more information speak to your broadband provider.