Kingraig, Badsworth

- PROPERTY TYPE
Detached Bungalow
- BEDROOMS
4
- BATHROOMS
3
- SIZE
1,776 sq ft
165 sq m
- TENUREDescribes how you own a property. There are different types of tenure - freehold, leasehold, and commonhold.Read more about tenure in our glossary page.
Freehold
Key features
- Expansive Four Double Bedroom Detached Bungalow
- Beautifully Renovated and Extended Throughout
- Stunning Open-Plan Family Dining Kitchen with Bi-Fold Doors, Central Island and Feature Skylight
- Elegant Lounge with Panoramic Picture Window and Feature Log Burner
- Large Master Bedroom with Fitted Furniture and Contemporary En-Suite Shower Room
- Modern Family Bathroom and Additional En-Suite to Bedroom Two
- Landscaped Wraparound Gardens with Indian Stone Patio, Vegetable Plot and Mature Trees Providing Exceptional Privacy
- Sweeping Driveway, Double Garage and Outbuilding/Store Rooms
- Energy-Efficient Home with Solar Panels, High-Quality Finishes and Engineered Oak Flooring Throughout
Description
KINGRAIG
Tucked away in a quiet spot away from the main road in one of West Yorkshire’s most sought-after villages is Kingraig.
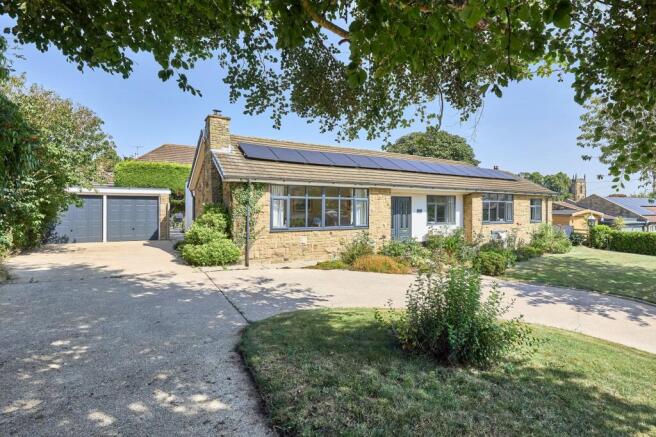
This detached bungalow offers generously proportioned rooms throughout, has been recently renovated from top to toe and extended at the rear to produce a wonderful single-storey family home.
Located in the heart of Badsworth and its thriving community surrounded by rural landscapes, this would be a marvellous place to settle at any stage of life.
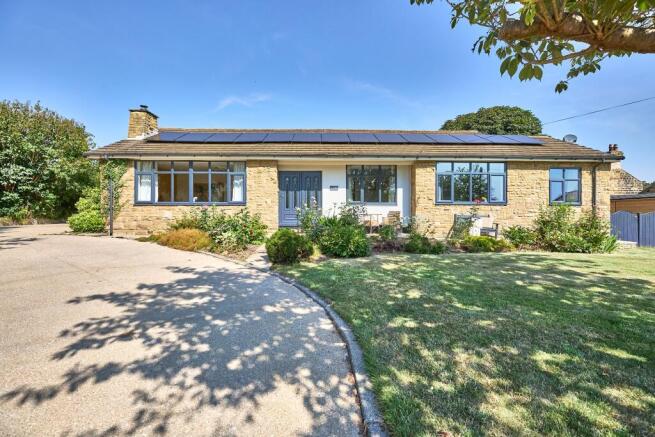
Impressive from the outside with mature gardens at the front and back, the initial kerb appeal never wavers inside. The immaculately presented interiors include a modern family dining kitchen and high-quality details throughout, plus four double bedrooms.
With the benefits of off-street parking and solar panels for improved energy efficiency, Kingraig appeals to those seeking privacy and practicality with all the comforts of village life.
A warm and welcoming home
The main entrance sits ahead of a sweeping driveway that loops round to the double garage.
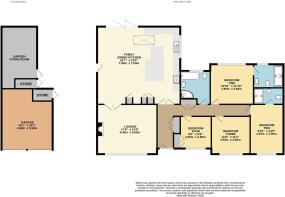
A double panelled front door opens into a spacious entrance hall that separates the living spaces from the bedrooms down the right wing. Clean lines thanks to the storage cupboard to minimise clutter, and an interior finished with engineered oak floors and ambient spotlights set the calming tone of the home.
The genuine heart of the home
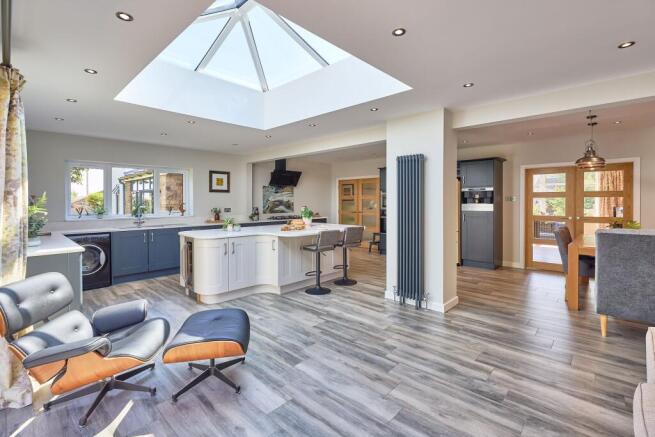
Predominantly glass French doors promote the flow of natural light throughout the property, amplified by the stunning skylight that illuminates the kitchen. This wonderfully open space set around an expansive island has been reconfigured and extended to create a stylish social hub – perfect for a growing family.
Classic shaker style two tone cabinetry with a range of drawers, shelving and cupboards wrap around the room, elevated by quartz worktops.
Modern appliances leave nothing to be desired, including built-in Neff double ovens with combined microwave, gas hob beneath the slick extractor fan, two wine coolers nestled within the island and an integrated Miele coffee machine.
The dining area features low-level lighting to create a different atmosphere and offers the ideal space to host around the table with corner banquette seating.
During the summer months, take advantage of the bi-fold doors with direct access to the patio for al-fresco brunches and evening BBQs.
Relax by the fire
The second set of French doors from the kitchen connects to the front facing lounge – another beautiful space drenched in natural light from the wide panoramic window.
Seamlessly continuing the home’s design aesthetics with engineered timber flooring and chic statement column radiators, the focal point of the cosy log burner beneath an oak lintel finishes the room to perfection.
Immaculately presented
Head back along the hallway, where the family bathroom is centrally located for convenience.
Neutral tiles run from floor to ceiling with a contrasting tonal wood effect inside the rainfall shower enclosure and encasing the built-in bathtub.
The immaculately presented contemporary four-piece suite is finished with a modern W.C, wall hung wash basin and chrome hardware.
Room with a view
The master bedroom next door enjoys views out to the rear garden through a large window, plus glossy fitted wardrobes and drawers offering ample storage space.
Complete with a stunning en-suite shower room featuring a striking Crittall screen and a combination of mosaic, wood and stone effect tiles – enjoy starting and ending the day in luxury surroundings.
Rival to the master
Rivalling the master both in size and functionality, front facing bedroom two makes a fantastic guest suite with its generous proportions with the added benefit of a second en-suite.
Also boasting a large walk-in rainfall shower, wood-effect flooring and chrome fittings including a heated towel rail - the three piece white suite is finished with a W.C and small wash basin.
Flexible spaces
Two further double bedrooms complete the accommodation to the same high specification, featuring signature column radiators beneath the windows and timeless wooden flooring as a blank canvas.
The fourth bedroom is currently configured as an office, showing the versatility of the rooms, where a playroom or snug could be incorporated to suit your own needs.
Outdoor living
The outdoor space on offer at Kingraig is truly an asset to the home. With spacious areas to relax, admire and host between the wraparound lawns that are scattered with mature trees around the perimeter – including the much-loved and majestic Horse Chestnut at the rear – peace and privacy are guaranteed.
Comfortable seating areas are placed at both the front and rear to enjoy the sun throughout the day, with the Indian stone patio from the kitchen being the most frequented spot for family gatherings and casual evening drinks.
The landscaped flower beds have been meticulously maintained, as has the vegetable plot which sees homegrown produce each season. Ample storage space is available in the shed, double garage and attached outbuilding - which also has the potential to be converted to an additional garden room.
Area to explore
With a population of less than 700 residents, the small village of Badsworth is well-loved by the locals for its pretty architecture and welcoming community feel.
St Mary’s church and the primary school beside it are at the beating heart of the parish, which is located just 6 miles from the market town of Pontefract with its three railway stations plus a choice of secondary schools for the catchment area.
The highly esteemed neighbouring village of Ackworth offers further amenities including a supermarket, pubs, restaurants, a doctor’s surgery and independent shops and tearooms. Rogerthorpe Manor and Wentbridge House for smarter occasions are also on your doorstep, as well as countryside walks for miles in every direction.
For commuters and further travel north or south, the A1 is easily reachable in less than 10 minutes.
Freehold Property and Council Tax Band F
EPC Rating: B
Disclaimer
Disclaimer
Whilst every effort has been made to ensure the accuracy of the information provided, purchasers are encouraged to verify all details independently to ensure they meet their own requirements.
Brochures
Property Brochure- COUNCIL TAXA payment made to your local authority in order to pay for local services like schools, libraries, and refuse collection. The amount you pay depends on the value of the property.Read more about council Tax in our glossary page.
- Band: F
- PARKINGDetails of how and where vehicles can be parked, and any associated costs.Read more about parking in our glossary page.
- Yes
- GARDENA property has access to an outdoor space, which could be private or shared.
- Yes
- ACCESSIBILITYHow a property has been adapted to meet the needs of vulnerable or disabled individuals.Read more about accessibility in our glossary page.
- Ask agent

Add an important place to see how long it'd take to get there from our property listings.
__mins driving to your place
Affordability
Get an instant, personalised result:
- Show sellers you’re serious
- Secure viewings faster with agents
- No impact on your credit score
Notes
Staying secure when looking for property
Ensure you're up to date with our latest advice on how to avoid fraud or scams when looking for property online.
Visit our security centre to find out moreDisclaimer - Property reference 2d385b9a-ee00-4e8c-a9d6-2f6706d80697. The information displayed about this property comprises a property advertisement. Rightmove.co.uk makes no warranty as to the accuracy or completeness of the advertisement or any linked or associated information, and Rightmove has no control over the content. This property advertisement does not constitute property particulars. The information is provided and maintained by Enfields Luxe, Pontefract. Please contact the selling agent or developer directly to obtain any information which may be available under the terms of The Energy Performance of Buildings (Certificates and Inspections) (England and Wales) Regulations 2007 or the Home Report if in relation to a residential property in Scotland.
*This is the average speed from the provider with the fastest broadband package available at this postcode. The average speed displayed is based on the download speeds of at least 50% of customers at peak time (8pm to 10pm). Fibre/cable services at the postcode are subject to availability and may differ between properties within a postcode. Speeds can be affected by a range of technical and environmental factors. The speed at the property may be lower than that listed above. You can check the estimated speed and confirm availability to a property prior to purchasing on the broadband provider's website. Providers may increase charges. The information is provided and maintained by Decision Technologies Limited. **This is indicative only and based on a 2-person household with multiple devices and simultaneous usage. Broadband performance is affected by multiple factors including number of occupants and devices, simultaneous usage, router range etc. For more information speak to your broadband provider.