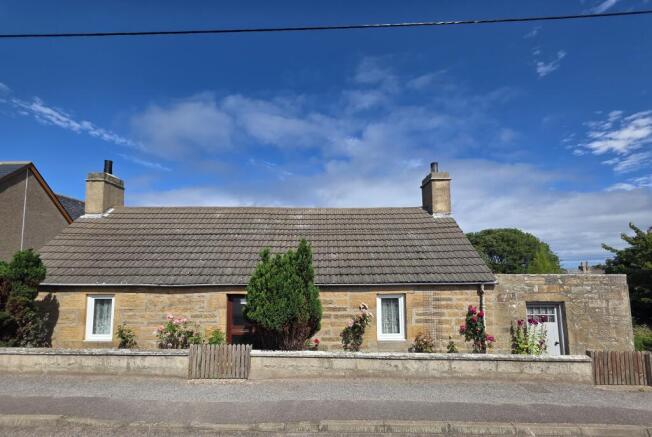
Blair Cottage, Main Road, Cummingston, by Burghead, Moray IV30 5XY

- PROPERTY TYPE
Cottage
- BEDROOMS
2
- BATHROOMS
1
- SIZE
721 sq ft
67 sq m
- TENUREDescribes how you own a property. There are different types of tenure - freehold, leasehold, and commonhold.Read more about tenure in our glossary page.
Freehold
Key features
- Entrance hallway
- Lounge
- Kitchen
- Conservatory
- 2 Bedrooms
- Bathroom
- Elec CH; DG
- Expansive garden grounds; greenhouse
- Large driveway
- Garage
Description
Dating back to circa 1900, Blair Cottage is a charming and characterful home, peacefully tucked away within a quiet and well-established residential setting in the picturesque coastal village of Cummingston.
Enjoying an enviable location, the property is just moments from the village's scenic coastline and local amenities, with the neighbouring village of Hopeman offering a wider selection of facilities, including a primary school, local shops, and regular bus services. The bustling town of Elgin is only a short drive away, providing an extensive range of shopping, leisure, and educational amenities, while RAF Lossiemouth and Kinloss Barracks are both within easy commuting distance.
Offering spacious and comfortable accommodation throughout, this delightful cottage seamlessly combines traditional charm with everyday practicality. Further benefits include electric central heating, double glazing, a generous rear garden, a private driveway, and a single garage.
Occupying a substantial plot with excellent outdoor space, Blair Cottage presents a wonderful opportunity for a variety of purchasers, including families, professionals, downsizers, or those seeking a peaceful coastal retreat. Early viewing is highly recommended to fully appreciate the character, space, and enviable setting this delightful home has to offer.
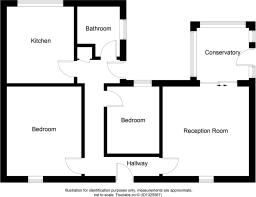
ENTRANCE HALLWAY
Glazed aluminum external front door, opening into the entrance hall with carpeted flooring; splits off in two directions; door to the lounge to the right, and to the left is the kitchen, bathroom & bedrooms; wall-mounted at ceiling height - electric meter & consumer unit; access to the attic space; built-in shelved storage cupboard; rear external uPVC door with translucent panel.
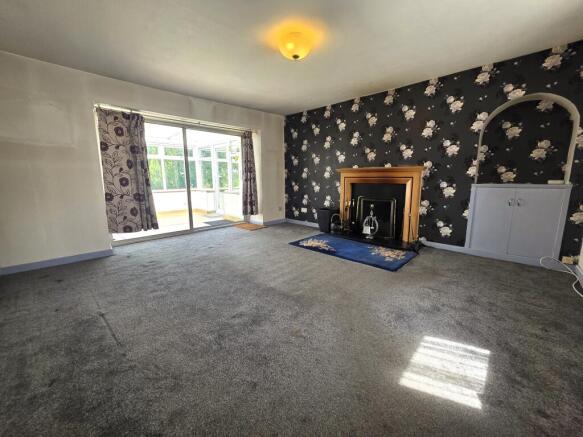
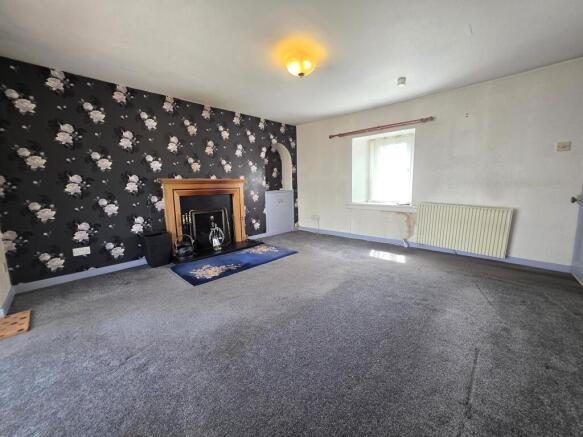
LOUNGE (4.20m x 4.04m)
Capacious lounge with space for a range of furniture; carpeted flooring; window to the front aspect; sliding patio door leading into the conservatory; open coal fire set within a wooden & slate surround / hearth; half-height cupboard & shelving set within an alcove.
KITCHEN (3.57m x 3.12m)
Wall-mounted and base units with laminate work surfaces; stainless steel sink set within; free-standing electric cooker & extractor; window to the rear aspect; wall-mounted shelving; space for a table & chairs and a selection of appliances; vinyl flooring.
CONSERVATORY (2.70m x 2.39m)
Bright and warm room, located off the lounge, and offering a fabulous view over the garden and the sea beyond; vinyl flooring; space for a range of furniture; wall-mounted lighting; rear external door.
BEDROOM 1 (4.20m x 3.48m)
King-size bedroom with space for a selection of free-standing furniture; window to the front aspect; wall-mounted mirror; carpeted flooring.
BEDROOM 2 (3.12m x 2.43m)
Single bedroom; carpeted flooring; space for additional furniture; window to the rear aspect; wall-mounted mirror.
BATHROOM (2.46m x 2.06m)
Spacious ground-floor bathroom; shower enclosure with an electric shower unit; bath; WC; pedestal wash hand basin: wall-mounted shelving; bath with an overhead electric shower; shower screen; WC & wash hand basin set within a storage unit; heated towel rail; wall-mounted mirror; underfloor heating; tiled around wet areas; wall-mounted electric heater; translucent window to the rear aspect; tiled flooring.
GARDEN, GARAGE (6.00m x 3.32m) & DRIVEWAY
Large driveway to the rear of the property, leading to the garage. Single garage with a manual door, sockets & lighting; rear external door.
Large rear garden with huge potential, predominantly laid to lawn; large selection of trees, plants & shrubs; clothes line; greenhouse; paved pathway; uninterrupted view of the sea.
COUNCIL TAX: C
ENERGY EFFICIENCY RATING: G
NOTE 1: Included in the asking price will be all floor coverings, blinds, light fittings, curtains, electric cooker, integrated extractor. Externally, the greenhouse will remain.
NOTE 2: The mention of any appliances and/or services in these details have not been tested or checked that they are connected, and does not imply that these are in full and efficient working order.
NOTE 3: Measurements are approximate and for guidance only.
OFFERS: -
Sellers reserve the right to accept an offer at any time during the marketing process.
Formal Offers must be submitted by a Scottish solicitor in writing.
A Closing Date, by which date and time offers must be submitted via a Scottish solicitor, may be arranged. All parties who have formally noted interest via a solicitor will be notified of any Closing Date
- COUNCIL TAXA payment made to your local authority in order to pay for local services like schools, libraries, and refuse collection. The amount you pay depends on the value of the property.Read more about council Tax in our glossary page.
- Band: C
- PARKINGDetails of how and where vehicles can be parked, and any associated costs.Read more about parking in our glossary page.
- Garage,Driveway
- GARDENA property has access to an outdoor space, which could be private or shared.
- Rear garden
- ACCESSIBILITYHow a property has been adapted to meet the needs of vulnerable or disabled individuals.Read more about accessibility in our glossary page.
- Ground floor
Blair Cottage, Main Road, Cummingston, by Burghead, Moray IV30 5XY

Add an important place to see how long it'd take to get there from our property listings.
__mins driving to your place

Notes
Staying secure when looking for property
Ensure you're up to date with our latest advice on how to avoid fraud or scams when looking for property online.
Visit our security centre to find out moreDisclaimer - Property reference 20260730A. The information displayed about this property comprises a property advertisement. Rightmove.co.uk makes no warranty as to the accuracy or completeness of the advertisement or any linked or associated information, and Rightmove has no control over the content. This property advertisement does not constitute property particulars. The information is provided and maintained by Grigor & Young, Elgin. Please contact the selling agent or developer directly to obtain any information which may be available under the terms of The Energy Performance of Buildings (Certificates and Inspections) (England and Wales) Regulations 2007 or the Home Report if in relation to a residential property in Scotland.
*This is the average speed from the provider with the fastest broadband package available at this postcode. The average speed displayed is based on the download speeds of at least 50% of customers at peak time (8pm to 10pm). Fibre/cable services at the postcode are subject to availability and may differ between properties within a postcode. Speeds can be affected by a range of technical and environmental factors. The speed at the property may be lower than that listed above. You can check the estimated speed and confirm availability to a property prior to purchasing on the broadband provider's website. Providers may increase charges. The information is provided and maintained by Decision Technologies Limited. **This is indicative only and based on a 2-person household with multiple devices and simultaneous usage. Broadband performance is affected by multiple factors including number of occupants and devices, simultaneous usage, router range etc. For more information speak to your broadband provider.