
Flanders Road, Llantwit Major, CF61

- PROPERTY TYPE
Detached
- BEDROOMS
4
- BATHROOMS
1
- SIZE
2,104 sq ft
195 sq m
- TENUREDescribes how you own a property. There are different types of tenure - freehold, leasehold, and commonhold.Read more about tenure in our glossary page.
Freehold
Key features
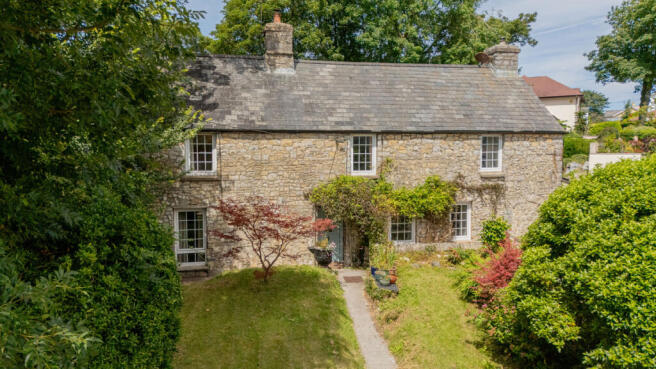
- A Grade II listed cottage on Flanders Road, within walking distance of the beach and town centre.
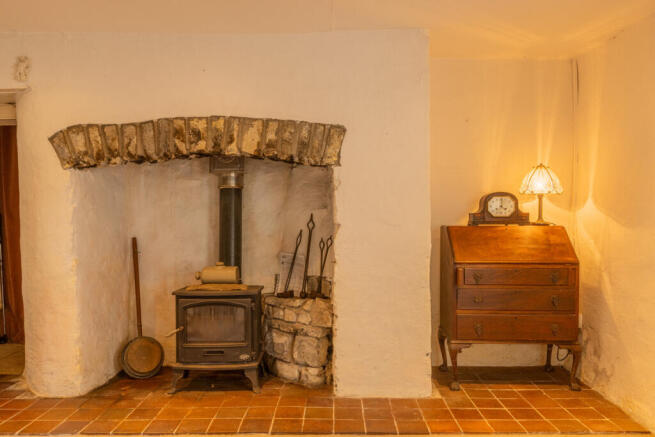
- Two reception rooms with exposed stone walling, open fireplaces, and a wood burner.
- Substantial original beams running throughout, including a striking exposed ceiling beam in the main living room.
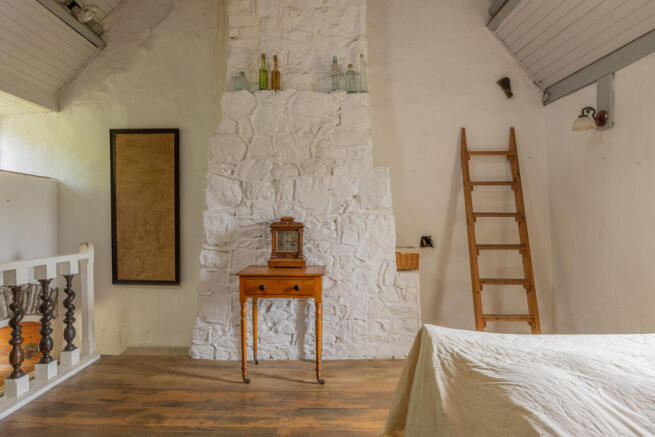
- A main bedroom spanning the full width of the house, with a mezzanine hideaway beneath the eaves
- Four double bedrooms and an attic room, with off-road parking, a substantial rear garden, and no onward chain
Description
A cottage of this scale rarely comes to market on Flanders Road, and The Cottage offers a genuine opportunity for buyers looking to take on a renovation project in one of Llantwit Major's most desirable positions. Character runs through the property at every turn — exposed stone walls, heavy original beams, and an open fireplace with a wood burner all speak to the cottage's age and the craftsmanship that went into building it. The layout is unusual and characterful too, with two separate staircases serving the first floor, a quirk that adds further charm and opens up options for how the next owners might reconfigure the space.
The Ground Floor
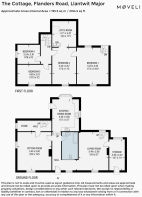
A welcoming hallway leads into the main living spaces. To the right, a large living room is anchored by a substantial original ceiling beam and centred around an open fireplace, with a store room beyond and a staircase rising to the first floor. Beyond the living room sits a spacious family bathroom, and past this the kitchen and dining room, which looks out over the rear garden and forms a practical hub for everyday family life. To the left of the entrance, a second sitting room offers further living space, with exposed stone walling, dark timber beams, and a wood-burning stove set within a stone surround, along with a second staircase to the bedrooms above.
The First Floor
The bedrooms carry the same character as the rest of the cottage, each with its own personality and reached via the two staircases.
The main bedroom is the standout, spanning the full width of the house. A light, generous room with original wooden floorboards and a broad whitewashed stone chimney breast rising the full height of the wall, its ledge lined with old glass bottles, all beneath a vaulted, white-painted plank ceiling. From here, a wooden stair climbs to a mezzanine tucked beneath the eaves, framed by a stone archway, clad in warm pine and lit by a circular porthole-style window in the gable. It makes a proper hideaway: a snug reading spot, a child's den, or somewhere a little different for guests.
The three further bedrooms are all doubles, each with its own character. One is framed by heavy pine timbers with a run of exposed stone walling and a small original niche set into it. Another, finished in soft sunny tones, keeps the exposed beams overhead. The third, in gentle blush shades, sits beneath more exposed beams.
The Attic
Above the first floor sits an attic room, currently used for storage but offering real scope for the next owners — subject to the necessary consents for a listed building, there is potential to heighten the roof and create further living accommodation, whether that's an additional bedroom, a study, or a hobby room.
The Outside
To the front, The Cottage has an attractive frontage with room for landscaping, along with a gravelled driveway providing off-road parking for two vehicles. To the rear lies a substantial garden — a real asset for a property of this character and one of the largest on the street — offering plenty of scope for landscaping, whether that's a mix of lawn, planting, and seating areas or something more ambitious for keen gardeners.
The Area
Llantwit Major is a historic coastal town on the Glamorgan Heritage Coast, home to Iron Age hill forts, fine Tudor buildings, a Roman villa, and a medieval grange, alongside the imposing 11th-century St Illtud Church. The town offers both Welsh and English primary schools as well as a secondary school, and a good range of everyday amenities including two supermarkets, several public houses, cafes, and established restaurants, along with a health centre and leisure centre. Transport links are strong, with a direct rail service to Cardiff and Bridgend, convenient access to the M4, and Cardiff Airport at Rhoose around five miles away.
Tenure: Freehold
Council Tax Band: G
Local Authority: Vale of Glamorgan
- COUNCIL TAXA payment made to your local authority in order to pay for local services like schools, libraries, and refuse collection. The amount you pay depends on the value of the property.Read more about council Tax in our glossary page.
- Band: G
- PARKINGDetails of how and where vehicles can be parked, and any associated costs.Read more about parking in our glossary page.
- Yes
- GARDENA property has access to an outdoor space, which could be private or shared.
- Yes
- ACCESSIBILITYHow a property has been adapted to meet the needs of vulnerable or disabled individuals.Read more about accessibility in our glossary page.
- Ask agent
Energy performance certificate - ask agent

Add an important place to see how long it'd take to get there from our property listings.
__mins driving to your place
Affordability


Notes
Staying secure when looking for property
Ensure you're up to date with our latest advice on how to avoid fraud or scams when looking for property online.
Visit our security centre to find out moreDisclaimer - Property reference RX813016. The information displayed about this property comprises a property advertisement. Rightmove.co.uk makes no warranty as to the accuracy or completeness of the advertisement or any linked or associated information, and Rightmove has no control over the content. This property advertisement does not constitute property particulars. The information is provided and maintained by Moveli, London & Country. Please contact the selling agent or developer directly to obtain any information which may be available under the terms of The Energy Performance of Buildings (Certificates and Inspections) (England and Wales) Regulations 2007 or the Home Report if in relation to a residential property in Scotland.
*This is the average speed from the provider with the fastest broadband package available at this postcode. The average speed displayed is based on the download speeds of at least 50% of customers at peak time (8pm to 10pm). Fibre/cable services at the postcode are subject to availability and may differ between properties within a postcode. Speeds can be affected by a range of technical and environmental factors. The speed at the property may be lower than that listed above. You can check the estimated speed and confirm availability to a property prior to purchasing on the broadband provider's website. Providers may increase charges. The information is provided and maintained by Decision Technologies Limited. **This is indicative only and based on a 2-person household with multiple devices and simultaneous usage. Broadband performance is affected by multiple factors including number of occupants and devices, simultaneous usage, router range etc. For more information speak to your broadband provider.