
Beach Lawn, Liverpool

- PROPERTY TYPE
Terraced
- BEDROOMS
7
- BATHROOMS
5
- SIZE
Ask agent
- TENUREDescribes how you own a property. There are different types of tenure - freehold, leasehold, and commonhold.Read more about tenure in our glossary page.
Freehold
Key features
- LANDMARK GRADE II VICTORIAN RESIDENCE OVER 5,800 SQ FT ACROSS 5 FLOORS
- PRESTIGIOUS BEACH LAWN ADDRESS OVERLOOKING CROSBY BEACH & MERSEY ESTUARY
- SEVEN BEDROOMS & GRAND RECEPTION ROOMS RETAINING ORIGINAL FEATURES
- EXTENSIVE GAMES FLOOR, WINE CELLAR, WORKSHOP & FLEXIBLE FAMILY ACCOMODATION
- SPECTACULAR COASTAL VIEWS TOWARDS WIRRAL PENINSULAR & WELSH MOUNTAINS
- MOMENTS FROM CROSBY MARINA, ANTONY GORMLEY'S ANOTHER PLACE
- EXCELLENT SCHOOLS AND TRANSPORT CONNECTIONS
- COASTAL LIFESTYLE WITHIN EASY REACH OF LIVERPOOL CITY CENTRE
- ELEGANT CARRIAGE STYLE DRIVEWAY FOR MULTIPLE CARS
Description
Built between 1866 and 1868 for Liverpool's maritime elite, this remarkable home combines architectural grandeur, fascinating heritage and breathtaking coastal views stretching across Crosby Beach, the Mersey Estuary, the Wirral Peninsular and, on clear days, the mountains of North Wales and Snowdonia.
Beyond its elegant glazed veranda and sun terrace, the property unfolds around a magnificent reception hall and sweeping staircase. A series of impressive reception rooms, including a stunning bay-fronted drawing room and formal dining room, showcase exquisite period detail, from marble fireplaces and ornate cornicing to original joinery and decorative frieze work.
The spacious breakfast kitchen features Blanco Antico granite worktops and modern family conveniences, while the extensive lower ground floor provides superb leisure and entertaining space with a large games room, wine storage, workshop and ancillary accommodation.
Seven generous bedrooms are arranged across the upper floors, complemented by shower rooms and a striking Victorian bathroom. Large sash windows flood the interiors with natural light while framing spectacular coastal panoramas.
Outside, mature gardens, generous parking and direct access to Crosby's vibrant coastal community further enhance the appeal.
Situated moments from Crosby Beach, Antony Gormley's internationally renowned Another Place, Crosby Marina, acclaimed schools, independent restaurants and excellent rail links to Liverpool city centre, Aberley House offers a rare opportunity to acquire a landmark waterfront home of exceptional scale, character and historical significance.
A distinguished Victorian residence in one of England's most remarkable coastal settings.
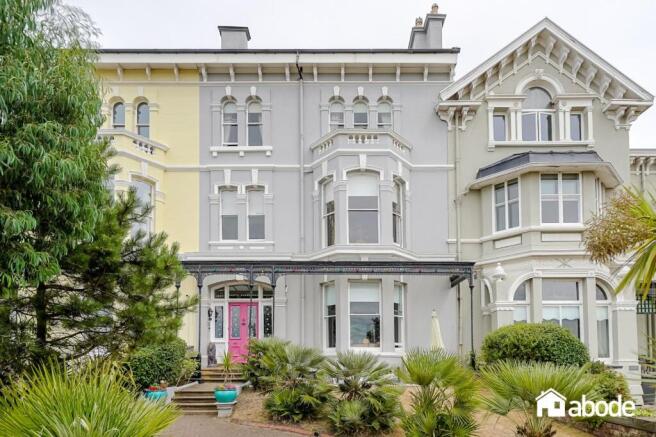
The Approach - Approached through its distinguished frontage, Aberley House enjoys a commanding coastal position, immediately conveying the grandeur and elegance befitting one of Beach Lawn's most significant residences. Framed by decorative Victorian boundary walls, stone piers and beautifully landscaped gardens, the property is enhanced by established lawns, exotic planting and specimen shrubs that soften its striking architecture. The handsome façade displays clear Regency-inspired influences, with its balanced proportions, refined detailing and graceful seaward aspect creating a timeless sense of sophistication.
A particular highlight is the charming seafront veranda, perfectly positioned to embrace the property's enviable coastal setting. Sheltered beneath a traditional canopy, this elegant outdoor space provides the ideal vantage point from which to enjoy spectacular sunsets, admire the ever-changing coastal panorama and watch the world go by. Combined with the mature gardens and impressive architectural presence, it delivers a lifestyle and sense of arrival rarely found in such a prestigious waterfront residence.
Main Entrance - Stone steps ascend to an attractive glazed veranda supported by ornate cast-iron columns, sheltering a sun terrace perfectly positioned to enjoy the property's coastal setting. With views towards Crosby Beach and Marine Gardens, this is an idyllic spot to appreciate spectacular sunsets over the Mersey. An original entrance door, complemented by decorative cast-iron detailing, side lights and a striking fanlight, provides a fitting introduction to the character and craftsmanship found throughout.
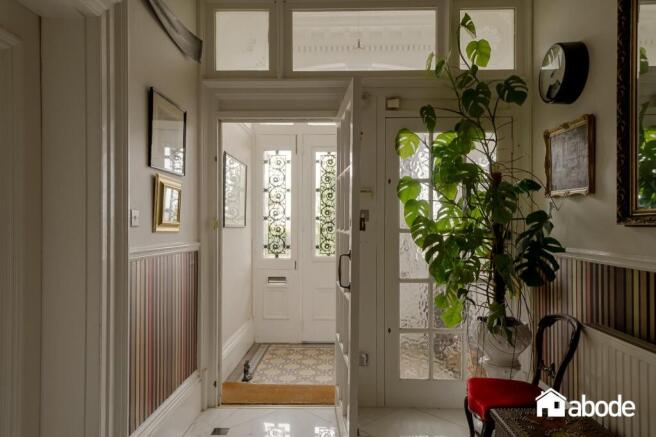
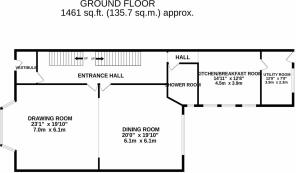
Vestibule - A beautifully preserved entrance space showcasing a decorative Minton tiled floor, period Lincrusta panelling and elegant cornicing, setting the tone for the accommodation beyond.
Reception Hall - A magnificent reception hall forms the heart of the home. The elegant yet grand cast iron railing staircase rises through the property, creating a dramatic architectural focal point, while detailed joinery, decorative plasterwork and generous proportions reflect the grandeur of Victorian design. A truly memorable first impression.
Drawing Room - An outstanding principal reception room enjoying breathtaking coastal views through a full-height bay window. Original sash windows flood the room with natural light, while an impressive marble fireplace, ornate cornicing and intricate frieze work provide a remarkable backdrop for both relaxed family living and formal entertaining.
Formal Dining Room - Elegant and beautifully balanced, the formal dining room overlooks the rear gardens and retains a wealth of original architectural detail. Decorative cornicing, period joinery and bespoke shelving combine to create a sophisticated setting for entertaining on both intimate and grand scales.
Inner Hall - Providing access to the kitchen, utility, shower room and lower ground floor accommodation.
Shower Room - A stylish contemporary shower room successfully blending period character with modern convenience, featuring quality fittings and attractive finishes.
Kitchen - The beautifully appointed breakfast kitchen combines timeless design with modern functionality. Centred around a substantial island, it features Blanco Antico granite worktops, extensive cabinetry, integrated appliances and a range cooker. Three sash windows ensure an abundance of natural light, creating an inviting space for everyday family life.
Utility Room - A practical and well-equipped utility room with additional storage, laundry facilities and direct access to the garden.
Lower Ground Floor - Hallway - Accessed via the main staircase, the lower ground floor retains original floorboards, servant bells and period detailing, offering exceptional versatility for modern living.
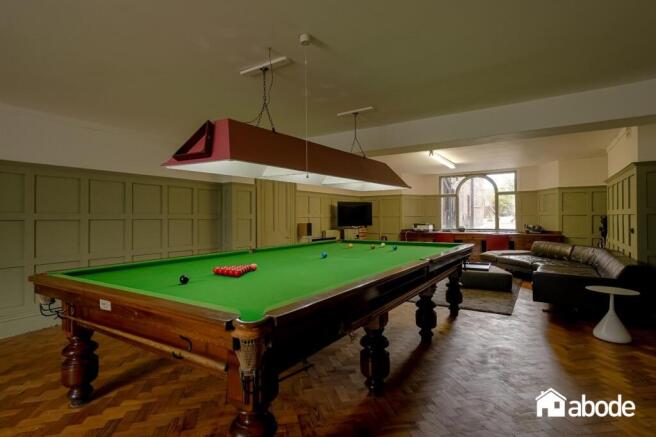
Snooker & Games Room - A spectacular leisure and entertainment room extending over 39 feet in length upon a stunning pitch pine floor. Currently centred around a full-size snooker table, the space easily accommodates lounge seating, media areas and recreational uses. Garden-facing windows and original features ensure the room remains bright, characterful and highly functional.
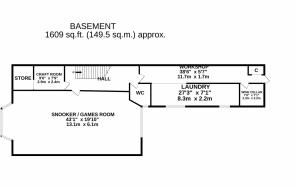
Ancillary Accomodation - The lower ground floor also includes a hobby room, workshop, laundry facilities, bathroom, extensive storage and a traditional wine cellar, providing outstanding flexibility for families, collectors or those working from home.
Wine Cellar - A charming original cellar featuring slate shelving and cool storage areas, ideal for wine enthusiasts and long-term storage.
First Floor - Main Landing - Among the property's most captivating spaces, this generous landing doubles as a reading, study or seating area, framing exceptional views across Beach Lawn, Crosby Beach and the Mersey Estuary towards North Wales.
Principle Bedroom Suite - A magnificent principal bedroom enjoying panoramic coastal views through a striking bay window. Rich period detailing such as the spectacular cornice coving, a carved fireplace and exceptional proportions create a luxurious and tranquil retreat.
Bedroom Two - An elegant double bedroom overlooking the rear gardens, complete with marble fireplace and Jack-and-Jill access to an adjoining bathroom.
Bedroom Three - A charming double bedroom retaining original Victorian features.
Second Floor - Three further generously proportioned double bedrooms continue the theme of exceptional scale, period craftsmanship and wonderful natural light. Front-facing rooms enjoy far-reaching coastal vistas towards the Wirral Peninsula, passing ships, the mountains of North Wales and Snowdonia on a clear day, while a magnificent Victorian bathroom features a traditional roll-top bath, original cast-iron plunge shower and period detailing throughout.
Third Floor - A naturally bright upper level illuminated by stained glass and large roof lights.
Bedroom Seven - A spacious double bedroom offering flexibility as guest accommodation, studio space or a home office.
Shower Room - Modern and well-appointed, serving the upper floor accommodation.
Gardens & Grounds - The rear gardens provide a delightful private setting for outdoor entertaining and family enjoyment. Extensive terracing transitions to lawned gardens framed by mature planting, flowering borders and established climbers that soften the handsome Victorian walls. A substantial range of stores and outbuildings further enhances practicality, while rear access onto Harbord Road offers additional convenience.
Throughout, Aberley House successfully combines historic grandeur with modern family living, creating one of the most compelling heritage homes currently available on the North West coastline.
Brochures
Beach Lawn, LiverpoolBrochure- COUNCIL TAXA payment made to your local authority in order to pay for local services like schools, libraries, and refuse collection. The amount you pay depends on the value of the property.Read more about council Tax in our glossary page.
- Ask agent
- PARKINGDetails of how and where vehicles can be parked, and any associated costs.Read more about parking in our glossary page.
- Yes
- GARDENA property has access to an outdoor space, which could be private or shared.
- Yes
- ACCESSIBILITYHow a property has been adapted to meet the needs of vulnerable or disabled individuals.Read more about accessibility in our glossary page.
- Ask agent

Add an important place to see how long it'd take to get there from our property listings.
__mins driving to your place
Affordability


Notes
Staying secure when looking for property
Ensure you're up to date with our latest advice on how to avoid fraud or scams when looking for property online.
Visit our security centre to find out moreDisclaimer - Property reference 34843273. The information displayed about this property comprises a property advertisement. Rightmove.co.uk makes no warranty as to the accuracy or completeness of the advertisement or any linked or associated information, and Rightmove has no control over the content. This property advertisement does not constitute property particulars. The information is provided and maintained by Abode, Crosby. Please contact the selling agent or developer directly to obtain any information which may be available under the terms of The Energy Performance of Buildings (Certificates and Inspections) (England and Wales) Regulations 2007 or the Home Report if in relation to a residential property in Scotland.
*This is the average speed from the provider with the fastest broadband package available at this postcode. The average speed displayed is based on the download speeds of at least 50% of customers at peak time (8pm to 10pm). Fibre/cable services at the postcode are subject to availability and may differ between properties within a postcode. Speeds can be affected by a range of technical and environmental factors. The speed at the property may be lower than that listed above. You can check the estimated speed and confirm availability to a property prior to purchasing on the broadband provider's website. Providers may increase charges. The information is provided and maintained by Decision Technologies Limited. **This is indicative only and based on a 2-person household with multiple devices and simultaneous usage. Broadband performance is affected by multiple factors including number of occupants and devices, simultaneous usage, router range etc. For more information speak to your broadband provider.