
Duke Street, South Molton, Devon, EX36

- PROPERTY TYPE
House
- BEDROOMS
4
- BATHROOMS
2
- SIZE
Ask agent
- TENUREDescribes how you own a property. There are different types of tenure - freehold, leasehold, and commonhold.Read more about tenure in our glossary page.
Freehold
Key features
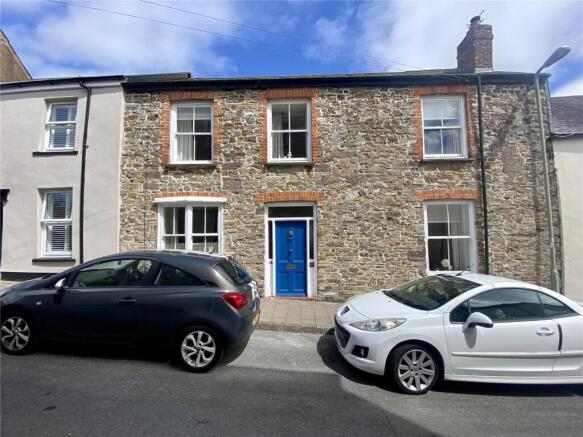
- A distinguished individual double-fronted period residence, dating from 1834 (vendor has deeds), showcasing an abundance of character, heritage, and original architectural features.
- Enjoying a prime position just a short walk from the heart of South Molton Square, with its excellent selection of independent shops, cafés, restaurants, and everyday amenities.
- Sympathetically enhanced and beautifully maintained by the current owner, creating an exceptional balance of historic charm and contemporary family living.
- Elegant dual-aspect sitting room centred around an attractive fireplace, with patio doors opening seamlessly onto the south-facing terrace and gardens.
- Impressive formal dining room offering a superb second reception space, ideal for both refined entertaining and relaxed family occasions.
- Exceptional kitchen/breakfast room, flooded with natural light and featuring a characterful gas burning stove together with direct access to the rear garden.
- Practical ground floor cloakroom/WC with potential to create a shower room.
- Four generously proportioned double bedrooms, including a magnificent principal bedroom with dual windows and convenient access to the adjacent shower room.
- Stylish family bathroom complemented by a separate contemporary shower room, providing excellent flexibility for modern family life.
- Useful utility room together with a versatile outbuilding offering excellent potential as a home office, studio, gym or workshop.
Description
dating from 1834, this elegant double-fronted period residence occupies a highly desirable position just a short stroll from the historic square at the heart of South Molton. Beautifully presented and thoughtfully enhanced by the current owners,the property successfully combines the charmand craftsmanship of its heritage with the comfort and practicality expected of modern family living.
The accommodation is both beautifully proportioned and filled with natural light, offering a wonderful balance of formal and informal living spaces. An impressive dual-aspect sitting room, centred around an attractive fireplace, opens directly onto the south-facing terrace and gardens, while the generous dining room provides an equally versatile space for entertaining or everyday family life. At the heart of the home is a superb kitchen/breakfast room, where a wood-burning stove creates a welcoming focal point, complemented by direct access to the garden. A utility room, cloakroom and a versatile outbuilding further enhance the practicality of the property.
Upstairs, four generously proportioned double bedrooms are served by both a well-appointed family bathroom and a separate shower room, with the principal bedroom enjoying a particularly light and airy feel.
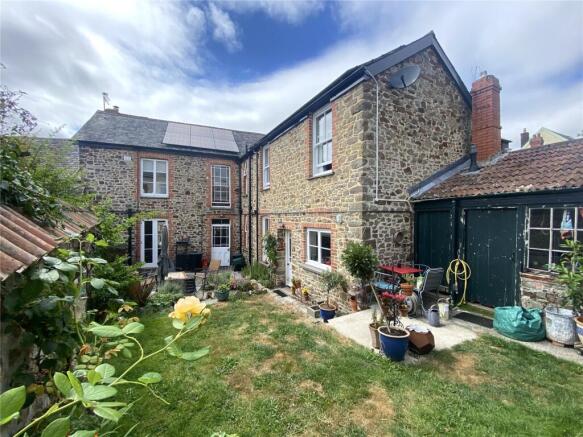
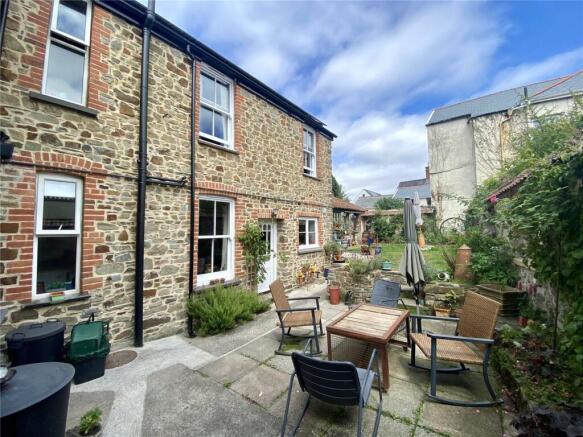
Outside, the enclosed south-facing walled garden provides a peaceful and private setting, with established planting and a delightful terrace creating an ideal environment for al fresco dining, entertaining or simply relaxing. The outbuilding offers excellent flexibility for those seeking a home office, studio, workshop, or additional ancillary space.
South Molton is one of North Devon's most attractive and historic market towns, renownedfor its welcoming community, independent shops, artisan cafés, twice-weekly pannier market andexcellent everyday amenities. Surrounded by the spectacular countryside of Exmoor National Park and within easy reach of the North Devon coastline, the town offers an exceptional lifestyle, combining rural beauty with excellent connectivity via the nearby A361 and rail links at Tiverton Parkway.
A rare opportunity to acquire a distinguished period home of considerable character, seamlessly blending architectural heritage with contemporary comfort, in one of North Devon's most appealing market towns.
Entrance Porch
Main entrance door to front aspect with opaque window lights, cloak and boot space, Victorian tiled flooring, inner door with glass panels leading to hallway.
Entrance Hall
Bright and spacious welcoming area, door with coloured glass panels inset leading to rear terrace allowing lots of natural daylight to flood in, two radiators, stairs to first floor, under stairs storage cupboard, third radiator as hallway opens up, under stairs feature display area, alcove with fitted shelves, LVT flooring.
Cloakroom
UPVC double glazed window to side aspect, low-level WC, hand basin, radiator, fitted shelves, LVT flooring.
Living Room
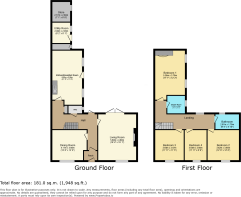
5.6m x 4.6m
Sash window to front aspect, hardwood double glazed patio doors leading to rear terrace and rear garden, two radiators, feature fireplace with wood burner inset, LVT flooring.
Dining Room/Second Living Room
4.17m x 3.66m
Sash window to front aspect, radiator, power points, exsisting wood floor boards.
Kitchen/Breakfast Room
6.55m x 3.59m
Feature door with ornate glass panels inset leading to rear garden, double glazed hardwood windows, space for table and chairs, fireplace with gas stove inset, space for large American style fridge freezer, space for range cooker with extractor hood over, range of base cupboards, integrated work surface areas, double stainless steel sink unit with newly installed hot tap over, space for freestanding sideboard and drawers, built-in dishwasher, alcove with fitted shelves, engineered oak painted floorboards, radiator.
First Floor Landing
Spacious and bright area, space for office table and chairs, radiator with cover, feature window with coloured glass panels inset, access to loft via large loft hatch, new wool fitted carpet.
Bedroom One
5.36m x 3.7m
Two double glazed hardwood windows to side aspect, two radiators, alcove with fitted shelves, large fitted wardrobe unit, new wool fitted carpet.
Shower Room
2.57m x 2.17m
UPVC double glazed window to side aspect, shower cubicle, pedestal hand basin with splashback tiling, radiator, WC, fitted cupboard and shelf unit, laminate flooring.
Bedroom Two
3.82m x 3.65m
Sash window to front aspect, radiator, new wool fitted carpet.
Bedroom Three
3.64m x 3.47m
Sash window to front aspect, radiator, fitted cupboard, new wool fitted carpet.
Bedroom Four
3.65m x 2.66m
Sash window to front aspect, radiator, fitted cupboard, new wool fitted carpet.
Bathroom
2.87m x 1.78m
Window to rear aspect, radiator, pedestal handbasin, bath with splashback tiling, WC, shower cubicle, new laminate flooring, extractor fan.
Outside
To the front of the property is unrestricted on street parking. To the rear of the property is a fully enclosed and attractive walled garden, comprising of a large, paved patio area, raised flower beds and a variety of establish plants and shrubs. There is also a very useful storage/log outbuilding measuring approximately 2.04 m x 2.17 m. The store area offers exciting potential to convert to a variety of uses, subject to the normal planning consents. There is also an additional small storage area and very useful utility storeroom measuring approximately 2.48 m x 2.46 m. The garden offers a wonderful space to relax, play or entertain, whilst allowing your pets to potter in a fully enclosed safe area.
Agents Note
Fibre is installed, drains relined in 2022, 6kw solar panels (south and east facing). House has strong connection to Lord Chief Justice Widgery (he grew up there) and more distant connection to JMW Turner Will dispute. Lease owned by former Mayor of SM John Cock he built Pannier Market. Former malt house hence shape. House (Duke St) joined to Malt House adding bathrooms circa 1870.
Note
TENURE Freehold with vacant possession. EPC Rating: B. WHAT3WORDS ///flopped.fruits.disband MOBILE & BROADBAND COVERAGE Broadband: Mobile: Source: ofcom.org.uk VIEWINGS Block viewings available. Please call to arrange. IMPORTANT INFORMATION All lots are sold subject to the Common Auction Conditions and Special Conditions of Sale (unless varied by the Sellers Solicitors), together with the Addendum (if applicable), which will be available on Auction Day. AUCTION LEGAL PACK & FINANCE Copies of the legal pack and special conditions of sale are available online to be downloaded, via the tab on the online auction property listing page. It is the purchaser’s responsibility to make all necessary legal, planning and finance enquiries prior to the auction. PRICE INFORMATION Guides are provided as an indication of each Seller’s minimum expectation. They are not necessarily figures at which a property will sell for and may change at any time prior to (truncated)
Brochures
Particulars- COUNCIL TAXA payment made to your local authority in order to pay for local services like schools, libraries, and refuse collection. The amount you pay depends on the value of the property.Read more about council Tax in our glossary page.
- Band: D
- PARKINGDetails of how and where vehicles can be parked, and any associated costs.Read more about parking in our glossary page.
- Ask agent
- GARDENA property has access to an outdoor space, which could be private or shared.
- Yes
- ACCESSIBILITYHow a property has been adapted to meet the needs of vulnerable or disabled individuals.Read more about accessibility in our glossary page.
- Ask agent
Energy performance certificate - ask agent

Add an important place to see how long it'd take to get there from our property listings.
__mins driving to your place
Affordability




Notes
Staying secure when looking for property
Ensure you're up to date with our latest advice on how to avoid fraud or scams when looking for property online.
Visit our security centre to find out moreDisclaimer - Property reference CHE260253. The information displayed about this property comprises a property advertisement. Rightmove.co.uk makes no warranty as to the accuracy or completeness of the advertisement or any linked or associated information, and Rightmove has no control over the content. This property advertisement does not constitute property particulars. The information is provided and maintained by Chequers, Barnstaple. Please contact the selling agent or developer directly to obtain any information which may be available under the terms of The Energy Performance of Buildings (Certificates and Inspections) (England and Wales) Regulations 2007 or the Home Report if in relation to a residential property in Scotland.
Auction Fees: The purchase of this property may include associated fees not listed here, as it is to be sold via auction. To find out more about the fees associated with this property please call Chequers, Barnstaple on 020 3870 5056.
*Guide Price: An indication of a seller's minimum expectation at auction and given as a “Guide Price” or a range of “Guide Prices”. This is not necessarily the figure a property will sell for and is subject to change prior to the auction.
Reserve Price: Each auction property will be subject to a “Reserve Price” below which the property cannot be sold at auction. Normally the “Reserve Price” will be set within the range of “Guide Prices” or no more than 10% above a single “Guide Price.”
*This is the average speed from the provider with the fastest broadband package available at this postcode. The average speed displayed is based on the download speeds of at least 50% of customers at peak time (8pm to 10pm). Fibre/cable services at the postcode are subject to availability and may differ between properties within a postcode. Speeds can be affected by a range of technical and environmental factors. The speed at the property may be lower than that listed above. You can check the estimated speed and confirm availability to a property prior to purchasing on the broadband provider's website. Providers may increase charges. The information is provided and maintained by Decision Technologies Limited. **This is indicative only and based on a 2-person household with multiple devices and simultaneous usage. Broadband performance is affected by multiple factors including number of occupants and devices, simultaneous usage, router range etc. For more information speak to your broadband provider.