Water Meadow Drive, Denholme, Bradford.

- PROPERTY TYPE
Semi-Detached
- BEDROOMS
3
- BATHROOMS
2
- SIZE
840 sq ft
78 sq m
- TENUREDescribes how you own a property. There are different types of tenure - freehold, leasehold, and commonhold.Read more about tenure in our glossary page.
Freehold
Key features
- THREE-STOREY MODERN FAMILY HOME BUILT MARCH 2019
- BALANCE OF TEN-YEAR NHBC WARRANTY TO MARCH 2029
- OPEN-PLAN KITCHEN AND LIVING SPACE WITH PATIO DOORS TO GARDEN
- HIGH-GLOSS KITCHEN WITH INTEGRATED APPLIANCES
- TWO GENEROUS DOUBLE BEDROOMS TO FIRST FLOOR
- ENTIRE SECOND FLOOR PRINCIPAL SUITE WITH EN-SUITE AND OFFICE AREA
- GROUND FLOOR W/C AND MODERN FAMILY BATHROOM
- LAWNED GARDENS FRONT AND REAR WITH DECKING
- TWO DESIGNATED PARKING SPACES — POPULAR VILLAGE LOCATION
- REF: MB1092
Description
Three floors, two parking spaces, and the moor road out of the village on your doorstep — 15 Water Meadow Drive, Denholme.
There's a particular kind of house that suits a family that's growing faster than it expected to. Not a big period place with rooms you'll never heat, and not a starter home you'll be apologising for in two years — something in between, built properly, arranged sensibly, and left with room to breathe. That's what this is.
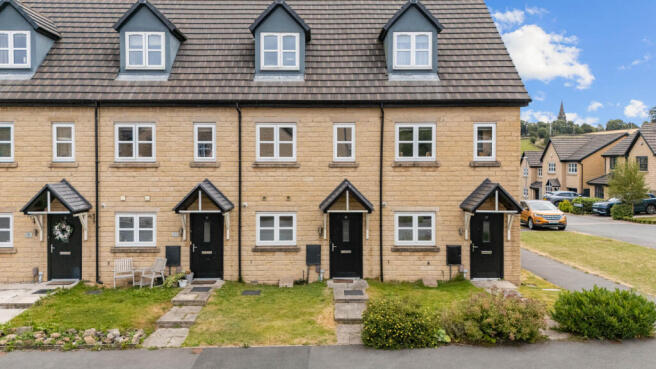
Built in March 2019 and arranged over three floors, 15 Water Meadow Drive sits within one of Denholme's more recent developments — a pocket of modern family homes tucked into a village that has been here a great deal longer. It's a combination that works better than it sounds. You get the efficiency and the low-maintenance of a house barely seven years old, including the balance of its ten-year NHBC warranty, which runs through to March 2029. And you get Denholme, which is to say hills, big skies, a proper village feel, and countryside that starts more or less where the pavement ends.
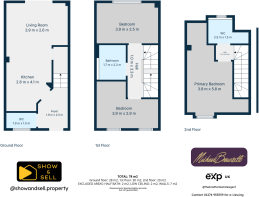
Step through the composite front door and the ground floor is immediately generous with its space. There's room to actually put coats and school bags somewhere, rather than the token square metre a lot of new builds give you, and a ground-floor W/C sits just off the hall — the sort of thing you don't think about until you've lived without one.
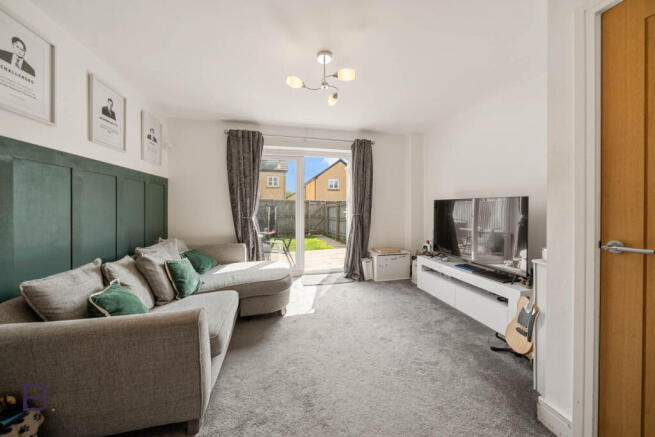
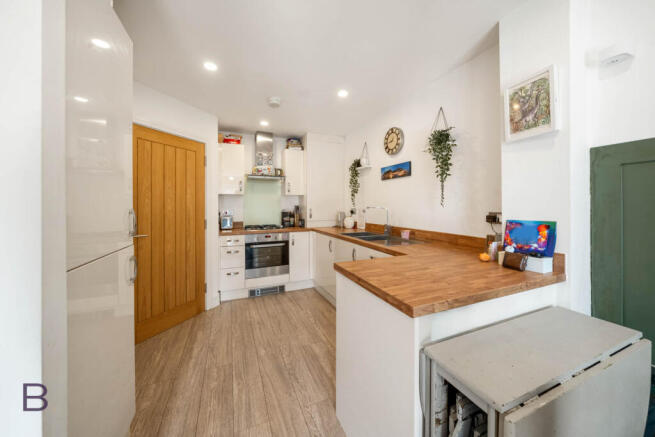
The rest of the ground floor is given over to a single, connected living and kitchen space, and this is where the house makes its case. The kitchen is a smart, contemporary run of high-gloss units with an integrated dishwasher, oven, gas hob and fridge/freezer, and plumbing already in place for a washing machine — nothing to buy, nothing to fit. It opens straight through to the living area, so whoever's cooking is still part of the conversation, still in earshot of homework at the table, still involved in whatever's happening on the sofa. Patio doors at the far end lead out to the rear garden, and in summer that boundary between inside and out more or less dissolves. Doors open, kids go out, the barbecue comes on, and the room doubles in size for free.
Up on the first floor there are two genuine double bedrooms — not "doubles" in the estate agency sense, but rooms that will take a proper bed and furniture around it. The larger of the two has twin windows to the front and fills with light through the morning. The second looks out to the rear. Between them sits the family bathroom, a clean, contemporary white suite with a panelled bath and overhead shower.
The whole of the second floor belongs to the principal bedroom, and it's the room that makes this house different from most three-beds at this price. It runs over six metres at its longest point, with a defined area to one side that comfortably takes a desk and chair — a genuine home-working corner that isn't stealing space from anywhere else in the house. There's an en-suite shower room alongside it, lit by a Velux, which means the morning routine no longer has to be negotiated with anyone. Whether you use the top floor as a proper primary suite, a teenager's territory, or a bedroom-and-office in one, it's a floor of the house that answers a question most families are currently asking.
Outside, there's a lawned garden to the front and an enclosed lawned garden to the rear with a decking area — sheltered, private, and big enough to be useful without being a weekend commitment. Two designated parking spaces sit just beyond the rear garden gate, which quietly solves the problem that dogs a lot of modern developments.
As for Denholme itself: it's a village that people tend to move to deliberately rather than end up in. It sits high between Bradford, Keighley and Halifax, with the A629 running through, which makes the commute in any of those three directions straightforward, and Halifax and Keighley stations both within a comfortable drive for anything further afield. There's a primary school in the village, a handful of shops and pubs, and the Great Northern Railway Trail and Doe Park not far away for the kind of weekend that costs nothing. Thornton and Cullingworth are minutes away for more in the way of cafés, food and secondary schooling.
What you're buying, in short, is a modern, efficient, three-storey family house with parking, gardens front and back, a top-floor suite, and warranty still in place — in a village with countryside on three sides — for £190,000. Houses like this don't tend to sit around.
- COUNCIL TAXA payment made to your local authority in order to pay for local services like schools, libraries, and refuse collection. The amount you pay depends on the value of the property.Read more about council Tax in our glossary page.
- Ask agent
- PARKINGDetails of how and where vehicles can be parked, and any associated costs.Read more about parking in our glossary page.
- Driveway,Off street
- GARDENA property has access to an outdoor space, which could be private or shared.
- Private garden
- ACCESSIBILITYHow a property has been adapted to meet the needs of vulnerable or disabled individuals.Read more about accessibility in our glossary page.
- Ask agent

Add an important place to see how long it'd take to get there from our property listings.
__mins driving to your place
Affordability
About Brownsett Personal Estate Agents, powered by eXp UK, Bradford and Halifax
19 Pipit View, Clayton, Bradford, BD14 6FB
Notes
Staying secure when looking for property
Ensure you're up to date with our latest advice on how to avoid fraud or scams when looking for property online.
Visit our security centre to find out moreDisclaimer - Property reference S1811069. The information displayed about this property comprises a property advertisement. Rightmove.co.uk makes no warranty as to the accuracy or completeness of the advertisement or any linked or associated information, and Rightmove has no control over the content. This property advertisement does not constitute property particulars. The information is provided and maintained by Brownsett Personal Estate Agents, powered by eXp UK, Bradford and Halifax. Please contact the selling agent or developer directly to obtain any information which may be available under the terms of The Energy Performance of Buildings (Certificates and Inspections) (England and Wales) Regulations 2007 or the Home Report if in relation to a residential property in Scotland.
*This is the average speed from the provider with the fastest broadband package available at this postcode. The average speed displayed is based on the download speeds of at least 50% of customers at peak time (8pm to 10pm). Fibre/cable services at the postcode are subject to availability and may differ between properties within a postcode. Speeds can be affected by a range of technical and environmental factors. The speed at the property may be lower than that listed above. You can check the estimated speed and confirm availability to a property prior to purchasing on the broadband provider's website. Providers may increase charges. The information is provided and maintained by Decision Technologies Limited. **This is indicative only and based on a 2-person household with multiple devices and simultaneous usage. Broadband performance is affected by multiple factors including number of occupants and devices, simultaneous usage, router range etc. For more information speak to your broadband provider.