Autumn Drive, Longwick, HP27

- PROPERTY TYPE
Terraced
- BEDROOMS
3
- BATHROOMS
1
- SIZE
1,087 sq ft
101 sq m
Key features
- Chain Free
- 35% Share Available
- Can staircase to 100%
- Two generous double bedrooms and one small double
- Large open-plan lounge dining area
- Modern separate kitchen
- Private rear garden
- Allocated parking with additional visitor parking to the side
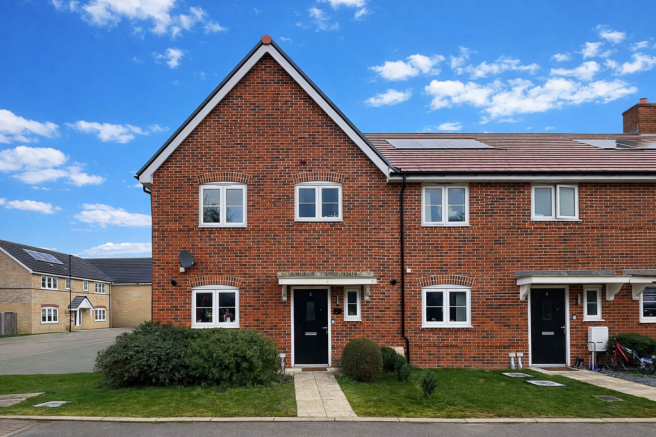
- Three-bedroom end terrace family home
Description
Shared Ownership — £155,750 for a 35% share
Full market value: £445,000
Share being sold: 35% (£155,750)
Rent on the remaining 65%: £790.15 per month from 1 April 2026
Service charge: £58.70 per month from 1 April 2026
Total monthly rent and service charge: £848.85, in addition to any mortgage payments
Tenure: Leasehold — original term of 125 years from 10 March 2021
Shared Ownership eligibility criteria apply.
Welcome Home…
Slow weekend mornings, countryside walks and evenings spent with the doors open to the garden. Set within the Buckinghamshire village of Longwick, this beautifully presented three-bedroom end-terrace home offers space to settle, room to grow and a welcoming setting for everyday life.
With bright interiors, a private rear garden and Princes Risborough nearby, it brings together the pleasures of village living with the convenience of a well-connected location.
Step Inside…
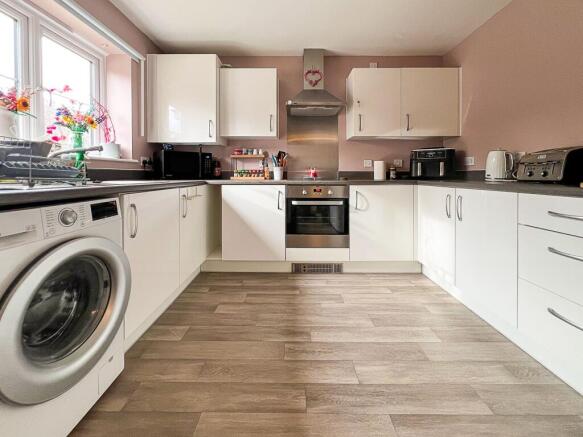
The entrance hallway provides a welcoming introduction, with a contemporary kitchen sitting separately from the main living space. Modern cabinetry and generous worktops create a practical setting for preparing supper, trying a new recipe or making that first coffee of the day.
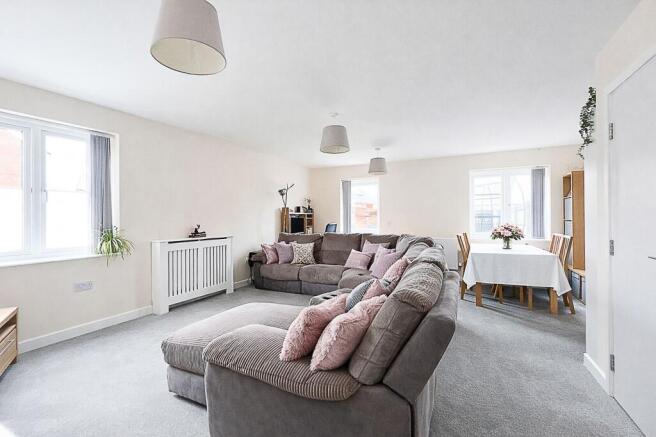
At the rear, the generous open-plan lounge and dining room forms the heart of the home. There is room for a comfortable sofa for quiet evenings, a dining table for meals together and space to gather with friends.
Natural light brings a lovely sense of openness, while direct access to the garden makes outdoor space part of daily life. In warmer weather, open the doors, take lunch outside and let the afternoon unfold.
A downstairs cloakroom completes the ground floor.
And So To Bed…
Upstairs, two generous double bedrooms provide comfortable spaces to unwind and make your own. Whether it is an early night after a busy day or a slower start at the weekend, each offers a peaceful retreat from the activity downstairs.
The third bedroom can accommodate a small double bed, giving you flexibility as your needs change. A nursery, a child’s own room or somewhere welcoming for overnight guests — there is space here for the next chapter.
The modern shower room features clean-lined tiling, contemporary fittings and a generous walk-in shower.
A Little Time Outside…
The private rear garden is somewhere to enjoy the quieter moments. A cup of coffee in the fresh air, pots planted with favourite flowers or supper outside on a summer evening.
There is space for seating, outdoor dining and children’s play, allowing the garden to become an enjoyable extension of the home.
Allocated parking is conveniently positioned beside the property, with visitor spaces nearby. Double glazing and gas central heating add to the home’s everyday comfort.
Life In Longwick, Buckinghamshire…
Longwick offers a welcoming village setting, with open countryside close by and the Chiltern Hills within easy reach. Walks along local footpaths, a stop at the village shop and weekends exploring the surrounding area can all become part of your routine.
Village amenities include a shop and post office, public house, garage and primary school. Nearby Princes Risborough provides a wider choice of independent shops, cafés, supermarkets, leisure facilities and schools.
For journeys further afield, Princes Risborough railway station offers direct services to London Marylebone, while the M40 provides connections towards London, Oxford and the Midlands.
Shared Ownership…
Shared Ownership allows you to purchase a share of the property while paying rent on the remaining share. The rent and service charge shown above are payable in addition to any mortgage payments.
There may be an opportunity to purchase further shares in the future through a process known as staircasing, subject to the terms of the lease and the housing provider’s requirements. Eligibility criteria apply.
Anti-Money Laundering…
All purchasers are required to complete identity verification checks. These are carried out on our behalf by Lifetime Legal, an independent third-party compliance provider.
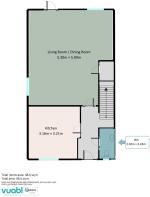
Living Room / Dining Room
5.3m x 5.9m
A spacious and well-proportioned open-plan living and dining area forming the heart of the home. Offering excellent space for both relaxation and entertaining, with clearly defined seating and dining zones, good natural light and direct access to the rear garden.
Kitchen
3.16m x 3.21m
A modern separate kitchen fitted with a range of contemporary wall and base units, ample worktop space and room for essential appliances. Well laid out for practical day-to-day family use.
Cloakroom
2.1m x 3.24m
Convenient ground floor cloakroom comprising WC and wash hand basin, providing added practicality for family living and visiting guests.
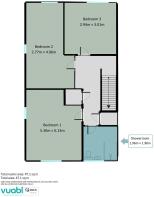
Master Bedroom
5.3m x 6.13m
An exceptionally generous principal bedroom offering excellent proportions and flexibility for furniture layout. A bright and comfortable space with ample room for wardrobes and additional storage.
Bedroom Two
2.77m x 4.96m
A well-sized double bedroom with space for freestanding wardrobes and additional furniture. Ideal as a guest room or children’s bedroom.
Bedroom Two
2.94m x 3.01m
A comfortable third bedroom suitable for a small double bed, nursery or home office. Well positioned and practical in layout.
Shower Room
1.96m x 1.96m
Contemporary shower room finished in a modern style, featuring a walk-in shower with sleek fittings, WC and wash hand basin, complemented by clean-lined tiling.
Garden
Rear Garden
A pleasant and private rear garden providing a practical outdoor space for relaxing, dining and family use. Mainly laid to lawn with space for seating and entertaining, enclosed to offer a good degree of privacy. Ideal for summer use and low-maintenance upkeep.
Brochures
Property Brochure- COUNCIL TAXA payment made to your local authority in order to pay for local services like schools, libraries, and refuse collection. The amount you pay depends on the value of the property.Read more about council Tax in our glossary page.
- Band: E
- PARKINGDetails of how and where vehicles can be parked, and any associated costs.Read more about parking in our glossary page.
- Yes
- GARDENA property has access to an outdoor space, which could be private or shared.
- Private garden
- ACCESSIBILITYHow a property has been adapted to meet the needs of vulnerable or disabled individuals.Read more about accessibility in our glossary page.
- Ask agent
Energy performance certificate - ask agent
Autumn Drive, Longwick, HP27

Add an important place to see how long it'd take to get there from our property listings.
__mins driving to your place
Affordability

Notes
Staying secure when looking for property
Ensure you're up to date with our latest advice on how to avoid fraud or scams when looking for property online.
Visit our security centre to find out moreDisclaimer - Property reference b2d1b8aa-b706-4e49-a3e6-0c76aaadf4cd. The information displayed about this property comprises a property advertisement. Rightmove.co.uk makes no warranty as to the accuracy or completeness of the advertisement or any linked or associated information, and Rightmove has no control over the content. This property advertisement does not constitute property particulars. The information is provided and maintained by BRIONS, Aylesbury. Please contact the selling agent or developer directly to obtain any information which may be available under the terms of The Energy Performance of Buildings (Certificates and Inspections) (England and Wales) Regulations 2007 or the Home Report if in relation to a residential property in Scotland.
*This is the average speed from the provider with the fastest broadband package available at this postcode. The average speed displayed is based on the download speeds of at least 50% of customers at peak time (8pm to 10pm). Fibre/cable services at the postcode are subject to availability and may differ between properties within a postcode. Speeds can be affected by a range of technical and environmental factors. The speed at the property may be lower than that listed above. You can check the estimated speed and confirm availability to a property prior to purchasing on the broadband provider's website. Providers may increase charges. The information is provided and maintained by Decision Technologies Limited. **This is indicative only and based on a 2-person household with multiple devices and simultaneous usage. Broadband performance is affected by multiple factors including number of occupants and devices, simultaneous usage, router range etc. For more information speak to your broadband provider.