
Blount Terrace, Kidderminster, DY11

- PROPERTY TYPE
Terraced
- BEDROOMS
2
- BATHROOMS
1
- SIZE
732 sq ft
68 sq m
- TENUREDescribes how you own a property. There are different types of tenure - freehold, leasehold, and commonhold.Read more about tenure in our glossary page.
Freehold
Key features
- Mid-terrace house
- 2 bedrooms, 1 bathroom, 1 reception
- EPC rating C (72/100)
Description
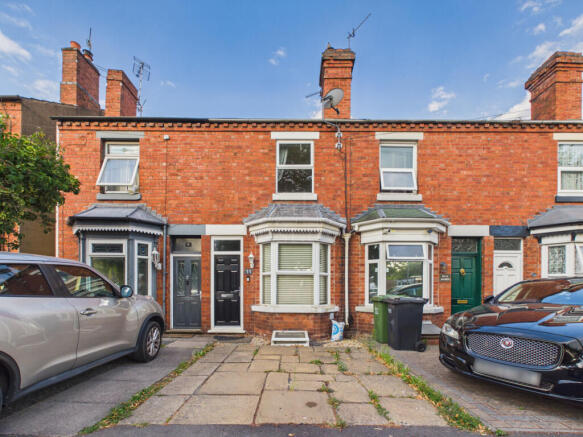
Occupying a popular residential position close to Kidderminster town centre, this characterful Victorian terrace offers deceptively spacious accommodation together with a longer-than-expected rear garden and useful cellar storage. Combining period proportions with practical living space, the property presents an excellent opportunity for first-time buyers, investors or those looking for a home they can gradually make their own.
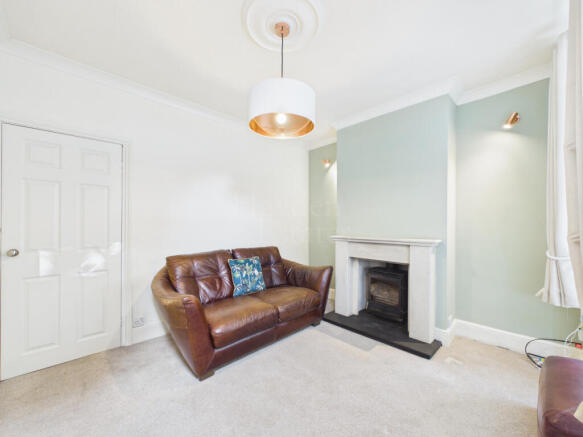
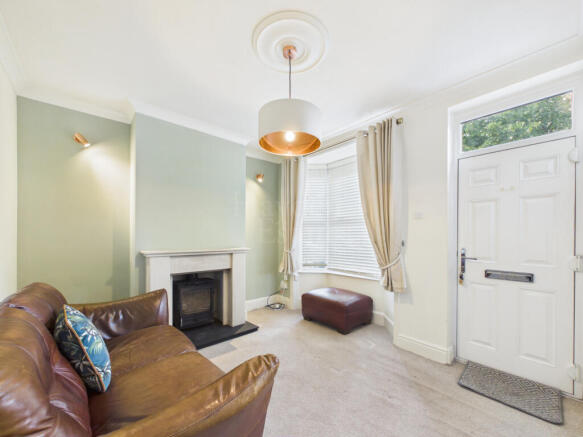
The accommodation begins with a welcoming sitting room centred around a feature fireplace with inset multi-fuel stove, creating a comfortable everyday living space. Beyond, the separate dining room provides flexibility for family meals, entertaining or home working and flows openly into the galley-style kitchen, offering buyers the opportunity to reconfigure or enhance the space to better suit modern lifestyles if desired.
The kitchen is fitted with a range of contemporary base and wall units with timber-effect work surfaces, incorporating an integrated oven, gas hob and extractor canopy, together with space and plumbing for further appliances. A glazed door provides direct access to the rear garden.
Completing the ground floor is a generously proportioned family bathroom, fitted with a white suite comprising a panelled bath with shower over and glazed screen, low level WC and wash hand basin set within a vanity unit.
To the first floor are two well-proportioned double bedrooms, both enjoying good natural light, with the principal bedroom benefiting from fitted wardrobes and bedroom two offering a versatile space suitable for guests, children or a home office.
A staircase leads down to the useful cellar, providing valuable storage and potential workshop space.
Outside, the enclosed rear garden has been designed for ease of maintenance with paved and gravelled seating areas, creating several places to sit and relax. Extending further than first impressions suggest, the garden enjoys an attractive backdrop backing towards the mature tree-lined corridor of the Staffordshire & Worcestershire Canal, providing a greener outlook than many properties of a similar age and style.
The property enjoys convenient access to Kidderminster town centre, local shops, schools, public transport links and road connections, making it well suited for commuters and everyday family life.
Property additional info
Approach:
The property fronts directly onto Blount Terrace behind a paved foregarden, composite entrance door opening into the sitting room. The foregarden offers potential for the creation of off-road parking, subject to obtaining all necessary permissions and approvals, including a dropped kerb if required. Interested parties should make their own enquiries with the relevant local authority.
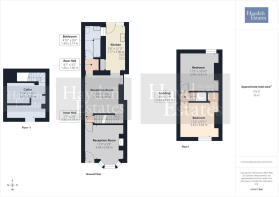
Reception Room: 11' 3" x 9' 9" (3.43m x 2.97m)
Entered directly through the composite front door, this front reception room features a double glazed bay window overlooking Blount Terrace. A fireplace with inset stove and hearth forms the focal point, complemented by wall light points, ceiling light point, coving and a radiator with TRV. A door opens into the inner hall.
Inner Hall: 2' 7" x 2' 6" (0.79m x 0.76m)
A compact connecting hall with door leading to the cellar and opening into the second reception room.
Reception Room: 123" x 129" (10' 3" x 10' 9")
A versatile central reception room suitable for dining or additional living space. With tiled flooring, ceiling light points, radiator and open access into the adjoining kitchen, allowing the two spaces to work together naturally. The existing layout may also lend itself to adaptation as a more integrated kitchen and dining area, subject to a purchaser’s requirements and any necessary consents.
Kitchen: 5' 9" x 12' 11" (1.75m x 3.94m)
Fitted with a range of wall and base units with timber-effect work surfaces incorporating a stainless steel sink and drainer with mixer tap. Integrated electric oven, four-ring gas hob with extractor canopy above, together with space and plumbing for a washing machine and further appliance space. The wall-mounted gas combination boiler is positioned within the kitchen, serving the domestic hot water and central heating system. Further features include ceiling track light points, radiator with thermostatic radiator valve, wood-effect hard flooring, double glazed rear window and a glazed uPVC door providing direct access to the rear garden. Open to the adjoining dining room, the existing layout offers buyers the opportunity to reconfigure or enhance the space to suit modern living, subject to any necessary approvals.
Rear Hall: 4' 1" x 3' 5" (1.24m x 1.04m)
Positioned between the second reception room and bathroom, with tiled flooring, inset ceiling light point and doors connecting the adjoining accommodation.
Bathroom: 4' 10" x 9' 0" (1.47m x 2.74m)
A ground-floor bathroom fitted with a white suite comprising panelled bath with shower over and glazed screen, low-level WC and wash hand basin set within a vanity unit. The walls and floor are tiled, with inset ceiling light points, extractor fan and a chrome heated towel radiator. A window opens internally into the kitchen rather than to the exterior.
Cellar: 11' 4" x 10' 1" (3.45m x 3.07m)
Steps descend from the inner hall into a traditional cellar divided into useful storage areas. With exposed and painted brickwork, lighting, power points and a concrete floor.
Landing: 3' 0" x 2' 7" (0.91m x 0.79m)
Stairs rise from the central part of the ground floor to a compact first-floor landing, with ceiling light point and doors opening into both bedrooms. As is common with houses of this age and design, the staircase is steeper than would typically be found in a modern property.
Bedroom: 135" x 117" (11' 3" x 9' 9")
A double bedroom with a double glazed window overlooking Blount Terrace. Features include a ceiling light point, radiator and fitted storage. A separate built-in cupboard provides access to the roof void.
Bedroom: 135" x 130" (11' 3" x 10' 10")
A generously proportioned double bedroom with a double glazed window overlooking the rear garden and mature tree-lined backdrop beyond. With ceiling light point, coving, radiator and fitted furniture.
Garden:
To the front, the property benefits from a low-maintenance paved foregarden. Subject to obtaining the necessary consents and approvals, including a dropped kerb if required, there may be potential to create off-road parking. Interested parties should make their own enquiries with the relevant local authority. The enclosed rear garden extends considerably further than first impressions suggest and has been designed for ease of maintenance with paved seating areas, decorative gravel and established planting. Beyond the rear boundary, the mature trees bordering the Staffordshire & Worcestershire Canal corridor provide an attractive green backdrop, creating a pleasant setting despite the property's convenient position close to Kidderminster town centre.
Local Information:
Blount Terrace is conveniently positioned approximately one mile from Kidderminster town centre, offering a wide range of shops, supermarkets, cafés, restaurants and leisure facilities, together with the Weaver's Wharf retail development. Kidderminster Railway Station provides direct services to Birmingham, Worcester and beyond, whilst the nearby A456 and A449 offer convenient road links towards Birmingham, Worcester and the wider Midlands motorway network. The Staffordshire & Worcestershire Canal runs immediately beyond the rear gardens, offering attractive waterside walks and cycle routes, whilst Brinton Park and several local green spaces are also within easy reach. A selection of well-regarded primary and secondary schools can be found nearby, making the area popular with first-time buyers, couples and small families alike.
Anti-Money Laundering Regulations (AML):
We are legally required to carry out Anti-Money Laundering (AML) checks on all property purchasers to ensure funds used in transactions are legitimate. These checks are undertaken on our behalf by Hipla, who will contact you directly once your offer is accepted. A fee of £20 plus VAT (£24 total) per purchaser is payable in advance to Hipla before a memorandum of sale can be issued. This fee is non-refundable. If a gifted deposit is being provided, the person gifting the funds must also complete an AML check. Please note, these are not credit checks and will not affect your credit score or financial record. We appreciate your cooperation with this legal requirement.
Water source: Mains.
Electricity source: Mains.
Sewerage arrangements: Mains.
Heating Supply: Central heating (gas).
Parking Availability: No.
- COUNCIL TAXA payment made to your local authority in order to pay for local services like schools, libraries, and refuse collection. The amount you pay depends on the value of the property.Read more about council Tax in our glossary page.
- Band: B
- PARKINGDetails of how and where vehicles can be parked, and any associated costs.Read more about parking in our glossary page.
- No parking
- GARDENA property has access to an outdoor space, which could be private or shared.
- Yes
- ACCESSIBILITYHow a property has been adapted to meet the needs of vulnerable or disabled individuals.Read more about accessibility in our glossary page.
- Ask agent
Blount Terrace, Kidderminster, DY11

Add an important place to see how long it'd take to get there from our property listings.
__mins driving to your place
Affordability



Get an instant, personalised result:
- Show sellers you’re serious
- Secure viewings faster with agents
- No impact on your credit score
Notes
Staying secure when looking for property
Ensure you're up to date with our latest advice on how to avoid fraud or scams when looking for property online.
Visit our security centre to find out moreDisclaimer - Property reference hayden_1756751202. The information displayed about this property comprises a property advertisement. Rightmove.co.uk makes no warranty as to the accuracy or completeness of the advertisement or any linked or associated information, and Rightmove has no control over the content. This property advertisement does not constitute property particulars. The information is provided and maintained by Hayden Estates, Bewdley. Please contact the selling agent or developer directly to obtain any information which may be available under the terms of The Energy Performance of Buildings (Certificates and Inspections) (England and Wales) Regulations 2007 or the Home Report if in relation to a residential property in Scotland.
*This is the average speed from the provider with the fastest broadband package available at this postcode. The average speed displayed is based on the download speeds of at least 50% of customers at peak time (8pm to 10pm). Fibre/cable services at the postcode are subject to availability and may differ between properties within a postcode. Speeds can be affected by a range of technical and environmental factors. The speed at the property may be lower than that listed above. You can check the estimated speed and confirm availability to a property prior to purchasing on the broadband provider's website. Providers may increase charges. The information is provided and maintained by Decision Technologies Limited. **This is indicative only and based on a 2-person household with multiple devices and simultaneous usage. Broadband performance is affected by multiple factors including number of occupants and devices, simultaneous usage, router range etc. For more information speak to your broadband provider.