Sudbury Park, Sudbury, Ashbourne, DE6 5HU

- PROPERTY TYPE
Semi-Detached
- BEDROOMS
3
- BATHROOMS
1
- SIZE
1,548 sq ft
144 sq m
- TENUREDescribes how you own a property. There are different types of tenure - freehold, leasehold, and commonhold.Read more about tenure in our glossary page.
Freehold
Key features
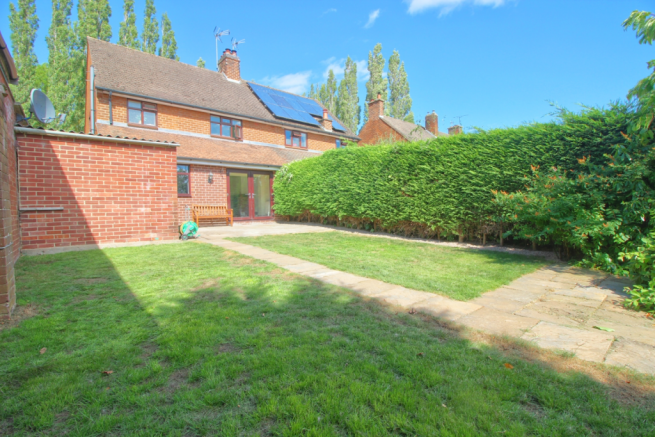
- South-Facing Rear Garden: Sun-bathed lawn and paved patio area, ideal for alfresco dining, summer entertaining, and gardening.
- Fantastic Access to the A50 leading to the M1, M6 & A38 and nearby market towns of Uttoxeter, Ashbourne & Burton upon Trent
- Versatile Living Space - Dual reception areas on the ground floor providing flexibility for formal dining, family living, or a home office.
- Substantial 9.5m x 4.2m Workshop: A rare highlight, perfect for classic car enthusiasts, tradespeople, hobbyists, or secure winter storage for caravans and motorhomes.
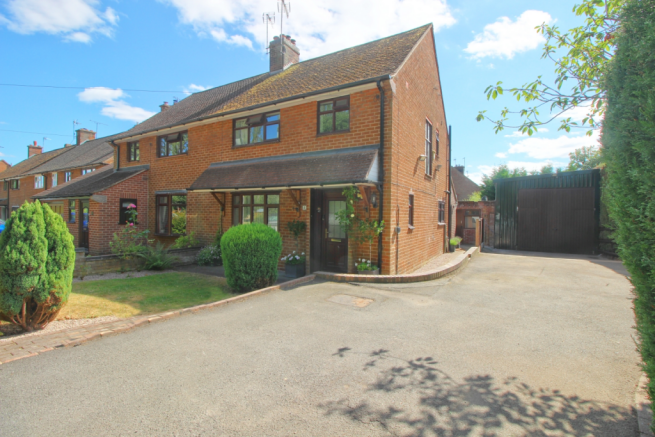
- Extensive Off-Road Parking: A large driveway providing space for multiple vehicles.
- Numerous Outbuildings
Description
Located in the Picturesque Village of Sudbury, Derbyshire Dales, home to Sudbury Hall and the Sudbury Gasworks.
Positioned in the highly sought-after village of Sudbury on the edge of the Derbyshire Dales, this versatile three-bedroom semi-detached home offers a wonderful balance of peaceful village living, fantastic practical spaces, and exceptional transport links.
With immediate access to the A50 corridor leading to the M1, M6 and A38, commuting to Derby, Stoke-on-Trent, and beyond is effortless, while the bustling market towns of Ashbourne and Uttoxeter are just a short drive away.
Accommodation overview
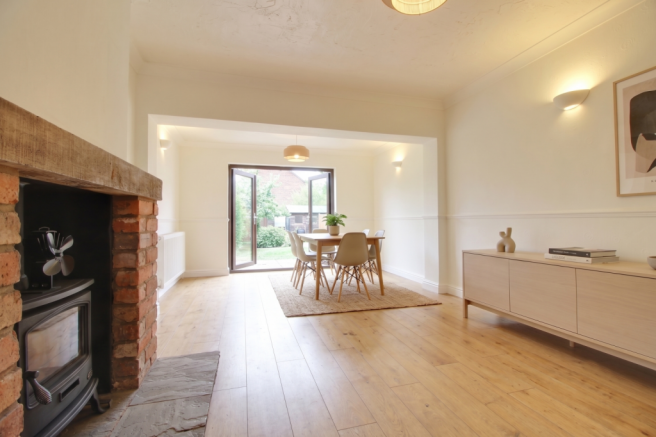
A welcoming entrance hall greets you with stairs rising to the first floor. Immediately on your left is the sitting/dining room featuring a lovely front-facing aspect, ideal as a cosy snug, formal dining area, or playroom or home office. Further on through to the lounge and spanning over 20' in length, this bright living room features double French doors opening directly onto the sunny paved patio and garden and has a feature log-burner as a focal point at the heart of the room. Completing the ground floor accommodation is the kitchen, a practical layout with side and rear garden views, offering ample unit storage and direct garden access.
First Floor
Bedrooms 1 & 2 are generous double bedrooms overlooking the front and rear of the property. Bedroom 3 is a well-proportioned third bedroom ideal as a child's room, nursery or dedicated study. The family bathroom is a fully equipped suite included bath, separate shower cubicle, wash basin and toilet - including an airing cupboard with additonal storage cupbaord above.
Outside & Grounds
The frontage and driveway - A neat lawned front garden with mature hedging opens onto a generous driveway extending along the side of the property, offering extensive off-road parking.
Rear Garden - Capturing the sun throughout the day, the south-facing rear garden features a full-width paved patio, manicured lawn, paved pathways, and mature privacy hedging.
Outbuildings - High-clearance 10m (31' 2") x 4m (13' 9") workshop / garage, designed as a mechanical workshop or for keeping caravans, motorhomes, or oversized vehicles dry and secure year-round. There are additional outbuildings and store's including a 200sq ft timber shed which is accessible from both the garden and a second drive that affords additional off-road parking for two vehicles
The lounge, dining room and bedroom 2 have been virtually staged for illustrative purposes but are representative of decoration and condition.
There is a charge of c.£99 pa for the upkeep of communal areas, street lighting, and private road.
ADDITIONAL INFORMATION (Purchasers are advised to verify the details through their legal representative.)
Tenure: Freehold
Property Construction: Traditional
Parking: Two Private Driveways
Electricity Supply: Mains connected
Water Supply: Mains connected
Sewerage: Mains Sewers
Heating: Oil
Conservation Area: No
Broadband: Superfast Fibre available (For confirmation of speed and availability, please refer to Ofcom's broadband checker.)
Mobile Signal Coverage: Good (Please check specific coverage through Ofcom's mobile checker.)
EPC rating: D
Council Tax rating: B
We are required by law to comply fully with The Money Laundering Regulations Act 2017 and as such need to complete AML ID verification and proof / source of funds checks on all buyers and, where relevant, cash donors once an offer is accepted on a property. We use Movebutler to complete the necessary checks, this is not a credit check and therefore will have no effect on your credit history. A non-refundable compliance fee of £35 inc. VAT per buyer / donor will be required to be paid in advance when an offer is agreed and prior to a sales memorandum being issued.
Entrance Hall
4.5m x 1.9m - 14'9" x 6'3"
Lounge
6.3m x 3.5m - 20'8" x 11'6"
Sitting/Dining Room
4m x 3.35m - 13'1" x 10'12"
Kitchen Diner
5.2m x 2.4m - 17'1" x 7'10"
Bedroom 1
3.7m x 3.5m - 12'2" x 11'6"
Bedroom 2
3.65m x 3.5m - 11'12" x 11'6"
Bedroom 3
2.65m x 2.4m - 8'8" x 7'10"
Bathroom
2.4m x 2.85m - 7'10" x 9'4"
Workshop
9.5m x 4.2m - 31'2" x 13'9"
With addtional tool room at rear
- COUNCIL TAXA payment made to your local authority in order to pay for local services like schools, libraries, and refuse collection. The amount you pay depends on the value of the property.Read more about council Tax in our glossary page.
- Band: B
- PARKINGDetails of how and where vehicles can be parked, and any associated costs.Read more about parking in our glossary page.
- Yes
- GARDENA property has access to an outdoor space, which could be private or shared.
- Yes
- ACCESSIBILITYHow a property has been adapted to meet the needs of vulnerable or disabled individuals.Read more about accessibility in our glossary page.
- Ask agent
Sudbury Park, Sudbury, Ashbourne, DE6 5HU

Add an important place to see how long it'd take to get there from our property listings.
__mins driving to your place
Affordability
About EweMove, Covering West Midlands
Cavendish House Littlewood Drive, West 26 Industrial Estate, Cleckheaton, BD19 4TE
Notes
Staying secure when looking for property
Ensure you're up to date with our latest advice on how to avoid fraud or scams when looking for property online.
Visit our security centre to find out moreDisclaimer - Property reference 10841416. The information displayed about this property comprises a property advertisement. Rightmove.co.uk makes no warranty as to the accuracy or completeness of the advertisement or any linked or associated information, and Rightmove has no control over the content. This property advertisement does not constitute property particulars. The information is provided and maintained by EweMove, Covering West Midlands. Please contact the selling agent or developer directly to obtain any information which may be available under the terms of The Energy Performance of Buildings (Certificates and Inspections) (England and Wales) Regulations 2007 or the Home Report if in relation to a residential property in Scotland.
*This is the average speed from the provider with the fastest broadband package available at this postcode. The average speed displayed is based on the download speeds of at least 50% of customers at peak time (8pm to 10pm). Fibre/cable services at the postcode are subject to availability and may differ between properties within a postcode. Speeds can be affected by a range of technical and environmental factors. The speed at the property may be lower than that listed above. You can check the estimated speed and confirm availability to a property prior to purchasing on the broadband provider's website. Providers may increase charges. The information is provided and maintained by Decision Technologies Limited. **This is indicative only and based on a 2-person household with multiple devices and simultaneous usage. Broadband performance is affected by multiple factors including number of occupants and devices, simultaneous usage, router range etc. For more information speak to your broadband provider.