
Eastling Road, Painters Forstal, Faversham, Kent, ME13

- PROPERTY TYPE
Detached
- BEDROOMS
4
- BATHROOMS
3
- SIZE
Ask agent
- TENUREDescribes how you own a property. There are different types of tenure - freehold, leasehold, and commonhold.Read more about tenure in our glossary page.
Freehold
Key features
- Edge of village
- About 2770 sq feet
- Large gardens
- Stabling
- Paddocks
Description
#TheGardenOfEngland
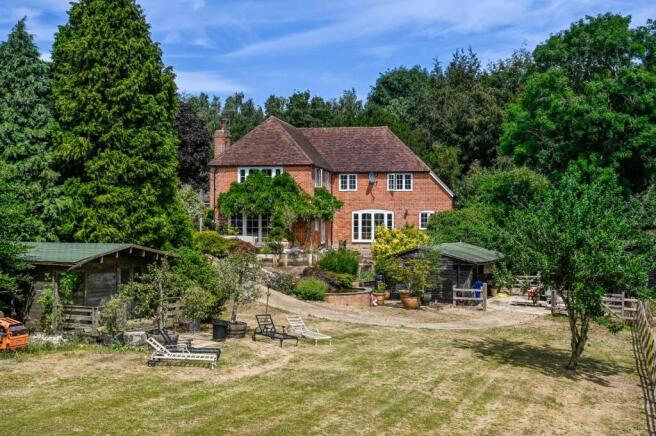
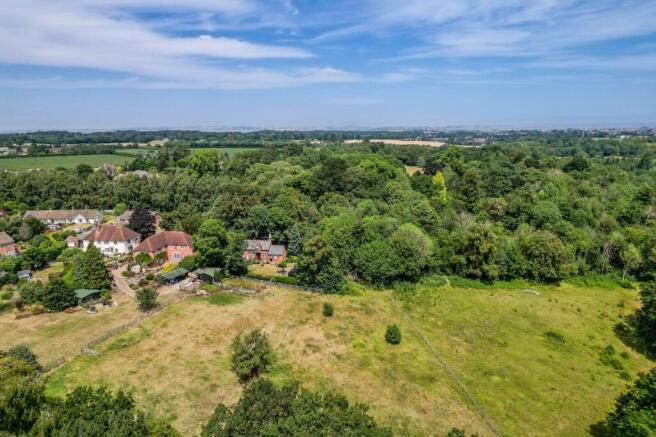
A rural property situated in the popular village of Painters Forstal within the Kent Downs National Landscape (formerly AONB). The property comprises a spacious and very well presented modern 5 bedroom house, set in good sized gardens and includes a double garage and stabling together with a parcel of mainly pastureland. The property is accessible to Ashford/M20, Canterbury/M2 and Maidstone or Sittingbourne.
Freehold - Council Tax Band G
About 5.63 acres
Situation
Painters Forstal is about 2 miles south-west of Faversham and is part of the parish of Ospringe. It is a country village which offers excellent access to the countryside and in particular to the Kent North Downs for walking, horse riding and cycling. Faversham offers a range of excellent services and connectivity, via Faversham Station and the M2 motorway which are within easy reach. There are High-Speed Trains from Faversham to London St Pancras with journey times from 1hr 6 mins or to Stratford International from 57 mins. There are domestic trains to Canterbury and beyond to the east and there is an easy drive to the popular coastal town of Whitstable via the Thanet Way (A299).
The House
The house, which is understood to have been built in about 2013, provides about 2770 square feet of very comfortable accommodation on 2 floors. There are 4 bedrooms and 3 bathrooms on the first floor, whilst on the ground floor is a very well quipped modern kitchen with a spacious dining/family area. The triple aspect sitting room is another really impressive room whilst the Snug/Study provides useful space either as a secondary sitting room, a home office or as a fifth bedroom if needed. There is underfloor heating throughout the first floor and radiators on the first floor, these are powered by a ground source heat pump.
Outside/Gardens
The property is approached off the lane over a brick entrance drive which gives access to a parking space in front of the house, and to side gates which lead to the rear and give access to the Double Garage & Log Store. There is a terrace immediately to the rear of the property with attractive border plantings. A brick path leads down from the drive to the main garden area where there is an attractive garden pond with waterfall feature. The rear gardens are mainly laid to lawn and there is a Summerhouse which looks over the land.
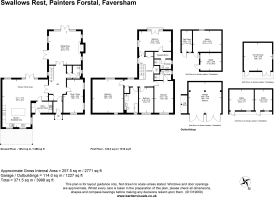
** There is a separate vehicular access into the rear garden from Eastling Road which is useful for bringing in tractors etc to maintain the land (see plan).
Equestrian Facilities
Close to the rear of the house is an enclosed stable yard with an L Shape Stable Block comprising a Pair of Stables and a Tack Room, opposite this is a Pair of Stables.
Paddocks
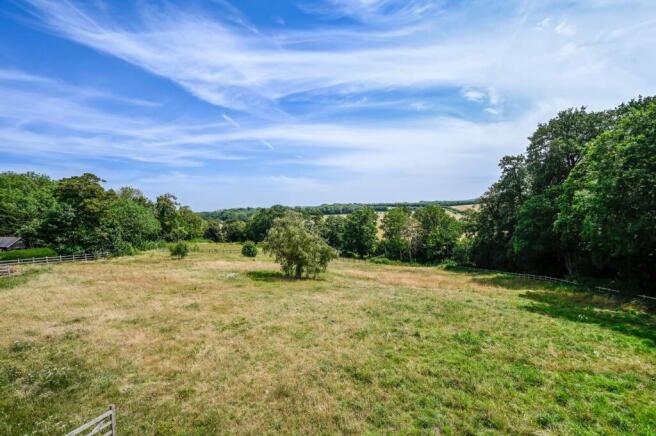
The land is divided into two grazing paddocks by internal post and rail fencing, with the land having a gentle south easterly slope. Surrounding the paddocks on 3 sides is a belt of mature trees which provide excellent shelter.
Soil Type
The land is shown as being Soilscape 8 and 3 on the LandIS Land Information System Map.
Footpaths & Bridle Paths
1) There are NO footpaths crossing the property.
2) There are a number of public bridleways in the area with the closest of them being:
a) ZR622/2, which links the village with Hanslett’s Lane, Ospringe to the north west.
b) ZR671, links Throwley Road with Plumford Road to the south via Rice Wood and Badgin Wood.
For further information of all local public rights of way, use the postcode (ME13 0DU) and go to:
Plan/Acreage/Boundaries
The plan on these sales particulars and the acreage quoted are based on the latest Ordnance Survey plans & are strictly for identification and guidance only. Interested parties are reminded that the land is sold in accordance with the owners Land Registry Title plan/s and must satisfy themselves as to the property boundaries and the quantity of land being purchased.
Any plans used are published for illustrative purposes only and although they are believed to be correct their accuracy cannot be guaranteed.
Planning
All enquiries relating to any further planning matters should be referred to the planning department at Swale District Council (swale.gov.uk).
Services/Additional Information
Mains water, electricity and drainage. Ground Source heat pump for hot water and central heating.
Our Ref: AEA260016
Brochures
Particulars- COUNCIL TAXA payment made to your local authority in order to pay for local services like schools, libraries, and refuse collection. The amount you pay depends on the value of the property.Read more about council Tax in our glossary page.
- Band: G
- PARKINGDetails of how and where vehicles can be parked, and any associated costs.Read more about parking in our glossary page.
- Yes
- GARDENA property has access to an outdoor space, which could be private or shared.
- Yes
- ACCESSIBILITYHow a property has been adapted to meet the needs of vulnerable or disabled individuals.Read more about accessibility in our glossary page.
- Ask agent
Energy performance certificate - ask agent

Add an important place to see how long it'd take to get there from our property listings.
__mins driving to your place
Affordability

About Hobbs Parker Estate Agents, Ashford
Romney House Monument Way, Orbital Park, Ashford, TN24 0HB



Notes
Staying secure when looking for property
Ensure you're up to date with our latest advice on how to avoid fraud or scams when looking for property online.
Visit our security centre to find out moreDisclaimer - Property reference AEA260016. The information displayed about this property comprises a property advertisement. Rightmove.co.uk makes no warranty as to the accuracy or completeness of the advertisement or any linked or associated information, and Rightmove has no control over the content. This property advertisement does not constitute property particulars. The information is provided and maintained by Hobbs Parker Estate Agents, Ashford. Please contact the selling agent or developer directly to obtain any information which may be available under the terms of The Energy Performance of Buildings (Certificates and Inspections) (England and Wales) Regulations 2007 or the Home Report if in relation to a residential property in Scotland.
*This is the average speed from the provider with the fastest broadband package available at this postcode. The average speed displayed is based on the download speeds of at least 50% of customers at peak time (8pm to 10pm). Fibre/cable services at the postcode are subject to availability and may differ between properties within a postcode. Speeds can be affected by a range of technical and environmental factors. The speed at the property may be lower than that listed above. You can check the estimated speed and confirm availability to a property prior to purchasing on the broadband provider's website. Providers may increase charges. The information is provided and maintained by Decision Technologies Limited. **This is indicative only and based on a 2-person household with multiple devices and simultaneous usage. Broadband performance is affected by multiple factors including number of occupants and devices, simultaneous usage, router range etc. For more information speak to your broadband provider.