
Rivermead, Pulborough, West Sussex, RH20

- PROPERTY TYPE
Semi-Detached
- BEDROOMS
3
- BATHROOMS
2
- SIZE
Ask agent
- TENUREDescribes how you own a property. There are different types of tenure - freehold, leasehold, and commonhold.Read more about tenure in our glossary page.
Freehold
Key features
- - Views to the South Downs
- - Impressive Open Plan Living
- - 3 Bedrooms & 2 Bathrooms
- - Corner Plot
- - Convenient for Shops and Walks
- - Superbly Presented
Description
- Views to the South Downs
- Impressive Open Plan Living
- 3 Bedrooms & 2 Bathrooms
- Corner Plot
- Convenient for Shops and Walks
- Superbly Presented
Description
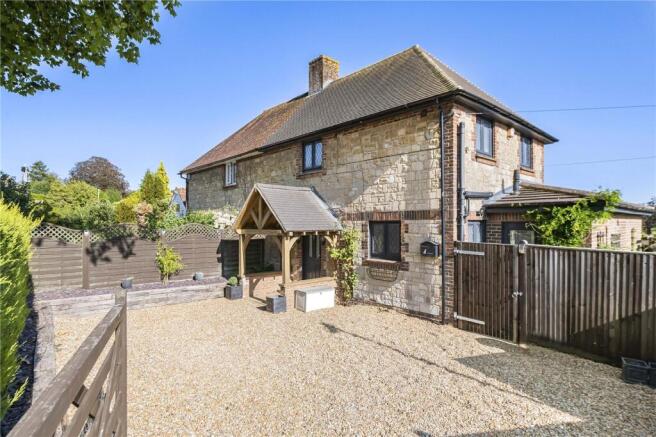
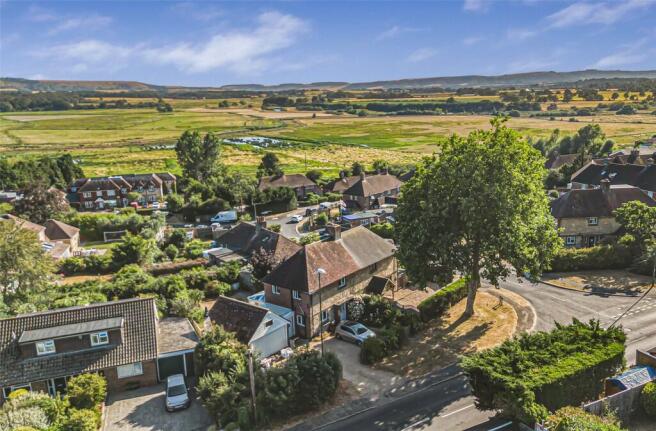
Nestling on a good- sized corner plot, this appealing, extended semi-detached house features delightful stone elevations with wonderful views to the South Downs. Internally the house boasts comfortable and well planned accommodation over 3 floors with a striking open plan arrangement of kitchen/dining and family areas with an additional sitting room. Externally there is a south and west facing garden featuring 2 seating areas with ample parking at the front. Located just off Lower Street, it is superbly placed for access to the village centre, library, village hall, café, shops and glorious walks to the RSPB.
Accommodation
Striking Entrance Porch: Oak supports
under aa pitched tiled roof with front door to:
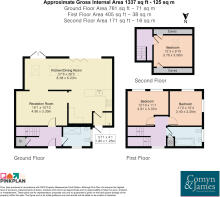
Reception Hall: Tiled floor, chrome radiator, cupboard, space for coats and stairs to first floor.
Shower Room: Double shower enclosure with WC and vanity unit with drawers. Tiled walls, chrome radiator and down lights.
Impressive Open Plan Reception and Kitchen Areas:
Sitting Room: Delightful formal reception room with radiator and wood effect flooring with outlook through the dining/family area to the garden. Wall space for television and opening through to:
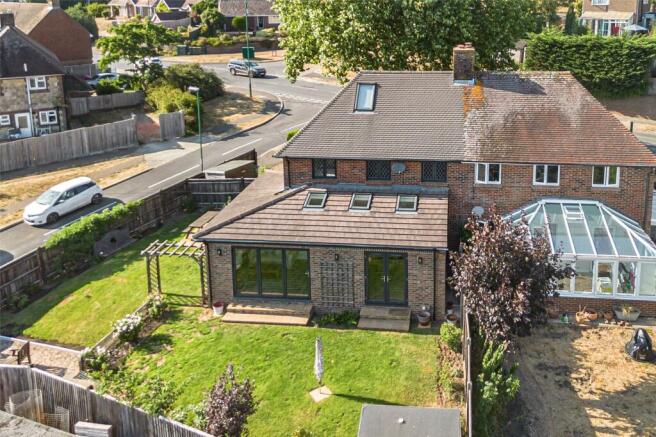
Vaulted Dining Room / Family Room: Wonderful, extended, full width, reception area creating a superb open plan entertaining space open at one end to the kitchen.
Currently set out with dining suite to one end and a family area to the other with bi-fold doors and double doors opening into the garden. Southerly views towards the South Downs in the distance. 2 radiators, sky lights and opening through to:
Kitchen: Modern range of Shaker style kitchen units comprising matching wall and base units with built-in dishwasher. Range style oven with 7 ring gas hob and 2 ovens with grill, space for an American style fridge freezer, excellent range of worktops with stainless steel 1 and ½ bowl sink unit and downlighting. Door to:
Utility Lobby: With space for washing machine and dryer, worktop with wall units and wall mounted gas fired boiler. Door to outside.
First Floor
Landing: Tall radiator, telephone point dn cupboard. Stirs to second floor.
Bedroom: Double bedroom with views towards the South Downs in the distance. Wood effect flooring, radiator, dual aspect and space for wardrobe.
Bedroom: Guest double bedroom with views towards the South Downs in the distance. Wood effect flooring, radiator and light point. Space for wardrobes
Bathroom: Deep double ended bath with centrally mounted taps, wall shower, WC and vanity unit with wash hand basin. Chrome ladder radiator, tiled floor and downlights.
Second Floor
Landing with space for desk.
Bedroom: Double bedroom with velux and far- reaching views of the South Downs. Radiator, access to eves storage, low shelf.
Outside: A gate provides access into a private drive bordered by hedging with ample space for parking. A side gate leads to the side and rear gardens.
Garden: The property sits on a generous corner plot and features a wide rear lawn with steps up to the doors and bi-fold doors to the open plan reception rooms. Steps lead down to a lower seating area and a good -sized side garden with a further patio for the evening sun.
The whole is fenced and south and west facing with views towards the South Downs.
Situation: The property lies just off Lower Street within 0.3 mile of the centre of the village and shops and 1 mile of the mainline station to Gatwick, London and the South Coast.
Pulborough village is on the northern edge of the South Downs National Park. The river Arun runs beside the village with the Wild Brooks beyond giving wonderful rural views.
The A29 runs south from Dorking through Pulborough and on to Arundel with the coast approximately 15 miles away. The A283 runs east/west through the village linking with Petworth, Midhurst and Steyning.
Pulborough mainline station has services to Gatwick and London (Clapham Junction and Victoria Station- approximately 80 minutes) and to the south coast including Chichester.
Local amenities include a popular primary school in the village (with a secondary school at Billingshurst), church, Tesco and Sainsbury stores and a wide range of smaller shops and services including a post office, library, hairdressers, restaurants and pubs.
Local sporting facilities include cricket, rugby, football, bowling, golf clubs, tennis, squash and gliding. There are glorious walks to the Wild Brooks and RSPB as well as across to Nutbourne and the vineyards.
Flood Risk : According to Gov.uk flood website there is a very low risk of flooding or surface water. It is outside designated groundwater alert area.
Broadband: According to Ofcom website checker there is standard, super fast and ultrafast fibre up to 1000 mbps
Mobile Phone: According to Ofcom website checker there is good indoor and outdoor coverage for EE and good outdoor for O2, Three and Vodafone.
Covenants: Please inquire with the office with any specific questions on any covenant that might affect decision to purchase.
CJ 30/7/26
General
Services
Mains water, gas and electricity, mains drainage and gas fired heating.
Local Authority
Horsham District Council
Council Tax
Tax Band C £2,197.90
Tenure Price Range
£495,000
Disclaimer
Comyn and James would like to inform all prospective purchasers that these sale details have been prepared in good faith for a fair overall view of the property only and do not constitute part of an offer or a contract. All descriptions of dimensions and areas, reference to condition, permissions, covenants and boundaries are given as a guide and must not be relied on as a statement of fact. No person in the employment of Comyn and James LLP has authority to make any representation or warranty in relation to the property as we have not carried out a structural survey or tested services, appliances, or fittings. Photographs and floor plans show only certain aspects of the property at the time they were taken and it should not be assumed that the property remains exactly as it is shown. There may be a small discrepancy between measurements shown on the floorplan due to Niche metric conversion. Prospective purchasers should make specific enquiries concerning any matters of particular importance affecting a decision to view or purchase the property and are strongly advised to contact the office regarding the availability of the property before undertaking any journeys and incurring any abortive costs.
Note : Comyn and James wish to point out that the google map marker and street scene may not show the exact location correctly as it will usually show the centre of the property’s post code. Every effort has been made to try to ensure that the marker is in the correct place wherever possible. Comyn and James would also point out that Google maps are frequently out of date and do not show the true surroundings. If this is an important factor in a decision to view or purchase then please contact this office for further information and confirmation of the setting.
Referral Fees
We may inform (on request) clients and prospective purchasers details of local services. These may include mortgages, conveyancing, general planning advice, surveys and valuations, estate agency services and removals.
Our policy is that we do not take referral fees for these introductions –
Safeguarding your information
Important information regarding cybercrime. It has come to our attention that computer hackers are seeking to target property transactions to access funds. As we understand it, they will either hack a phone, tablet or PC, maybe by sending out a random email which mistakenly gets opened, or even whilst opening a website, which gives them access to that machine.
The reason for us mentioning this is to you is to alert you that once they have gained access, they can monitor email correspondence, without you knowing, throughout a transaction. Then, at a relevant point, e.g. just before exchange of contracts, they can send an email to a client mirroring that of their solicitor asking for funds to be transferred to a certain bank account. That money then, of course, disappears.
Fortunately, we have not had such an instance but, feel it important to highlight the fact that if you do receive an email requesting funds, it is worth double checking with the person concerned by phone that it is genuine and the bank details are correct, before sending money. This could, of course, affect other areas of finance beyond property. Many solicitors are starting to highlight this point now, but for safety, we would urge you to be vigilant and check before sending money or passing on any personal details regarding any bank or credit card information.
Brochures
Particulars- COUNCIL TAXA payment made to your local authority in order to pay for local services like schools, libraries, and refuse collection. The amount you pay depends on the value of the property.Read more about council Tax in our glossary page.
- Ask agent
- PARKINGDetails of how and where vehicles can be parked, and any associated costs.Read more about parking in our glossary page.
- Yes
- GARDENA property has access to an outdoor space, which could be private or shared.
- Yes
- ACCESSIBILITYHow a property has been adapted to meet the needs of vulnerable or disabled individuals.Read more about accessibility in our glossary page.
- Ask agent

Add an important place to see how long it'd take to get there from our property listings.
__mins driving to your place


Notes
Staying secure when looking for property
Ensure you're up to date with our latest advice on how to avoid fraud or scams when looking for property online.
Visit our security centre to find out moreDisclaimer - Property reference PUL260089. The information displayed about this property comprises a property advertisement. Rightmove.co.uk makes no warranty as to the accuracy or completeness of the advertisement or any linked or associated information, and Rightmove has no control over the content. This property advertisement does not constitute property particulars. The information is provided and maintained by Comyn & James, Pulborough. Please contact the selling agent or developer directly to obtain any information which may be available under the terms of The Energy Performance of Buildings (Certificates and Inspections) (England and Wales) Regulations 2007 or the Home Report if in relation to a residential property in Scotland.
*This is the average speed from the provider with the fastest broadband package available at this postcode. The average speed displayed is based on the download speeds of at least 50% of customers at peak time (8pm to 10pm). Fibre/cable services at the postcode are subject to availability and may differ between properties within a postcode. Speeds can be affected by a range of technical and environmental factors. The speed at the property may be lower than that listed above. You can check the estimated speed and confirm availability to a property prior to purchasing on the broadband provider's website. Providers may increase charges. The information is provided and maintained by Decision Technologies Limited. **This is indicative only and based on a 2-person household with multiple devices and simultaneous usage. Broadband performance is affected by multiple factors including number of occupants and devices, simultaneous usage, router range etc. For more information speak to your broadband provider.