
Farriers Green, London Road, Rainham, Gillingham, Kent. ME8

- PROPERTY TYPE
Link Detached House
- BEDROOMS
3
- BATHROOMS
2
- SIZE
1,178 sq ft
109 sq m
- TENUREDescribes how you own a property. There are different types of tenure - freehold, leasehold, and commonhold.Read more about tenure in our glossary page.
Freehold
Key features
- LUXURY NEW BUILD & MOVE IN READY
- LINK DETACHED RESIDENCE
- THREE BEDROOMS
- EAT-IN KITCHEN/DINER
- HIGH SPECIFICATION
- LOW MAINTENANCE REAR GARDEN
- CAR PORT FOR OFF ROAD PARKING WITH E/V CHARGER
- FANTASTIC ACCESS TO TRANSPORT LINKS AND AMENITIES
- 10 YEAR NEW BUILD WARRANTY
- AWARD WINNING DEVELOPER
Description
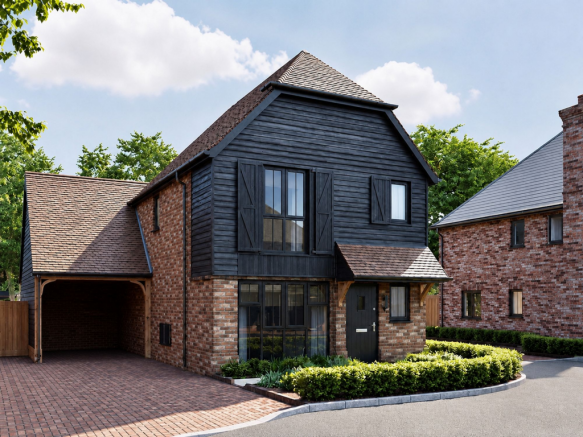
Nestled within the exclusive Farriers Green, an exceptional collection of beautifully crafted homes by the award-winning Esquire Developments, this outstanding new-build residence delivers the perfect balance of timeless design, luxurious finishes and future-focused efficiency. Extending to over 1,178 sq ft, every inch of this thoughtfully designed home has been created to enhance modern family life without compromising on style.
From the moment you arrive, the home's elegant architectural styling and attractive curb appeal create an immediate sense of quality. Step inside and a welcoming entrance hall introduces beautifully finished interiors where light, space and functionality combine effortlessly.
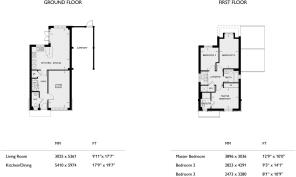
The inviting dual-aspect lounge offers a tranquil retreat, with windows drawing in natural light from two aspects to create a bright yet cosy space, equally suited to relaxing evenings or entertaining family and friends.
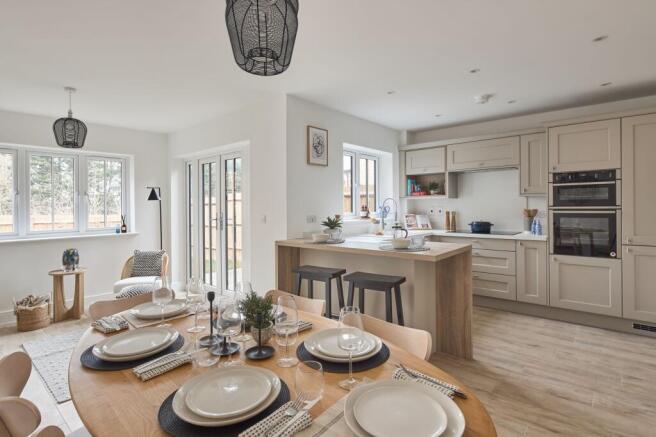
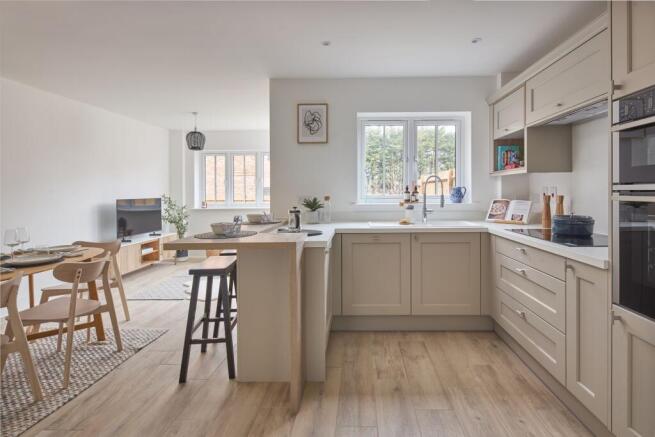
To the rear of the property lies the true heart of the home. A beautifully appointed open-plan kitchen and dining room has been designed with everyday living in mind, featuring sleek cabinetry, premium integrated appliances, generous work surfaces and a stylish breakfast bar. With ample room for a family dining table and doors opening directly onto the landscaped rear garden, it provides the perfect setting for everything from busy weekday mornings to summer gatherings that flow effortlessly outdoors.
A convenient ground floor cloakroom further enhances the practicality of this intelligently planned layout.
The first floor offers three generous double bedrooms, ensuring comfort and flexibility for growing families, professionals or those seeking additional guest accommodation. The impressive principal suite benefits from a beautifully finished en-suite shower room, while the remaining bedrooms are served by a contemporary family bathroom featuring a stylish three-piece suite, finished to the exceptional standard found throughout the home.
Outside, the landscaped rear garden provides a private sanctuary for entertaining, children's play or simply enjoying peaceful moments outdoors. To the front, a private driveway, covered carport and integrated EV charging point complete this outstanding package, ensuring the home is perfectly equipped for modern lifestyles.
Constructed to the renowned standards synonymous with Esquire Developments, the property also benefits from a 10-year structural warranty, underfloor heating throughout the ground floor and an energy-efficient air source heat pump, delivering year-round comfort, lower running costs and impressive environmental performance.
Situated on Seymour Road in Gillingham, the property enjoys a well-connected residential setting within the Medway towns, offering a balance of suburban living with convenient commuter access.
Rainham railway station is approximately a 10–20 minute walk away, providing regular services to London St Pancras International in around 40 minutes, as well as routes to London Victoria and Cannon Street. Local bus routes including 130, 326 and 3A run nearby, offering easy access to Rainham, Chatham and the surrounding Medway towns. The area also benefits from excellent road links via the A2 and A278, with straightforward access to the M2 motorway connecting to London, Canterbury and the Kent coast.
The local town centre offers a range of shops, supermarkets, cafés, restaurants and leisure facilities, while larger retail destinations such as Hempstead Valley Shopping Centre and Gillingham Business Retail Park are also within easy reach. The area is well served by local schools including Riverside Primary School and Leigh Academy Rainham, along with several well-regarded secondary and grammar schools nearby. Healthcare facilities are conveniently located, with GP surgeries within a mile and Medway Maritime Hospital around four miles away.
The local area offers a friendly community environment with plenty of green space. Nearby Riverside Country Park and the wider Medway countryside provide scenic walking routes and outdoor recreation, while the Kent coastline is just a short drive away. The location combines a peaceful residential setting with strong transport links, appealing to families, first-time buyers and commuters alike.
Please note some images are from other homes and being used for illustration purposes only.
Call Moxy Property Consultants to arrange your private tour.
FREEHOLD
MEDWAY COUNCIL TAX
COUNCIL TAX BAND
MOVE IN READY
10 YEARS NEW BUILD WARRANTY
- COUNCIL TAXA payment made to your local authority in order to pay for local services like schools, libraries, and refuse collection. The amount you pay depends on the value of the property.Read more about council Tax in our glossary page.
- Ask agent
- PARKINGDetails of how and where vehicles can be parked, and any associated costs.Read more about parking in our glossary page.
- Yes
- GARDENA property has access to an outdoor space, which could be private or shared.
- Yes
- ACCESSIBILITYHow a property has been adapted to meet the needs of vulnerable or disabled individuals.Read more about accessibility in our glossary page.
- Ask agent
Energy performance certificate - ask agent

Add an important place to see how long it'd take to get there from our property listings.
__mins driving to your place
Affordability

About Moxy Property Consultants, Rochester
34 High Street Rochester Kent ME1 1PT

Notes
Staying secure when looking for property
Ensure you're up to date with our latest advice on how to avoid fraud or scams when looking for property online.
Visit our security centre to find out moreDisclaimer - Property reference 02551f76-de01-4709-a78c-7e5d4a093482. The information displayed about this property comprises a property advertisement. Rightmove.co.uk makes no warranty as to the accuracy or completeness of the advertisement or any linked or associated information, and Rightmove has no control over the content. This property advertisement does not constitute property particulars. The information is provided and maintained by Moxy Property Consultants, Rochester. Please contact the selling agent or developer directly to obtain any information which may be available under the terms of The Energy Performance of Buildings (Certificates and Inspections) (England and Wales) Regulations 2007 or the Home Report if in relation to a residential property in Scotland.
*This is the average speed from the provider with the fastest broadband package available at this postcode. The average speed displayed is based on the download speeds of at least 50% of customers at peak time (8pm to 10pm). Fibre/cable services at the postcode are subject to availability and may differ between properties within a postcode. Speeds can be affected by a range of technical and environmental factors. The speed at the property may be lower than that listed above. You can check the estimated speed and confirm availability to a property prior to purchasing on the broadband provider's website. Providers may increase charges. The information is provided and maintained by Decision Technologies Limited. **This is indicative only and based on a 2-person household with multiple devices and simultaneous usage. Broadband performance is affected by multiple factors including number of occupants and devices, simultaneous usage, router range etc. For more information speak to your broadband provider.