
Pomeroy House

- PROPERTY TYPE
Detached
- BEDROOMS
5
- BATHROOMS
3
- SIZE
2,718 sq ft
253 sq m
- TENUREDescribes how you own a property. There are different types of tenure - freehold, leasehold, and commonhold.Read more about tenure in our glossary page.
Freehold
Key features
- Generous South West Facing Garden
- Walking Distance To Topsham And Newcourt Train Stations
- Five Bedroom Detached Executive Home
- Over 2,700 Sq Ft Of Luxury Accommodation
- Bespoke Kitchen With Premium Appliances
- Soundproof Six-Person Home Cinema
- Principal Suite With Sauna And Steam Room
- Open Plan Family Living Space
- Three Further Reception Rooms
- Garage And Ample Parking
Description
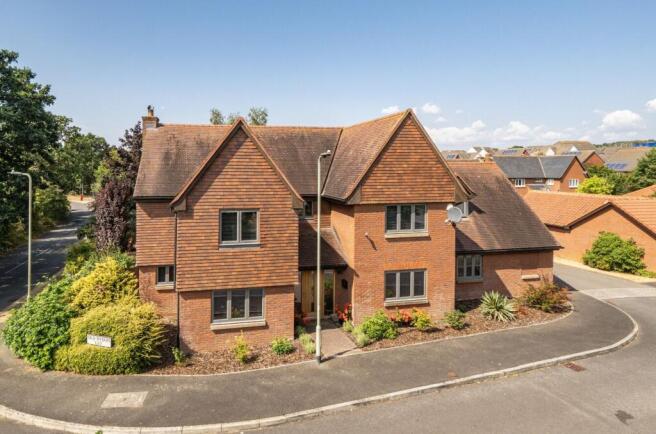
Originally constructed by Wilcon Homes Ltd in 2000 as the former show home for this prestigious development of just sixteen properties, Pomeroy House has since undergone a comprehensive programme of refurbishment, creating a stunning modern residence designed for both family living and entertaining.
The property showcases a wealth of premium features including a bespoke Alnodur kitchen, solid oak flooring and doors, contemporary aluminium high-security windows, bi-fold doors, integrated sound systems and beautifully designed reception spaces.
A particular highlight is the exceptional principal suite, complete with a luxurious en suite incorporating a sauna, steam room, overflowing bath and integrated television. The home also boasts a fully equipped, soundproofed six-person cinema room, offering a true theatre experience within the comfort of your own home.
Ground Floor
A striking solid oak entrance door opens into a spectacular reception hall featuring solid oak flooring and a bespoke staircase rising to the first floor.
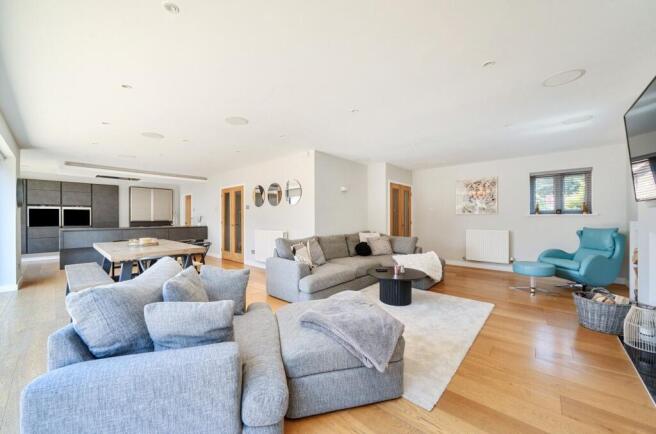
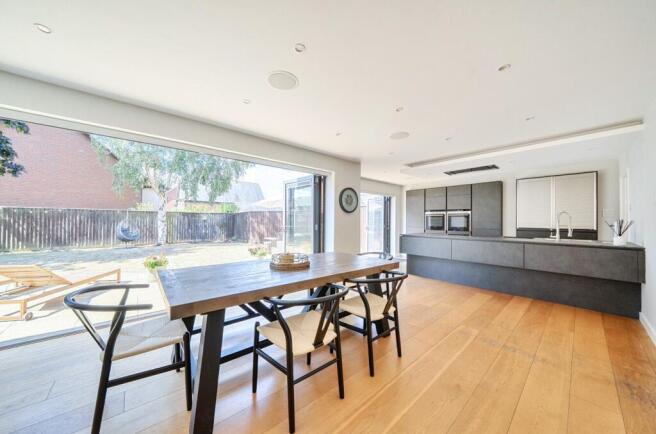
The heart of the home is the impressive open-plan family living space, where triple bi-fold doors create a seamless connection between the interior and garden. The bespoke Alnodur kitchen has been thoughtfully designed with recessed cabinetry, twin electric ovens, four-point induction hob, integrated full-height fridge and freezer, dishwasher and remote-controlled extractor.
A central island incorporates a dual-bowl stainless steel sink with Monobloc mixer tap.
The kitchen flows naturally into a generous dining area and spacious living zone, featuring a powerful Saey wood-burning stove with fan-assisted heat output, integrated log storage and a high-quality ceiling-mounted surround sound system wired with professional-grade Van Damme cabling.
There are three further reception rooms, including a stylish study and a separate snug, both enjoying pleasant views towards the village-style green opposite.
The showpiece reception room is the bespoke cinema suite. Carefully designed with extensive soundproofing, air conditioning and acoustic treatment, this exceptional space includes tiered reclining leather theatre seating with cup holders, theatre-style carpeting, remote-controlled lighting, dedicated film storage and a fully integrated entertainment system.
First Floor
The elegant galleried landing features bespoke solid oak balustrading, toughened glazed panels and useful storage cupboards, one housing the pressurised water system. A loft hatch provides access to a substantial eaves storage area.
The first floor offers five well-proportioned bedrooms and a luxurious family bathroom featuring a separate bath, walk-in shower and integrated television.
The impressive principal suite provides a private retreat with bespoke designer wardrobes featuring glass sliding doors and a beautifully appointed en suite bathroom. Finished with Porcelanosa floor-to-ceiling ceramics, the suite includes a Kohler Sok overflowing bath with chromatherapy and effervescent bubbles, integrated digital television, contemporary twin vanity units, heated mirrors, recessed lighting and a chrome heated towel rail.
The oversized shower enclosure includes a seating area and digital controls, while a dedicated steam generator provides a full spa-style steam room experience. A glass door leads into the private two-person sauna, complete with tiled flooring and fitted seating.
A further bedroom benefits from space and plumbing provision for the addition of an en suite bathroom.
Outside
The property enjoys beautifully south west facing landscaped gardens, a garage and ample off-road parking, providing both practicality and privacy.
Location
Old Rydon Ley is an exclusive executive development situated on the eastern outskirts of the historic university and cathedral city of Exeter.
Exeter offers an excellent range of amenities, including outstanding schools, leisure facilities, sporting venues, shopping and dining options. Within walking distance are Exeter Rugby Club, home of Exeter Chiefs, the David Lloyd Club and Exeter Golf & Country Club, while the popular estuary town of Topsham is only a short drive away.
Excellent transport links are close by, with easy access to the M5 motorway, A303, A30 and A38. Newcourt railway station is within a minute's walk, providing connections to Exeter's mainline stations with services towards London Paddington and Waterloo. Exeter International Airport is also nearby, offering convenient travel options.
A rare opportunity to acquire a beautifully appointed executive home offering exceptional space, luxury features and outstanding family living in one of Exeter's most desirable locations.
Council Tax Band: G
Tenure: Freehold
Entrance hall
A striking entrance hall with a solid oak front door, glazed panels and useful cloak storage. The hall opens into an impressive reception space featuring solid oak flooring, bespoke staircase, LED lighting and access to the principal reception rooms.
Living room
A stunning light-filled reception room with triple bi-fold doors opening onto the patio and garden, creating exceptional indoor/outdoor living space. Features include a bespoke fireplace with integrated TV recess, powerful Saey woodburner with log storage, front and side aspect windows and a ceiling-mounted Monitor Audio surround sound system.
Kitchen/Diner
A superb bespoke Alno Dur kitchen, designed and fitted by Bradburys of Exeter, featuring premium finishes, integrated appliances, twin ovens, induction hob, full-height fridge and freezer, storage solutions and a central island. The kitchen flows seamlessly into a spacious dining area with bi-fold doors opening onto the patio, ideal for entertaining and alfresco dining.
Utility
Well-appointed utility room with fitted units, work surfaces, stainless steel sink, plumbing for washing machine, space for tumble dryer, boiler housing, tiled flooring and radiator.
Study
A stylish front-facing study with views towards the village green, oak flooring, BT connectivity and radiator.
Snug
A versatile reception room with pleasant views, oak flooring, fitted storage, satellite and BT points, offering an ideal space for family use or entertaining.
Cinema Room
A spectacular bespoke cinema room, fully soundproofed and air conditioned, featuring a high-definition projection system, large acoustically transparent screen, premium 7.1 surround sound, tiered reclining leather seating, theatre-style carpeting and dedicated film storage.
Galleried Landing
An impressive first-floor landing with bespoke solid oak balustrading, glazed panels, fitted storage cupboards, LED lighting and access to a substantial loft area.
Principal Bedroom
A luxurious principal bedroom overlooking the rear garden, featuring extensive fitted Hammonds wardrobes, seating area potential, TV and BT points, and remote-controlled lighting.
Principal En Suite
A spectacular spa-style en suite finished with Porcelanosa ceramics, featuring a Kohler overflowing bath with chromatherapy, integrated television, twin vanity units, heated mirrors, oversized digital shower, steam room facilities and a private two-person sauna.
Bedroom 2
A well-proportioned double bedroom overlooking the rear garden, with fitted wardrobes, TV point and access to a private en suite shower room.
En-suite
A contemporary shower room with oversized shower enclosure, WC, wash basin, shaver point and radiator.
Bedroom 3
A bright double bedroom with front and side aspect windows, fitted Hammonds wardrobes, TV point and radiator.
Bedroom 4
A comfortable double bedroom with front aspect window, laminate flooring, TV point and radiator.
Bedroom 5
A versatile double bedroom currently used as a hobby room, with rear aspect window, TV point and radiator.
Family Bathroom
A generous family bathroom featuring a four-piece suite including bath, separate shower enclosure, WC and wash basin, with tiled splash areas and radiator.
Outside
The property enjoys beautifully landscaped gardens, reflecting its former show home status, with mature planting, lawns and established trees. The south-facing rear garden is private and enclosed, featuring a patio spanning the width of the property, water feature, lawn and shed area. Bi-fold doors provide a seamless connection between the home and garden, perfect for entertaining.
Garage
A converted former sales office, now a superb garage with lining, remote electric door, integrated storage cupboard, power points and loft storage.
Brochures
Brochure- COUNCIL TAXA payment made to your local authority in order to pay for local services like schools, libraries, and refuse collection. The amount you pay depends on the value of the property.Read more about council Tax in our glossary page.
- Band: G
- PARKINGDetails of how and where vehicles can be parked, and any associated costs.Read more about parking in our glossary page.
- Off street
- GARDENA property has access to an outdoor space, which could be private or shared.
- Front garden,Rear garden
- ACCESSIBILITYHow a property has been adapted to meet the needs of vulnerable or disabled individuals.Read more about accessibility in our glossary page.
- Ask agent
Pomeroy House

Add an important place to see how long it'd take to get there from our property listings.
__mins driving to your place
Affordability


Notes
Staying secure when looking for property
Ensure you're up to date with our latest advice on how to avoid fraud or scams when looking for property online.
Visit our security centre to find out moreDisclaimer - Property reference RS3626. The information displayed about this property comprises a property advertisement. Rightmove.co.uk makes no warranty as to the accuracy or completeness of the advertisement or any linked or associated information, and Rightmove has no control over the content. This property advertisement does not constitute property particulars. The information is provided and maintained by Butt Estates, Exeter. Please contact the selling agent or developer directly to obtain any information which may be available under the terms of The Energy Performance of Buildings (Certificates and Inspections) (England and Wales) Regulations 2007 or the Home Report if in relation to a residential property in Scotland.
*This is the average speed from the provider with the fastest broadband package available at this postcode. The average speed displayed is based on the download speeds of at least 50% of customers at peak time (8pm to 10pm). Fibre/cable services at the postcode are subject to availability and may differ between properties within a postcode. Speeds can be affected by a range of technical and environmental factors. The speed at the property may be lower than that listed above. You can check the estimated speed and confirm availability to a property prior to purchasing on the broadband provider's website. Providers may increase charges. The information is provided and maintained by Decision Technologies Limited. **This is indicative only and based on a 2-person household with multiple devices and simultaneous usage. Broadband performance is affected by multiple factors including number of occupants and devices, simultaneous usage, router range etc. For more information speak to your broadband provider.