
Plantation Road, Leighton Buzzard, Bedfordshire

- PROPERTY TYPE
Detached
- BEDROOMS
3
- BATHROOMS
2
- SIZE
1,574 sq ft
146 sq m
- TENUREDescribes how you own a property. There are different types of tenure - freehold, leasehold, and commonhold.Read more about tenure in our glossary page.
Freehold
Key features
- A unique and attractive three-bedroom Grade II listed character property.
- Spacious living room with feature brick fireplace and bay window.
- Separate dining room and kitchen/breakfast room.
- Three well-proportioned bedrooms, with fitted wardrobes.
- Private, mature and secure gardens with patio seating areas.
- Secluded woodland setting with established trees and stones throw from woodland walks.
- Full of character with scope to update and extend, subject to necessary permissions.
- Large gravel gated driveway providing extensive off-road parking and access to the detached double garage.
- Sought after Plantation Road road location walking distance of countryside, the town and local golf course.
- Great school catchments for all ages within potential walking distance if desired.
Description
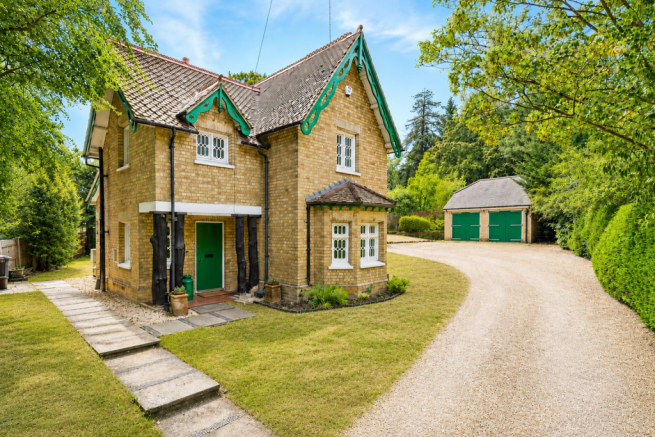
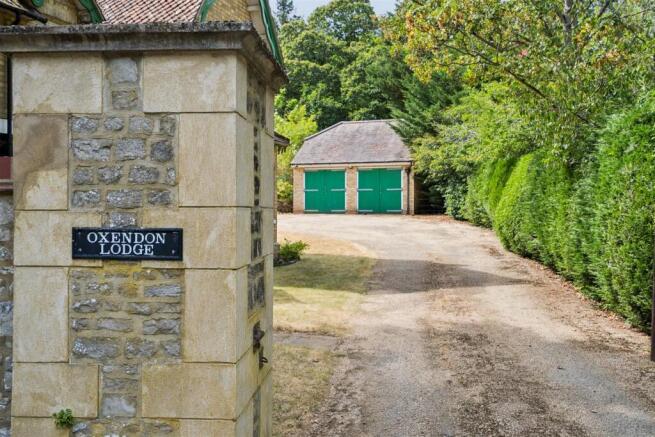
Welcome To Oxendon Lodge - Occupying a private setting behind a traditional stone gated entrance, Oxendon Lodge is a charming Grade II listed detached home dating from the mid-19th century. Built in the Tudor Revival style, its distinctive façade features yellow brick elevations, a patterned tiled roof, leaded casement windows and a characterful angled porch with rustic tree trunk columns. A sweeping gravel driveway provides ample parking and leads to a substantial detached double garage, with mature trees and established gardens framing the property's attractive frontage.
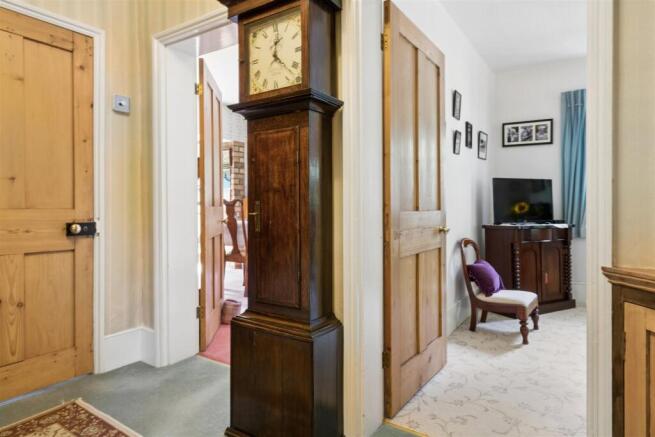
Entrance Hall - A welcoming entrance hall features the original timber staircase with useful understairs storage, pine internal doors and leaded windows, allowing natural light to filter into the hall. There is access to the principal reception rooms, kitchen and ground floor cloakroom/WC. A traditional grandfather clock recess further enhances the period charm of this Grade II listed home.
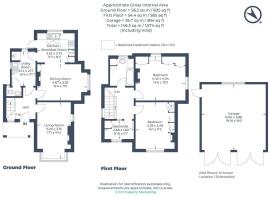
Living Room - 5.2 x 3.16 (17'0" x 10'4") - A well-proportioned dual-aspect reception room, enjoying plenty of natural light through leaded casement windows, including an attractive bay window overlooking the front garden. A brick fireplace provides a central focal point, while the generous proportions offer ample space for seating. Retaining the charm expected of a Grade II listed home, the room combines period character with a bright and comfortable atmosphere.
Dining Room - 4.67 x 3.36 (15'3" x 11'0") - A spacious dining room providing an excellent setting for both everyday family meals and entertaining. The room is centred around a feature fireplace with a timber surround and benefits from a leaded casement window overlooking the garden. An open-plan connection to the kitchen/breakfast room creates a sociable flow ideal for entertaining.
Kitchen/Breakfast Room - 3.52 x 2.72 (11'6" x 8'11") - Open to the dining room, the kitchen/breakfast room is fitted with a comprehensive range of wall and base units providing ample storage and worktop space. Integrated appliances include a double Bosch oven, four-ring gas hob with extractor over and a stainless steel sink positioned beneath a leaded casement window overlooking the rear garden. A large roof lantern floods the room with natural light, while a stable-style door provides direct access outside. There is space for informal dining.
Utility Room / Shower Room - 3.14 x 2.17 (10'3" x 7'1") - Conveniently positioned off the kitchen, the utility room provides additional worktop space, storage cupboards and a stainless steel sink, together with plumbing and space for a washing machine and further white goods. A leaded casement window provides natural light, while the room also houses the newly fitted gas-fired boiler. A walk-in shower cubicle adds further practicality, making this a versatile utility and boot room with direct access to the ground floor cloakroom/WC.
Bedroom One - 4.43 x 4.04 (14'6" x 13'3") - A generous double bedroom enjoying views over the rear of the property through a leaded casement window. The room retains its period character with an original decorative fireplace and benefits from fitted wardrobes providing excellent storage, together with a built-in dressing table beneath the window.
Bedroom Two - 4.29 x 3.49 (14'0" x 11'5") - A spacious double bedroom overlooking the front garden, enjoying plenty of natural light through a leaded casement window. The room benefits from an extensive range of fitted wardrobes providing excellent storage and retains its period character with a decorative original fireplace.
Bedroom Three - 2.68 x 1.69 (8'9" x 5'6") - A comfortable single bedroom overlooking the front garden through a leaded casement window. The room benefits from built-in wardrobe storage and offers an ideal space for a child's bedroom, guest room or home office, making it a versatile addition to the first-floor accommodation.
Bathroom - Serving the first-floor accommodation, the family bathroom is fitted with a panelled bath, pedestal wash hand basin and WC. A leaded casement window provides natural light while maintaining privacy.
Garden - To the rear, the garden enjoys a secluded feel with a combination of lawned areas, mature planting and two separate patio terraces, offering ideal spaces for outdoor dining and entertaining. Characterful features, including a garden swing suspended from a mature tree, add to the charm, while a timber garden shed provides useful external storage. The grounds offer excellent potential for further landscaping, with the established borders and specimen trees creating an attractive backdrop throughout the seasons.
Double Garage - 6.04 x 5.88 (19'9" x 19'3") - A substantial detached double garage is positioned to the front of the property on the large driveway. Featuring twin timber style doors and providing excellent secure parking and storage. Complemented by a generous gravel driveway offering ample off-road parking for multiple vehicles, the garage also presents potential for use as a workshop or hobby space, subject to the necessary consents.
Local Area - Plantation Road is one of the most sought after locations in Leighton Buzzard - peaceful and tree lined on the edge of the woodland and country parks, close to good schools for all ages and a short walk from the well respected Leighton Buzzard Golf Club. It's just a three minute drive or twenty minute walk to the town centre, for shopping, leisure and nightlife opportunities. Leighton Buzzard train station is a seven minute drive and offers regular fast trains to get you directly to London Euston in thirty three minutes, for a door to door city commute of just three quarters of an hour. Nature's never far away either, with Rushmere and Stockgrove just ten minutes' walk and the endless Bedfordshire countryside all around you. The M1 junction 11a and 14 are within easy reach offering an easy commute and for air travel, London Luton airport is around a thirty minute drive and London Heathrow is under an hour away. Milton Keynes shopping centre has all of the major stores, a theatre and an indoor ski slope, which is a twenty minute drive away.
Material Information - About the property;
Council Tax Band: E
Construction Materials: Traditional
Utilities;
Electricity supply: Mains
Water supply: Mains
Sewerage: Mains
Heating: Gas Mains
Broadband: FTTP
Broadband speed: 1800Mbs
Mobile coverage: 4G
Parking;
Availability of parking: Double Garage and Private Driveway
Issues with potential impact;
Property accessibility adaptations: None known
Building safety: None known
Planning permission or proposed developments: None known
Flood risk: No
Coastal erosion risk: No
Coalfield or mining area: No
Restrictions: Yes
Rights & easements: No
Marketing;
Sale price: £650,000
Tenure: Freehold
Brochures
Plantation Road, Leighton Buzzard, Bedfordshire- COUNCIL TAXA payment made to your local authority in order to pay for local services like schools, libraries, and refuse collection. The amount you pay depends on the value of the property.Read more about council Tax in our glossary page.
- Band: E
- LISTED PROPERTYA property designated as being of architectural or historical interest, with additional obligations imposed upon the owner.Read more about listed properties in our glossary page.
- Listed
- PARKINGDetails of how and where vehicles can be parked, and any associated costs.Read more about parking in our glossary page.
- Garage,Driveway
- GARDENA property has access to an outdoor space, which could be private or shared.
- Yes
- ACCESSIBILITYHow a property has been adapted to meet the needs of vulnerable or disabled individuals.Read more about accessibility in our glossary page.
- Ask agent

Add an important place to see how long it'd take to get there from our property listings.
__mins driving to your place
Affordability


Notes
Staying secure when looking for property
Ensure you're up to date with our latest advice on how to avoid fraud or scams when looking for property online.
Visit our security centre to find out moreDisclaimer - Property reference 34843481. The information displayed about this property comprises a property advertisement. Rightmove.co.uk makes no warranty as to the accuracy or completeness of the advertisement or any linked or associated information, and Rightmove has no control over the content. This property advertisement does not constitute property particulars. The information is provided and maintained by Fine Homes Property, Great Brickhill. Please contact the selling agent or developer directly to obtain any information which may be available under the terms of The Energy Performance of Buildings (Certificates and Inspections) (England and Wales) Regulations 2007 or the Home Report if in relation to a residential property in Scotland.
*This is the average speed from the provider with the fastest broadband package available at this postcode. The average speed displayed is based on the download speeds of at least 50% of customers at peak time (8pm to 10pm). Fibre/cable services at the postcode are subject to availability and may differ between properties within a postcode. Speeds can be affected by a range of technical and environmental factors. The speed at the property may be lower than that listed above. You can check the estimated speed and confirm availability to a property prior to purchasing on the broadband provider's website. Providers may increase charges. The information is provided and maintained by Decision Technologies Limited. **This is indicative only and based on a 2-person household with multiple devices and simultaneous usage. Broadband performance is affected by multiple factors including number of occupants and devices, simultaneous usage, router range etc. For more information speak to your broadband provider.