
Tythe Gardens, Stewkley, Buckinghamshire

- PROPERTY TYPE
Detached
- BEDROOMS
5
- BATHROOMS
3
- SIZE
3,132 sq ft
291 sq m
- TENUREDescribes how you own a property. There are different types of tenure - freehold, leasehold, and commonhold.Read more about tenure in our glossary page.
Freehold
Key features
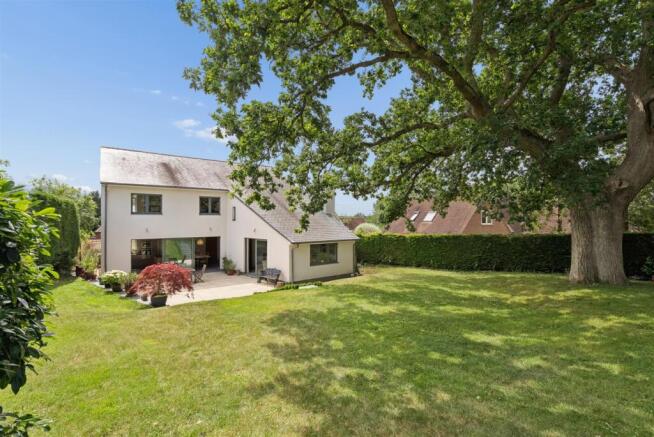
- Grand designs style five-bedroom detached family home offering over 3,000 sq ft of beautifully presented accommodation.
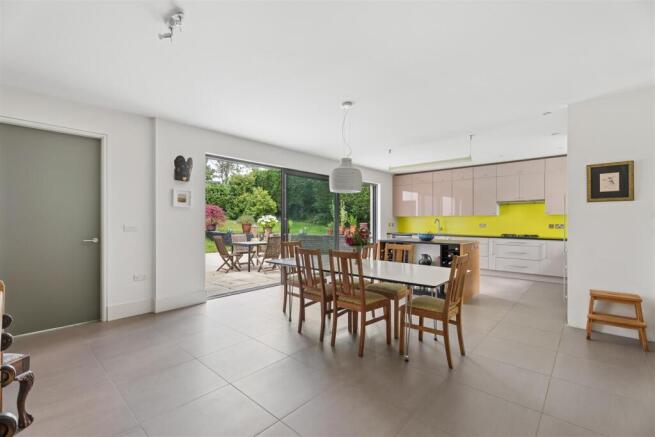
- Stunning open-plan kitchen, dining and family room with full width doors opening to the garden.
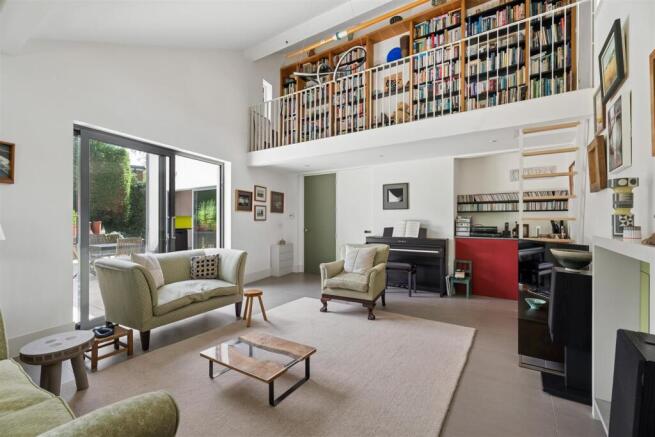
- Three further reception rooms including an impressive vaulted sitting room with a wood-burning stove and galleried library mezzanine.
- Large loft space offering potential to create two further double bedrooms if required subject to permissions.
- Principal bedroom with extensive fitted wardrobes and a luxurious en-suite bathroom.
- Four further well-proportioned bedrooms, including a guest bedroom with en-suite shower room.
- Landscaped rear garden with a large terrace, mature oak tree and detached garden office/studio.
- Large driveway providing off road parking and an integral garage offering excellent practicality.
- Centrally located in the popular village of Stewkley, close to amenities and highly regarded schools.
- Excellent transport links to Leighton Buzzard, Milton Keynes and London Euston.
Description
Welcome To Tythe Gardens - Set back from the road behind a generous gravel driveway, this detached home enjoys a private position within the sought-after Tythe Gardens. Mature hedging and established planting frame the frontage, while the contemporary design, with its clean lines and large glazed entrance, gives an immediate sense of the light and spacious accommodation inside.
Entrance Hall - A bright and spacious entrance hall is flooded with natural light from the full-height glazed entrance. Finished with large porcelain floor tiles and an oak open-tread staircase, the space provides an inviting introduction to the home, with access to the principal reception rooms, cloakroom and useful built-in storage.
Downstairs Cloakroom - A well-appointed cloakroom is conveniently located off the entrance hall, fitted with a WC and wash hand basin.
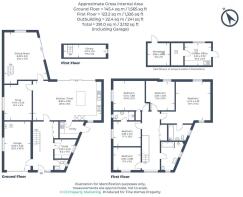
Study - 2.5 x 2.4 (8'2" x 7'10") - Positioned at the front of the property, the study provides an ideal space for home working. Fitted with freestanding shelving and a generous desk, the room offers ample storage and enjoys natural light from a large window.
Utility Room - The utility room is fitted with a range of storage cupboards and work surfaces, together with a sink and space and plumbing for laundry appliances. A practical extension of the kitchen, it offers valuable additional storage and preparation space.
Kitchen/Diner - 8.62 x 4.95 (28'3" x 16'2") - The heart of the home is the impressive open-plan kitchen and dining room. Flooded with natural light from wide sliding doors opening onto the terrace, the space enjoys a seamless connection to the garden. The contemporary kitchen is fitted with an extensive range of gloss units, generous work surfaces and a central island incorporating additional storage and a wine rack. Integrated appliances include twin eye-level ovens, a five-ring gas hob with extractor over, dishwasher and inset sink, while ample room remains for a large dining table, creating a sociable space for family life and entertaining alike.
Snug - 4.44 x 3.45 (14'6" x 11'3") - Located just off the kitchen, the snug provides a comfortable and versatile reception room, ideal as a family room, TV room or children's playroom. A large window overlooking the side elevation fills the room with natural light.
Sitting Room - 6.39 x 5.31 (20'11" x 17'5") - A spacious sitting room with a vaulted ceiling and mezzanine library creates one of the home's most distinctive living spaces. Large sliding doors open directly onto the terrace, allowing the garden to become a natural extension of the room, while a contemporary wood-burning stove provides a focal point during the cooler months.
Library - 5.31 x 1.61 (17'5" x 5'3") - The mezzanine level, fitted with bespoke book shelving, offers a versatile space for reading, study or quiet retreat.
First Floor Landing - The landing is generous and well lit with a vaulted ceiling which has airing/storage cupboards and an electrically operated roof light.
Principal Bedroom - 4.74 x 4.32 (15'6" x 14'2") - Bedroom One is an impressive principal suite, enjoying generous proportions, vaulted ceilings and an abundance of natural light. A spacious dressing area provides an extensive range of bespoke fitted wardrobes, offering exceptional storage, while the bedroom itself enjoys pleasant views over the surrounding greenery.
Ensuite - The suite is complemented by a contemporary en suite bathroom, beautifully appointed with a modern white suite comprising a bath, wash hand basin and WC, finished with stylish tiling and flooded with natural light from a large window.
Bedroom Suite Two - 3.39 x 3.17 (11'1" x 10'4") - Bedroom two is a well-proportioned double bedroom enjoying a pleasant outlook through a large picture window, allowing for an abundance of natural light.
Ensuite - The room benefits from a contemporary en suite shower room, fitted with a walk-in shower, wash hand basin and WC.
Bedroom Three - 4.51 x 3.68 (14'9" x 12'0") - Bedroom three is another generous double bedroom, well presented in neutral décor and enjoying plenty of natural light from a large window overlooking the surrounding greenery. The room offers ample space for a double bed together with additional bedroom furniture or a study area.
Bedroom Four - 3.59 x 3.04 (11'9" x 9'11") - Bedroom four is a bright and versatile double bedroom, enjoying a pleasant outlook over the rear garden through a large window that fills the room with natural light. Well proportioned and neatly presented, it provides ample space for a double bed alongside a desk.
Bedroom Five - 3.36 x 2.88 (11'0" x 9'5") - Bedroom five is a well-proportioned and versatile bedroom, enjoying plenty of natural light from a large window overlooking the front of the property. Currently arranged as a home office and guest room, it comfortably accommodates a small double bed alongside a generous desk or could be a double room if required.
Family Bathroom - The family bathroom is generously proportioned and finished in a contemporary style with crisp white tiling, complemented by a distinctive orange feature border. The suite comprises a panelled bath (with storage underneath) a seperate walk in shower area in a wet room style, wall-mounted wash hand basin and a WC.
Loft Rooms - The property has two large loft spaces which are accessed from the landing. There is potential to create two further large double bedrooms/rooms subject to approvals and permissions if required, they measure 3.3m x 4.4m. There is also further useful storage available in here in an area which measures 2.5m x 7.5m.
Driveway - The property enjoys a large private driveway enclosed by tall hedges. Offering ample off road parking for a good number of vehicles.
Garage - 6.09 x 3.29 (19'11" x 10'9") - The integral garage offers excellent storage and secure parking, while also accommodating the property's boiler and hot water cylinder.
Garden - The rear garden provides a wonderful setting for relaxation and entertaining, enjoying a high degree of privacy and a mature backdrop. A generous paved terrace spans the rear of the house, creating an ideal space for outdoor dining with direct access from the principal reception rooms and kitchen. Steps lead to an expansive lawn, bordered by established hedging, while a magnificent mature oak tree provides shade. The garden is well enclosed, predominantly laid to lawn for ease of maintenance, and enjoys a peaceful, leafy outlook throughout.
Garden Office / Studio - 3.33 x 2.79 (10'11" x 9'1") - At the far end of the garden , a contemporary detached garden studio offers excellent versatility as a home office, gym or creative workspace. It is divided into three sections, with the first two currently in use as a pottery studio and kiln room. The last space is currently used as a workshop / garden shed. All are naturally lit, through the window and roof lights, are well insulated and electrically heated.
Workshop / Shed - 2.8 x 2.78 (9'2" x 9'1") -
Kiln Room - 1.46 x 2.79 (4'9" x 9'1") -
Your Local Area - You're right in the centre of Stewkley here, moments from the village hall, recreation ground and St Michael's CofE combined school. As well as the nominal heart of the village where High Street North meets High Street South (forming the longest High Street in England). Stewkley has the benefit of a village shop for the every day essentials. Although, as ever in this sought after historical Bucks village you're never far from open countryside. Parents will be pleased to find there are a full thirty primary/secondary schools rated 'Good' or 'Outstanding' within the shortest of drives. The village school of St Michaels is a short walk away and there are several secondary school options including the Aylesbury grammar schools and Cottesloe in Wing. For golfers, Aylesbury Vale Golf Course is less than five minutes by car with other options including Woburn Golf Club which is currently the only club in the UK to have three courses all ranking in the top 100 in the UK. The bustling market town of Leighton Buzzard is just ten minutes by car, for excellent shopping including a Waitrose and regular fast rains to London Euston. Just thirty two minutes direct. Finally, Milton Keynes is a twenty minute drive offering shopping centres, transport links and a bustling nightlife with restaurants, pubs and bars.
Material Information - About the property;
Council Tax Band: G
Construction Materials: Traditional
Utilities;
Electricity supply: Mains
Water supply: Mains
Sewerage: Mains
Heating: Gas Mains
Broadband: Cable
Broadband speed: 300Mbps
Mobile coverage: 4G
Parking;
Availability of parking: Integral Garage and Private Driveway
Issues with potential impact;
Property accessibility adaptations: None known
Building safety: None known
Planning permission or proposed developments: None known
Flood risk: No
Coastal erosion risk: No
Coalfield or mining area: No
Restrictions: Yes
Rights & easements: No
Marketing;
Sale price: £1,000,000
Tenure: Freehold
Brochures
Tythe Gardens, Stewkley, Buckinghamshire- COUNCIL TAXA payment made to your local authority in order to pay for local services like schools, libraries, and refuse collection. The amount you pay depends on the value of the property.Read more about council Tax in our glossary page.
- Band: G
- PARKINGDetails of how and where vehicles can be parked, and any associated costs.Read more about parking in our glossary page.
- Garage,Driveway
- GARDENA property has access to an outdoor space, which could be private or shared.
- Yes
- ACCESSIBILITYHow a property has been adapted to meet the needs of vulnerable or disabled individuals.Read more about accessibility in our glossary page.
- Ask agent

Add an important place to see how long it'd take to get there from our property listings.
__mins driving to your place
Affordability


Notes
Staying secure when looking for property
Ensure you're up to date with our latest advice on how to avoid fraud or scams when looking for property online.
Visit our security centre to find out moreDisclaimer - Property reference 34843486. The information displayed about this property comprises a property advertisement. Rightmove.co.uk makes no warranty as to the accuracy or completeness of the advertisement or any linked or associated information, and Rightmove has no control over the content. This property advertisement does not constitute property particulars. The information is provided and maintained by Fine Homes Property, Great Brickhill. Please contact the selling agent or developer directly to obtain any information which may be available under the terms of The Energy Performance of Buildings (Certificates and Inspections) (England and Wales) Regulations 2007 or the Home Report if in relation to a residential property in Scotland.
*This is the average speed from the provider with the fastest broadband package available at this postcode. The average speed displayed is based on the download speeds of at least 50% of customers at peak time (8pm to 10pm). Fibre/cable services at the postcode are subject to availability and may differ between properties within a postcode. Speeds can be affected by a range of technical and environmental factors. The speed at the property may be lower than that listed above. You can check the estimated speed and confirm availability to a property prior to purchasing on the broadband provider's website. Providers may increase charges. The information is provided and maintained by Decision Technologies Limited. **This is indicative only and based on a 2-person household with multiple devices and simultaneous usage. Broadband performance is affected by multiple factors including number of occupants and devices, simultaneous usage, router range etc. For more information speak to your broadband provider.