Greenfields Gardens, Shrewsbury, Shropshire, SY1

- PROPERTY TYPE
Terraced
- BEDROOMS
3
- BATHROOMS
2
- SIZE
732 sq ft
68 sq m
Key features
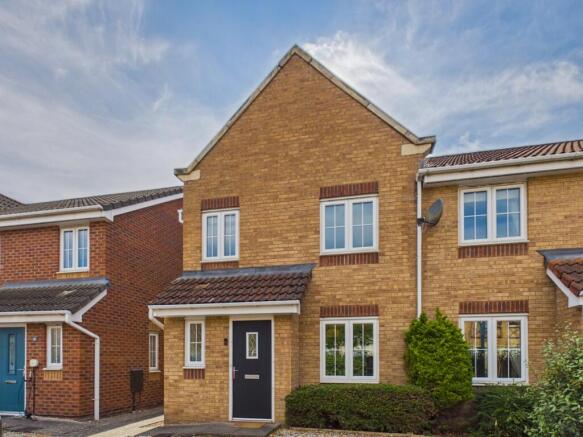
- THREE-BEDROOM END OF TERRACE HOME | Chain-free, with new carpets and fresh decor throughout.
- 6-MIN WALK TO STATION | Prime Greenfields position, effortless walk to Shrewsbury town centre and railway station.
- LOW RUNNING COSTS | Council Tax Band B paired with an energy-efficient EPC C for predictable monthly outgoings.
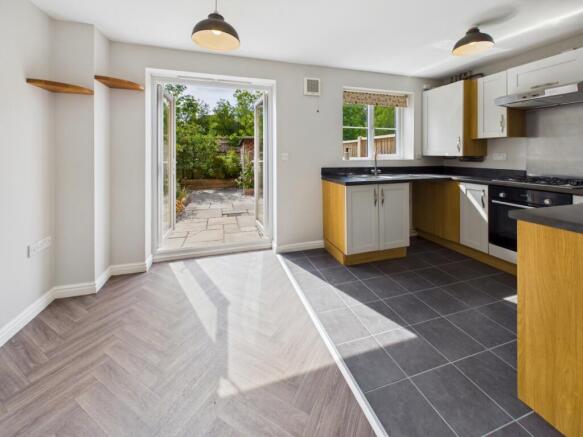
- OPEN-PLAN KITCHEN/DINER | White shaker-style units with oak-effect trim, gas hob, and French doors to the garden.
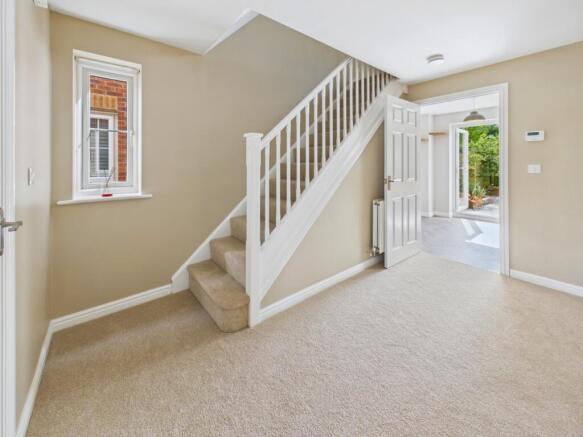
- GOOD-SIZED LIVING ROOM | Window to the front, with stairs to the first floor.
- DOWNSTAIRS CLOAKROOM | WC and wash hand basin off the entrance hall
- ALLOCATED PARKING | Dedicated space directly outside the front door.
- SOUTH-WEST FACING GARDEN | Paved patio, decked seating area, and timber shed enjoying afternoon and evening sun.
- RECENT BOILER & ELECTRICS | Modern combi boiler (installed ~2024, serviced yearly) plus full electrical safety sign-off certificate.
Description
Overview
A chain-free, three-bedroom end of terrace home in Greenfields, one of Shrewsbury's most convenient residential pockets, within walking distance of the town centre and the railway station.
Offered with no onward chain and in 100% turnkey condition, this home has been completely refreshed from top to bottom with crisp new carpets and clean, neutral decor throughout. Major mechanical and electrical updates have already been taken care of for total peace of mind: the gas combi boiler is just two years old and recently serviced, while the electrical systems have been fully tested and signed off with certificates available. Combined with low ongoing outgoings (Council Tax Band B and an efficient EPC Grade C), you can move straight in without lifting a paintbrush or worrying about hidden maintenance costs.
With a versatile third bedroom currently set up as a home office, a low-maintenance garden and parking right outside the front door, this is a straightforward option for a first-time buyer or anyone looking to move without complication.
Ground Floor
The front door opens into an entrance hall, with a downstairs cloakroom just off to the side comprising a WC and wash hand basin. The living room is a well-proportioned reception room with a window to the front and stairs rising to the first floor.
The kitchen and dining room run together as one bright space along the back of the house. The kitchen itself is laid with dark tiled flooring, while the dining area has stylish herringbone-effect flooring and a pair of built-in corner shelves. French doors from the dining end open straight onto the rear garden, while a surprisingly deep under-stairs storage cupboard/pantry provides excellent everyday storage for household essentials.
The kitchen is fitted with white shaker-style units with oak-effect trim and dark worktops, built around a four-ring gas hob with a single oven and grill beneath, and an extractor hood over, plus further space for a washing machine and fridge freezer. A window looks out over the garden and the shed beyond.
First Floor
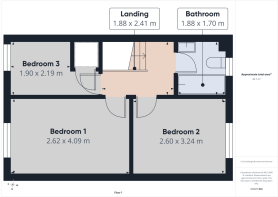
Upstairs, the principal bedroom is a well-proportioned double overlooking the rear garden, with a second double bedroom overlooking the front. The third bedroom is more compact, currently set up as a home office with a built-in corner desk, complete with power points, that will stay with the property, though it could easily be removed if a buyer would prefer a single bedroom or nursery instead. The family bathroom, also to the rear, is fitted with a panelled bath with a fold-out glass screen and mixer shower over, a vanity unit with a mirrored cabinet above, WC and a heated towel rail. A landing with access to the loft ties the floor together.
Outside
To the rear, a South-West facing low-maintenance garden combines a paved patio with a decked seating area and raised timber borders for planting, plus a garden shed, all enclosed by timber fencing for privacy, with a side gate giving access to the front. It's a straightforward space, ideal for a morning coffee or an evening drink with minimal upkeep to worry about.
To the front, there's an allocated parking space directly outside the property.
The Location
Greenfields is one of Shrewsbury's most convenient residential pockets, within walking distance of both the town centre and the railway station, which is only around six minutes away on foot.
Greenfields Primary School is close by and was rated Good by Ofsted across the board following its most recent inspection in May 2025. There are further local facilities on hand too, including a supermarket, restaurants and pubs, plus easy access to the A5 and M54 for anyone commuting further afield.
Shrewsbury's town centre itself is one of the best-preserved Tudor market towns in the country, with its historic timber-framed streets, the Old Market Hall, independent shops and riverside walks along the Severn at The Quarry all within easy reach on foot.
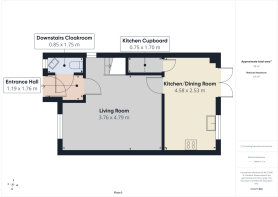
Entrance Hall
1.76m x 1.19m - 5'9" x 3'11"
Downstairs Cloakroom
1.75m x 0.85m - 5'9" x 2'9"
Living Room
3.76m x 4.79m - 12'4" x 15'9"
Kitchen / Dining Room
4.58m x 2.53m - 15'0" x 8'4"
First Floor Landing
2.41m x 1.88m - 7'11" x 6'2"
Bathroom
1.7m x 1.88m - 5'7" x 6'2"
Bedroom 3
2.19m x 1.9m - 7'2" x 6'3"
Bedroom 1
4.09m x 2.62m - 13'5" x 8'7"
Bedroom 2
3.24m x 2.6m - 10'8" x 8'6"
- COUNCIL TAXA payment made to your local authority in order to pay for local services like schools, libraries, and refuse collection. The amount you pay depends on the value of the property.Read more about council Tax in our glossary page.
- Band: B
- PARKINGDetails of how and where vehicles can be parked, and any associated costs.Read more about parking in our glossary page.
- Yes
- GARDENA property has access to an outdoor space, which could be private or shared.
- Yes
- ACCESSIBILITYHow a property has been adapted to meet the needs of vulnerable or disabled individuals.Read more about accessibility in our glossary page.
- Ask agent
Greenfields Gardens, Shrewsbury, Shropshire, SY1

Add an important place to see how long it'd take to get there from our property listings.
__mins driving to your place
Affordability
About EweMove, Covering West Midlands
Cavendish House Littlewood Drive, West 26 Industrial Estate, Cleckheaton, BD19 4TE
Notes
Staying secure when looking for property
Ensure you're up to date with our latest advice on how to avoid fraud or scams when looking for property online.
Visit our security centre to find out moreDisclaimer - Property reference 10810016. The information displayed about this property comprises a property advertisement. Rightmove.co.uk makes no warranty as to the accuracy or completeness of the advertisement or any linked or associated information, and Rightmove has no control over the content. This property advertisement does not constitute property particulars. The information is provided and maintained by EweMove, Covering West Midlands. Please contact the selling agent or developer directly to obtain any information which may be available under the terms of The Energy Performance of Buildings (Certificates and Inspections) (England and Wales) Regulations 2007 or the Home Report if in relation to a residential property in Scotland.
*This is the average speed from the provider with the fastest broadband package available at this postcode. The average speed displayed is based on the download speeds of at least 50% of customers at peak time (8pm to 10pm). Fibre/cable services at the postcode are subject to availability and may differ between properties within a postcode. Speeds can be affected by a range of technical and environmental factors. The speed at the property may be lower than that listed above. You can check the estimated speed and confirm availability to a property prior to purchasing on the broadband provider's website. Providers may increase charges. The information is provided and maintained by Decision Technologies Limited. **This is indicative only and based on a 2-person household with multiple devices and simultaneous usage. Broadband performance is affected by multiple factors including number of occupants and devices, simultaneous usage, router range etc. For more information speak to your broadband provider.