
Tweedale Close, Mursley, Buckinghamshire

- PROPERTY TYPE
Detached
- BEDROOMS
4
- BATHROOMS
2
- SIZE
2,096 sq ft
195 sq m
- TENUREDescribes how you own a property. There are different types of tenure - freehold, leasehold, and commonhold.Read more about tenure in our glossary page.
Freehold
Key features
- Beautifully presented four bedroom detached home in a sought after Buckinghamshire village.
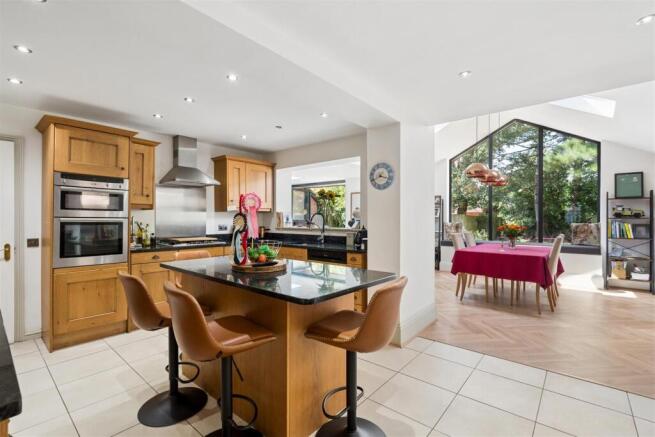
- Exceptional 38ft open-plan kitchen, dining and family room.
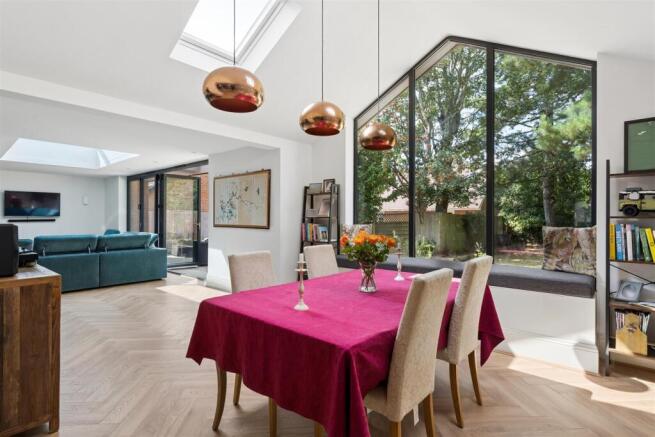
- Stunning vaulted extension with full-height feature cathedral style glazing.
- Four well-proportioned bedrooms.
- Principal bedroom with ensuite shower room.
- Separate sitting room with feature fireplace.
- Study, utility room and ground floor cloakroom.
- Mature, private rear garden with generous entertaining patio.
- Garage and ample driveway parking.
- Sought-after village location close to excellent transport links and schools.
Description
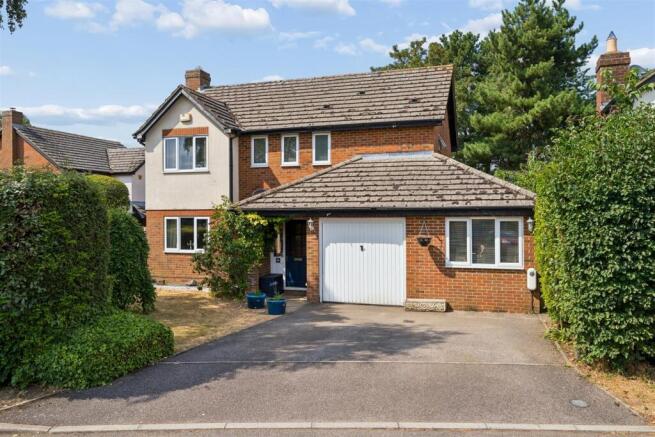
Welcome To Tweedale Close - Approached via a generous driveway providing ample off-road parking, Tweedale Close immediately creates a wonderful first impression. Attractive landscaped borders and a neatly maintained lawn area complement the appearance, while the detached setting and mature planting provide a sense of privacy.
Entrance Hall - A welcoming entrance hall has attractive flooring flowing through the ground floor and a turning staircase rising to the first floor. Doors lead to the principal reception rooms, study and cloakroom, while useful understairs storage makes practical use of the space.
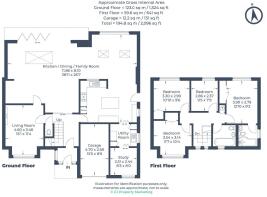
Living Room - 4.6 x 3.46 (15'1" x 11'4") - Positioned to the front of the property, the sitting room offers a comfortable reception space centred around a feature fireplace. A large window fills the room with natural light.
Stunning Kitchen / Dining / Family Room - 11.86 x 8.1 (38'10" x 26'6") - Without question the centrepiece of the home, this outstanding extended open-plan living space has been thoughtfully designed to maximise natural light and create a seamless connection with the garden. The beautifully appointed kitchen is fitted with an extensive range of solid timber cabinetry complemented by granite worktops and a substantial central island providing additional preparation space, storage and informal breakfast seating. Integrated appliances sit comfortably alongside generous work surfaces. Beyond, the dining area enjoys a spectacular vaulted ceiling, dramatic full-height A-frame glazing and a bespoke window seat overlooking the garden. Flooded with natural light from both the feature glazing and roof lanterns. Flowing from the dining area, the family room offers an excellent everyday living space with wide bifold doors opening directly onto the terrace, allowing indoor and outdoor living to merge.
Utility Room - Conveniently positioned off the kitchen, the utility room provides additional worktop space, appliance storage and direct access to the side of the property.
Study / Office - 2.51 x 2.44 (8'2" x 8'0") - The study provides an ideal home office, reading room or hobby space. Its position away from the main family areas makes it particularly well suited to those working from home.
Cloakroom - Fitted with a WC and wash hand basin, the cloakroom provides everyday convenience for family life.
Landing - A spacious central landing provides access to all four bedrooms and the family bathroom. Loft access above.
Principal Bedroom - 3.54 x 3.34 (11'7" x 10'11") - A spacious principal bedroom overlooking the rear garden, offering ample room for freestanding furniture and enjoying the benefit of its own ensuite shower room.
En-Suite - Finished in a contemporary style, the ensuite comprises a walk-in shower, wash hand basin and WC, creating a practical and private addition to the principal bedroom.
Bedroom Two - 3.9 x 2.79 (12'9" x 9'1") - A further generous double bedroom enjoying excellent natural light and space for wardrobes and a desk if required, making it ideal for family members or guests.
Bedroom Three - 3.3 x 2.9 (10'9" x 9'6") - Another well-proportioned double bedroom with pleasant views and ample space for wardrobes and additional furniture.
Bedroom Four - 2.86 x 2.37 (9'4" x 7'9") - Currently arranged as a good size bedroom, this versatile room could equally serve as a nursery, dressing room or additional home office depending on individual requirements.
Family Bathroom - The family bathroom is fitted with a panelled bath incorporating a shower attachment, pedestal wash hand basin and WC, all complemented by contemporary tiling and a large wall-mounted mirror. There is a window to the side elevation for natural light.
Driveway - A generous driveway provides parking for multiple vehicles and leads to the garage, while the front garden is attractively landscaped to create an inviting first impression.
Garage - 4.7 x 2.58 (15'5" x 8'5") - Providing excellent additional storage, workshop potential or secure parking, the garage complements the flexible accommodation and generous driveway.
Garden - The rear garden provides a private outdoor setting, enclosed by mature trees and established planting. A generous patio immediately adjoins the house, while the lawn offers plenty of room for children to play. The mature landscaping gives the garden a peaceful and established feel.
Local Area - Nestled in the heart of the Buckinghamshire countryside, Mursley is a picturesque and highly regarded village that successfully combines rural charm with excellent connectivity. The village enjoys a strong sense of community and offers a traditional public house, village hall, recreation ground, church and highly regarded primary school, making it particularly popular with families. Education is a particular strength of the area, with the well-regarded Mursley Church of England School serving the village, while secondary education is available at The Cottesloe School in Wing. The area also falls within reach of Buckinghamshire's sought-after grammar schools, including Aylesbury Grammar School, Aylesbury High School and The Royal Latin School in Buckingham, alongside a number of well-regarded independent schools such as Stowe School. Despite its peaceful setting, Mursley is exceptionally well placed for commuters. The nearby market town of Leighton Buzzard provides direct rail services to London Euston in as little as 30 minutes, while Milton Keynes Central offers further fast services to London and the North West. Road links are equally convenient, with the A5, M1 (Junctions 13 and 14) and A421 all within easy reach. For everyday amenities, nearby Winslow, Woburn Sands, Leighton Buzzard and Milton Keynes offer an extensive selection of independent shops, supermarkets, restaurants, leisure facilities and healthcare services, making Mursley an outstanding choice for those seeking village living without compromising on convenience.
Material Information - About the property;
Council Tax Band: F
Construction Materials: Traditional
Utilities;
Electricity supply: Mains
Water supply: Mains
Sewerage: Mains
Heating: Gas Mains
Broadband:
Broadband speed:
Mobile coverage: 4G
Parking;
Availability of parking: Integral Garage and Private Driveway
Issues with potential impact;
Property accessibility adaptations: None known
Building safety: None known
Planning permission or proposed developments: None known
Flood risk: No
Coastal erosion risk: No
Coalfield or mining area: No
Restrictions: No
Rights & easements: No
Marketing;
Sale price: £695,000
Tenure: Freehold
Brochures
Tweedale Close, Mursley, Buckinghamshire- COUNCIL TAXA payment made to your local authority in order to pay for local services like schools, libraries, and refuse collection. The amount you pay depends on the value of the property.Read more about council Tax in our glossary page.
- Band: F
- PARKINGDetails of how and where vehicles can be parked, and any associated costs.Read more about parking in our glossary page.
- Driveway
- GARDENA property has access to an outdoor space, which could be private or shared.
- Yes
- ACCESSIBILITYHow a property has been adapted to meet the needs of vulnerable or disabled individuals.Read more about accessibility in our glossary page.
- Ask agent

Add an important place to see how long it'd take to get there from our property listings.
__mins driving to your place


Notes
Staying secure when looking for property
Ensure you're up to date with our latest advice on how to avoid fraud or scams when looking for property online.
Visit our security centre to find out moreDisclaimer - Property reference 34843492. The information displayed about this property comprises a property advertisement. Rightmove.co.uk makes no warranty as to the accuracy or completeness of the advertisement or any linked or associated information, and Rightmove has no control over the content. This property advertisement does not constitute property particulars. The information is provided and maintained by Fine Homes Property, Great Brickhill. Please contact the selling agent or developer directly to obtain any information which may be available under the terms of The Energy Performance of Buildings (Certificates and Inspections) (England and Wales) Regulations 2007 or the Home Report if in relation to a residential property in Scotland.
*This is the average speed from the provider with the fastest broadband package available at this postcode. The average speed displayed is based on the download speeds of at least 50% of customers at peak time (8pm to 10pm). Fibre/cable services at the postcode are subject to availability and may differ between properties within a postcode. Speeds can be affected by a range of technical and environmental factors. The speed at the property may be lower than that listed above. You can check the estimated speed and confirm availability to a property prior to purchasing on the broadband provider's website. Providers may increase charges. The information is provided and maintained by Decision Technologies Limited. **This is indicative only and based on a 2-person household with multiple devices and simultaneous usage. Broadband performance is affected by multiple factors including number of occupants and devices, simultaneous usage, router range etc. For more information speak to your broadband provider.